Skip main navigation
For sale
  • Price cut: $101K (7/1)
    $2,899,000

    3344 Timbergate Trail, Evergreen, CO 80439

    5beds
    5,437sqft
    : 
    Loading
    Get pre-qualified
    Single Family Residence
    Built in 2018
    10.5 Acres Lot
    $-- Zestimate®
    $533/sqft
    $133/mo HOA

    What's special

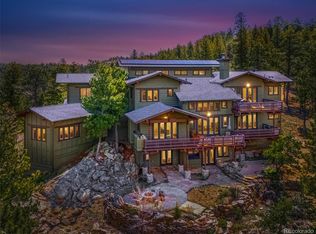
    They knew exactly what they wanted when they set out to build their dream home in 2018. Find land with views. Find land with privacy. Find land close enough to Evergreen that life stays convenient, but far enough that it feels like a true mountain retreat. They found all three on 10 acres in North Evergreen. The design process became an exercise in capturing those views from every angle. The kitchen sink looks directly at Mt. Blue Sky. The garage has mountain views. Even the basement opens to the forest. They chose an oversized folding glass patio door in the kitchen to erase the line between inside and outside, connecting the dining area to a covered deck with a gas fireplace where they could entertain year-round. Natural materials mattered. Stone accents throughout the house. An oversized fireplace in the family room. Radiant floor heating under every surface. They left most windows without coverings because the nearest neighbor stays largely out of sight and the forest provides all the privacy they need. They built a complete apartment into the walkout basement with its own full kitchen, anticipating visits from extended family and out-of-town guests who would want their own space. The 4-car garage went oversized to handle larger vehicles. An automatic natural gas generator went in to keep essential systems running during power outages. The natural landscape meant no lawn to mow and the ability to just enjoy their own property and forest. What they created was exactly what they set out to find a mountain retreat that never stops feeling special, now ready for someone else to call home.
    101 days
    |
    1,259
    |
    72
    |

    Zillow last checked:

    Listing updated:

    Listed by:

    Tupper's Team 720-248-8757 TalkToUs@TuppersTeam.com,

    Madison & Company Properties,

    Matt Bachus 720-644-9363,

    Madison & Company Properties

    Source: REcolorado as distributed by MLS GRID,MLS#: 6637713MLS Logo

    Loading...

      Facts & features

      Interior

      Bedrooms & bathrooms
      • Bedrooms: 5
      • Bathrooms: 6
      • Full bathrooms: 1
      • 3/4 bathrooms: 4
      • 1/2 bathrooms: 1
      • Main level bathrooms: 3
      • Main level bedrooms: 2
      Bedroom
      • Description: See Floor Plans For Dimensions And Layout
      • Features: Primary Suite
      • Level: Main
      Bedroom
      • Description: En Suite Bedroom (All Bedrooms Are En Suite)
      • Level: Main
      Bedroom
      • Description: Separate Apartment / Guest Suite
      • Level: Basement
      Bedroom
      • Level: Basement
      Bedroom
      • Level: Basement
      Bathroom
      • Description: Double Vanity, Double Walk-Ins, Walk In Shower
      • Features: En Suite Bathroom
      • Level: Main
      Bathroom
      • Features: En Suite Bathroom
      • Level: Main
      Bathroom
      • Level: Main
      Bathroom
      • Features: En Suite Bathroom
      • Level: Basement
      Bathroom
      • Features: En Suite Bathroom
      • Level: Basement
      Bathroom
      • Features: En Suite Bathroom
      • Level: Basement
      Dining room
      • Level: Main
      Exercise room
      • Level: Basement
      Family room
      • Level: Basement
      Great room
      • Level: Main
      Kitchen
      • Level: Main
      Kitchen
      • Description: Separate Apartment / Guest Suite W/ Separate Entry
      • Level: Basement
      Laundry
      • Level: Main
      Laundry
      • Description: 2nd Laundry
      • Level: Basement
      Living room
      • Level: Main
      Mud room
      • Level: Main
      Office
      • Level: Main
      Office
      • Level: Basement
      Utility room
      • Level: Basement
      Heating
      • Natural Gas, Radiant, Radiant Floor
      Cooling
      • None
      Appliances
      • Included: Dishwasher, Double Oven, Dryer, Microwave, Oven, Range, Range Hood, Refrigerator, Washer
      Features
      • Built-in Features, Ceiling Fan(s), Eat-in Kitchen, Entrance Foyer, High Ceilings, High Speed Internet, Kitchen Island, Open Floorplan, Pantry, Primary Suite, Solid Surface Counters, T&G Ceilings, Vaulted Ceiling(s), Walk-In Closet(s)
      • Flooring: Carpet, Tile, Wood
      • Basement: Bath/Stubbed,Exterior Entry,Finished,Full,Walk-Out Access
      • Number of fireplaces: 3
      • Fireplace features: Bedroom, Great Room, Outside
      Interior area
      • Total structure area: 5,437
      • Total interior livable area: 5,437 sqft
      • Finished area above ground: 2,777
      • Finished area below ground: 2,335

      Property

      Parking
      • Total spaces: 4
      • Parking features: Asphalt, Concrete, Dry Walled, Exterior Access Door, Insulated Garage, Lighted, Oversized, Storage
      • Attached garage spaces: 4
      Features
      • Levels: One
      • Stories: 1
      • Patio & porch: Covered, Deck, Front Porch, Patio
      • Exterior features: Lighting, Private Yard, Rain Gutters
      • Fencing: None
      • Has view: Yes
      • View description: Mountain(s), Valley
      Lot
      • Size: 10.5 Acres
      • Features: Cul-De-Sac, Fire Mitigation, Foothills
      Details
      • Parcel number: 459667
      • Zoning: A-2
      • Special conditions: Standard
      • Horses can be raised: Yes
      • Horse amenities: Well Allows For

      Construction

      Type & style
      • Home type: SingleFamily
      • Architectural style: Mountain Contemporary
      • Property subtype: Single Family Residence
      Materials
      • Frame, Rock, Stucco
      • Foundation: Slab
      • Roof: Composition,Metal
      Condition
      • Year built: 2018

      Utilities & green energy

      • Electric: 220 Volts, 220 Volts in Garage
      • Water: Well
      • Utilities for property: Natural Gas Connected

      Community & HOA

      Community
      • Security: Carbon Monoxide Detector(s), Security Entrance, Smart Cameras
      • Subdivision: Timbergate
      HOA
      • Has HOA: Yes
      • Amenities included: Gated
      • Services included: Road Maintenance, Snow Removal
      • HOA fee: $1,600 annually
      • HOA name: Stagecoach Stop HOA
      • HOA phone: 720-212-1695
      Location
      • Region: Evergreen

      Financial & listing details

      • Price per square foot: $533/sqft
      • Tax assessed value: $2,633,692
      • Annual tax amount: $14,041
      • Date on market: 4/2/2026
      • Listing terms: Cash,Conventional
      • Exclusions: Garage Shelving/Cabinets/Workbenches That Are Not Attached
      • Ownership: Corporation/Trust
      • Has irrigation water rights: Yes
      • Electric utility on property: Yes
      • Road surface type: Paved

        Estimated market value

        Not available

        Estimated sales range

        Not available

        Not available

        Price history

        DateEventPrice
        7/1/2026Price change$2,899,000-3.4%$533/sqft
        Source: REcolorado as distributed by MLS GRID #6637713 Report a problem
        5/22/2026Price change$3,000,000-1.6%$552/sqft
        Source: REcolorado as distributed by MLS GRID #6637713 Report a problem
        4/21/2026Price change$3,050,000-3.2%$561/sqft
        Source: REcolorado as distributed by MLS GRID #6637713 Report a problem
        4/2/2026Listed for sale$3,150,000+462.5%$579/sqft
        Source: REcolorado as distributed by MLS GRID #6637713 Report a problem
        6/17/2017Sold$560,000$103/sqft
        Source: Public Record Report a problem

        Public tax history

        YearProperty taxesTax assessment
        2025$14,041 -0.3%$164,606 +7.2%
        2024$14,077 +20.7%$153,499
        2023$11,661 -1%$153,499 +24.4%
        2022$11,781 -1.8%$123,425 -2.8%
        2021$11,995 $126,977 -1%
        2020$11,995 +1.4%$128,278
        2019$11,826 +131%$128,278 +138.9%
        2018$5,119 $53,701 +39.2%
        2017$5,119 +29798.8%$38,578 -4.9%
        2016$17 $40,581 +21371.4%
        2015$17 $189
        Find assessor info on the county website

        Monthly payment

        Est. payment

        Payment breakdown

        Explore the cost of this home by adjusting the details. Changes won't be saved.
        All calculations are estimates and provided by Zillow, Inc. for informational purposes only. Actual amounts may vary.
        HOA fees may include property taxes on listings classified as Co-Ops. Contact the listing agent and/or owner for fee details.
        Mortgage interest rates are dependent on a number of factors, including credit score, down payment, and repayment length. Interest rate data provided by Zillow Group Marketplace, Inc. as of 1/1/1970 from various mortgage lenders with which we have lead or other similar arrangements; the Estimated Payment is an average of those rates.
        See how much you could borrow to make a competitive offer.

        Climate risks

        Neighborhood: 80439

        Getting around

        0 / 100
        Car-Dependent

        Nearby schools

        GreatSchools rating
        Schools provided by the listing agent
        • Elementary: Bergen
        • Middle: Evergreen
        • High: Evergreen
        • District: Jefferson County R-1

        Source: REcolorado as distributed by MLS GRID. This data may not be complete. We recommend contacting the local school district to confirm school assignments for this home.

        A local agent can set up tours, give advice and negotiate with sellers.

        Browse local experts

        Similar homes