Rarely does a property name itself so perfectly, but "The Outlier" is exactly that—a singular, 10.86-acre sanctuary in North Evergreen that defies the standard mountain build. Perched behind a private gate, this premier lot offers an exceptionally rare 360-degree vantage point, where the horizon is dominated by snow-capped peaks and the rugged beauty of the Front Range. This isn't just raw land; it’s a fully realized vision waiting for its final act. The acreage is fire-mitigated and features a diverse topography of dramatic rock outcroppings and a private trail system designed for hiking and biking right on your own land. The local residents—elk, deer, bobcat, fox, turkey, owl and the occasional moose—are a constant reminder of the raw, natural pulse of this location. The heavy lifting has already been done. A large, flat building envelope is primed for construction, supported by a roughed-in driveway with underground natural gas & electricity at its base. The existing well & septic systems are already operational, including rights for large animals. The Barn that serves as home while you design and build your main residence, offers a lifestyle that is anything but temporary. This 2,258 finished sq ft dwelling is a masterpiece of mortise & tenon timber frame craftsmanship, blending high-end luxury with rustic soul. It features a whole house backup generator, EV charging, radiant and forced air heat, A/C, and a cozy wood-burning stove. Pella windows frame the views like art. The outdoor living is equally impressive, with a heated covered deck overlooking a fully landscaped, fenced yard with illuminated rock features. The 5-car garage hosts all recreational needs plus a heated exercise room/workshop. Whether you use the Barn as your home during construction, future guest house, or high-end rental, it provides significant tax advantages & immediate utility. Come live at the top! Copy/Paste tour: https://youtu.be/6RmBT-4QvqE?si=_WdeUtgjA6JrkKBd
For sale
$2,600,000
3375 Timbergate Trail, Evergreen, CO 80439
2beds
2,868sqft
Single Family Residence
Built in 2003
10.86 Acres Lot
$-- Zestimate®
$907/sqft
$133/mo HOA
What's special
- 56 days
- 459
- 28
Zillow last checked:
Listing updated:
Listed by:
Tracy Molleur 303-408-2059 tracy@molleur.com,
Compass - Denver,
Bailey Molleur 209-419-1199,
Compass - Denver
Source: REcolorado as distributed by MLS GRID,MLS#: 2362515
Facts & features
Interior
Bedrooms & bathrooms
- Bedrooms: 2
- Bathrooms: 2
- Full bathrooms: 1
- 3/4 bathrooms: 1
- Main level bathrooms: 2
- Main level bedrooms: 2
Bedroom
- Description: Main Level Suite Is Perfectly Placed Offering Privacy
- Level: Main
Bedroom
- Description: Main Level, Great Office Space And Or Ideal For Guests
- Level: Main
Bathroom
- Description: Deluxe Ensuite With Soaking Tub Overlooking Views
- Level: Main
Bathroom
- Description: Perfectly Placed Between Main Level Living Spaces
- Level: Main
Laundry
- Description: Filled With Cabinets And Space For All Your Organizational Needs
- Level: Basement
Loft
- Description: Spacious Area Filled With Natural Light, Mountain Views, Ideal For Large Bunk Room, Home Offices, Exercise Room
Heating
- Forced Air, Radiant
Cooling
- Central Air
Appliances
- Included: Dishwasher, Disposal, Dryer, Range, Refrigerator, Washer
Features
- Eat-in Kitchen, Granite Counters, High Ceilings, Smoke Free, Vaulted Ceiling(s)
- Flooring: Carpet
- Basement: Partial
- Number of fireplaces: 1
- Fireplace features: Family Room
Interior area
- Total structure area: 2,868
- Total interior livable area: 2,868 sqft
- Finished area above ground: 2,258
- Finished area below ground: 0
Video & virtual tour
Property
Parking
- Total spaces: 5
- Parking features: Dry Walled, Heated Garage
- Attached garage spaces: 5
Features
- Levels: Three Or More
- Entry location: Ground
- Patio & porch: Deck, Patio
- Exterior features: Balcony, Lighting, Private Yard
- Fencing: Partial
- Has view: Yes
- View description: Mountain(s)
Lot
- Size: 10.86 Acres
- Features: Foothills, Many Trees
- Residential vegetation: Cleared, Grassed, Partially Wooded
Details
- Parcel number: 459668
- Special conditions: Standard
- Horses can be raised: Yes
Construction
Type & style
- Home type: SingleFamily
- Architectural style: Mountain Contemporary
- Property subtype: Single Family Residence
Materials
- Frame, Wood Siding
Condition
- Year built: 2003
Utilities & green energy
- Water: Well
- Utilities for property: Natural Gas Available
Community & HOA
Community
- Subdivision: Skerda Property
HOA
- Has HOA: Yes
- Amenities included: Gated
- Services included: Road Maintenance, Snow Removal
- HOA fee: $1,600 annually
- HOA name: Skerda Property
- HOA phone: 720-212-1696
Location
- Region: Evergreen
Financial & listing details
- Price per square foot: $907/sqft
- Tax assessed value: $1,259,665
- Annual tax amount: $7,030
- Date on market: 8/22/2026
- Listing terms: Cash,Conventional
- Exclusions: Sellers Personal Property.
- Ownership: Individual
- Electric utility on property: Yes
- Road surface type: Paved
Estimated market value
Not available
Estimated sales range
Not available
Not available
Price history
| Date | Event | Price |
|---|---|---|
| 8/21/2026 | Listed for sale | $2,600,000$907/sqft |
Source:  REcolorado as distributed by MLS GRID #2362515 Report a problem REcolorado as distributed by MLS GRID #2362515 Report a problem | ||
Public tax history
| Year | Property taxes | Tax assessment |
|---|---|---|
| 2025 | $6,163 -0.3% | $78,730 +6.3% |
| 2024 | $6,179 +12% | $74,076 |
| 2023 | $5,516 -11.5% | $74,076 +13.4% |
| 2022 | $6,236 -4.5% | $65,337 -25.3% |
| 2021 | $6,528 | $87,500 +13.3% |
| 2020 | $6,528 -8.3% | $77,234 |
| 2019 | $7,120 +13.6% | $77,234 +17.4% |
| 2018 | $6,269 | $65,772 |
| 2017 | $6,269 +146.3% | $65,772 +7.8% |
| 2016 | $2,546 +100% | $61,005 +116.7% |
| 2015 | $1,273 -41% | $28,151 +24.9% |
| 2014 | $2,157 +10.2% | $22,540 +6.9% |
| 2012 | $1,958 -20% | $21,077 |
| 2011 | $2,447 +0.1% | $21,077 -20.7% |
| 2010 | $2,445 -3.6% | $26,580 |
| 2009 | $2,536 +0.2% | $26,580 -3.4% |
| 2008 | $2,530 +7.1% | $27,510 |
| 2007 | $2,363 -0.5% | $27,510 +8.1% |
| 2006 | $2,376 +36.6% | $25,450 +33.2% |
| 2005 | $1,739 +9.3% | $19,100 |
| 2004 | $1,591 +4172.4% | $19,100 -27.7% |
| 2003 | $37 | $26,400 |
Find assessor info on the county website
Monthly payment
Est. payment
Payment breakdown
Explore the cost of this home by adjusting the details. Changes won't be saved.Climate risks
Neighborhood: 80439
Nearby schools
Schools provided by the listing agent
- Elementary: Bergen
- Middle: Evergreen
- High: Evergreen
- District: Jefferson County R-1
Source: REcolorado as distributed by MLS GRID. This data may not be complete. We recommend contacting the local school district to confirm school assignments for this home.

Similar homes
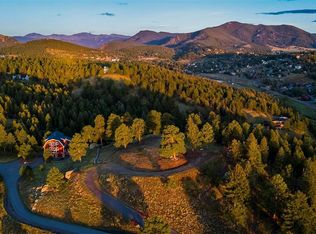
- $2,250,0003 bd4 ba4.2k sqft3079 Royale Elk Way, Evergreen, CO 80439For Sale

 MLS ID #4631177, Motif Shelton, Redfin Corporation. REcolorado as distributed by MLS GRID
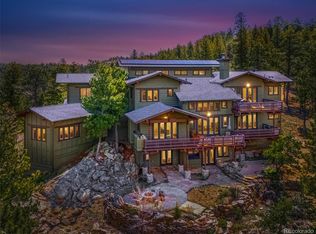
 - $2,340,0003 bd3 ba2.6k sqft5276 Bear Mountain Drive, Evergreen, CO 80439For Sale
 MLS ID #7702594, Michael Ledger, Confluence Land Company. REcolorado as distributed by MLS GRID
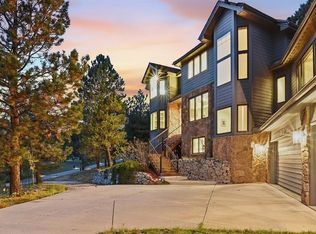
 - $2,245,0004 bd4 ba4k sqft1922 Baldy Lane, Evergreen, CO 80439For Sale
 MLS ID #5214287, Pandora John Properties, Madison & Company Properties. REcolorado as distributed by MLS GRID
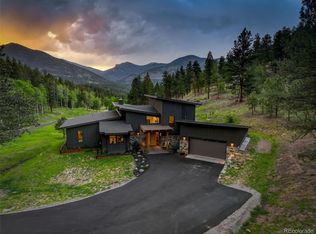
 - $2,850,0003 bd3 ba3.2k sqft338 Red Lily Place, Evergreen, CO 80439For Sale
 MLS ID #9063733, Dawn Zalfa, Coldwell Banker Realty 28. REcolorado as distributed by MLS GRID
 - $2,495,0004 bd4 ba4.1k sqft26427 Bell Park Drive, Evergreen, CO 80439For SaleMLS ID #3564148, Tracy Molleur, Compass - Denver. REcolorado as distributed by MLS GRID
- $2,850,0003 bd4 ba4.1k sqft34393 Upper Bear Creek Road, Evergreen, CO 80439For SaleMLS ID #4114307, Kelli Anderson, Berkshire Hathaway HomeServices Elevated Living RE. REcolorado as distributed by MLS GRID
- $1,425,0004 bd3 ba3.5k sqft504 Broken Arrow Road, Evergreen, CO 80439For SaleMLS ID #1875082, Mary Rosinski, Serhant Colorado LLC. REcolorado as distributed by MLS GRID
- $1,825,0003 bd3 ba2.6k sqft5276 S Bear Mtn. Drive, Evergreen, CO 80439For SaleMLS ID #6337508, Michael Ledger, Confluence Land Company. REcolorado as distributed by MLS GRID
- $1,495,0005 bd4 ba3.6k sqft1053 Red Moon Road, Evergreen, CO 80439For SaleMLS ID #9642518, Heather Graham and Sean Endsley, LIV Sotheby's International Realty. REcolorado as distributed by MLS GRID
- $1,995,0004 bd4 ba4k sqft32042 Horseshoe Drive, Evergreen, CO 80439For SaleMLS ID #7009087, Pandora Erlandson, Madison & Company Properties. REcolorado as distributed by MLS GRID
- $1,395,0004 bd5 ba3.1k sqft5285 S Hatch Drive, Evergreen, CO 80439For SaleMLS ID #6709972, Ilene Schwartz, Berkshire Hathaway HomeServices Elevated Living RE. REcolorado as distributed by MLS GRID
- $1,750,0004 bd3 ba3.4k sqft4600 Forest Hill Road, Evergreen, CO 80439For SaleMLS ID #8635852, Jonathan Danton, LIV Sotheby's International Realty. REcolorado as distributed by MLS GRID
- $3,375,0003 bd3 ba2k sqft28886 Cragmont Drive, Evergreen, CO 80439For SaleMLS ID #8697727, Sean Flanagan, Serhant Colorado LLC. REcolorado as distributed by MLS GRID
- $1,495,0003 bd4 ba3k sqft25504 Mountain Moss Court, Evergreen, CO 80439For SaleMLS ID #2253516, Michele Lewis, HomeSmart. REcolorado as distributed by MLS GRID
- $1,725,0004 bd3 ba4k sqft6954 Olympus Drive, Evergreen, CO 80439For SaleMLS ID #6680027, Stephanie Freadhoff, Berkshire Hathaway HomeServices Elevated Living RE. REcolorado as distributed by MLS GRID
- $1,398,0004 bd3 ba3.7k sqft27383 Mildred Lane, Evergreen, CO 80439For SaleMLS ID #6166053, Lynn Westfall, LIV Sotheby's International Realty. REcolorado as distributed by MLS GRID
- $1,380,0005 bd4 ba4k sqft29413 Grayhawk Drive, Evergreen, CO 80439For SaleMLS ID #3795606, Darlina Barone, HomeSmart. REcolorado as distributed by MLS GRID
- $1,400,0005 bd5 ba4.1k sqft6820 Brook Forest Drive, Evergreen, CO 80439For SaleMLS ID #6241184, Mike Lynch, Ascent Property Brokers, Inc.. REcolorado as distributed by MLS GRID
- $2,400,0005 bd4 ba3.9k sqft5815 Herzman Drive, Evergreen, CO 80439New ConstructionMLS ID #6188659, Julia Paluck, Berkshire Hathaway HomeServices Elevated Living RE. REcolorado as distributed by MLS GRID
- $1,390,0003 bd2 ba1.7k sqft27901 Pine Drive, Evergreen, CO 80439For SaleMLS ID #2804813, Rebecca Hicks, Flagship Properties. REcolorado as distributed by MLS GRID
