Set in Herzman Mesa, this new construction Evergreen home on 1.67 acres pairs white-capped and Bergen Peak views with a main-floor primary suite, Monogram appliances, an EV charger, and no HOA. Built by Wyrick Mountain Homes and estimated for completion in September 2026, 5815 Herzman Dr offers 5 bedrooms, 4 baths, and 3,925 sq ft of refined mountain-modern living. The great room centers around a fireplace and opens through double 12-foot doors to both the front deck and private back patio, creating a seamless connection to the foothills setting, aspens, rock outcroppings, and open mountain air. The kitchen is designed with high-end Monogram appliances, including a 48-inch gas range, 48-inch fridge/freezer, drawer microwave, range hood, and dishwasher. The main-floor primary suite is thoughtfully placed within the floor plan and includes heated bathroom floors. The walkout lower level expands the home with 9 to 10 ft ceilings, a wet bar with beverage console, and flexible space for guests, work, fitness, media, or recreation. Outdoor living continues with a private flat patio and backyard designed for gathering, relaxing, and taking in the natural surroundings. Additional features include an insulated finished garage EV charger, large finished, insulated storage room above the garage, natural gas, forced-air heat, and A/C throughout. Close to Downtown Evergreen, Evergreen Lake, Cub Creek Park, Bell Park, coffee, dining, shopping, and trails, with quick access to the best of Evergreen and the foothills lifestyle.
New construction
$2,400,000
5815 Herzman Drive, Evergreen, CO 80439
5beds
3,925sqft
Single Family Residence
Built in 2026
1.67 Acres Lot
$-- Zestimate®
$611/sqft
$-- HOA
What's special
- 88 days |
- 350 |
- 17 |
Zillow last checked:
Listing updated:
Listed by:
Julia Paluck 303-981-5007 julia@bhhselevated.com,
Berkshire Hathaway HomeServices Elevated Living RE
Source: REcolorado as distributed by MLS GRID,MLS#: 6188659
Facts & features
Interior
Bedrooms & bathrooms
- Bedrooms: 5
- Bathrooms: 4
- Full bathrooms: 2
- 3/4 bathrooms: 1
- 1/2 bathrooms: 1
- Main level bathrooms: 2
- Main level bedrooms: 1
Bedroom
- Description: Primary Room That Is Adjacent To Laundry Room
- Features: Primary Suite
- Level: Main
- Area: 231.24 Square Feet
- Dimensions: 14.1 x 16.4
Bedroom
- Description: Bedroom With Dedicated Closet As Well As Jack & Jill Bathroom
- Level: Basement
- Area: 168.99 Square Feet
- Dimensions: 13.1 x 12.9
Bedroom
- Description: Bedroom With Dedicated Closet As Well As Jack & Jill Bathroom
- Level: Basement
- Area: 169.36 Square Feet
- Dimensions: 14.6 x 11.6
Bedroom
- Description: Bedroom With Dedicated Closet Accross The Hall From Bathroom
- Level: Basement
- Area: 139.27 Square Feet
- Dimensions: 11.5 x 12.11
Bedroom
- Description: Basement Level Office Or Bedroom With Closet Space Also Adjacent To Hallway Bathroom
- Level: Basement
- Area: 156.16 Square Feet
- Dimensions: 12.2 x 12.8
Bathroom
- Description: Dual Vanity Sinks, Shower, Bathtub, As Well As His And Her Walk In Closets
- Features: Primary Suite
- Level: Main
- Area: 237.07 Square Feet
- Dimensions: 15.1 x 15.7
Bathroom
- Description: Basement Level Bathroom With Dual Vanity Sinks
- Level: Basement
- Area: 77.7 Square Feet
- Dimensions: 7 x 11.1
Bathroom
- Description: Jack And Jill Bathroom On Basement Floor Between Two Bedrooms
- Level: Basement
- Area: 42 Square Feet
- Dimensions: 7 x 6
Bathroom
- Description: Powder Room On Main Floor Adjacent To Great Room
- Level: Main
- Area: 36.6 Square Feet
- Dimensions: 6.1 x 6
Dining room
- Description: Dinning Room That Opens Up Towards Kitchen And Great Room
- Level: Main
- Area: 114.84 Square Feet
- Dimensions: 8.7 x 13.2
Family room
- Description: Family Room With Wet Bar As Well As Doors Opening Up To Lower Deck Area
- Level: Basement
- Area: 556.8 Square Feet
- Dimensions: 23.2 x 24
Great room
- Description: Adjacent To The Kitchen On Main Floor
- Level: Main
- Area: 400.8 Square Feet
- Dimensions: 24 x 16.7
Kitchen
- Description: Open Concept Kitchen With Large Island That Opens Into Great Room.
- Level: Main
- Area: 328.05 Square Feet
- Dimensions: 24.3 x 13.5
Laundry
- Description: Located Next To Primary And 1/2 Bath
- Level: Main
- Area: 53.4 Square Feet
- Dimensions: 8.9 x 6
Utility room
- Description: Mechanical Room On Basement Level
- Level: Basement
- Area: 77.16 Square Feet
- Dimensions: 5.11 x 15.1
Heating
- Forced Air, Radiant Floor
Cooling
- Central Air
Appliances
- Included: Dishwasher, Disposal, Gas Water Heater, Microwave
Features
- Eat-in Kitchen, Entrance Foyer, Five Piece Bath, Granite Counters, High Ceilings, Kitchen Island, Open Floorplan, Pantry, Primary Suite, Quartz Counters, Smart Thermostat, Vaulted Ceiling(s), Walk-In Closet(s)
- Flooring: Carpet, Tile, Wood
- Windows: Double Pane Windows
- Basement: Daylight,Finished,Full,Walk-Out Access
- Number of fireplaces: 1
- Fireplace features: Gas Log, Great Room
Interior area
- Total structure area: 3,925
- Total interior livable area: 3,925 sqft
- Finished area above ground: 1,988
- Finished area below ground: 1,937
Property
Parking
- Total spaces: 3
- Parking features: Concrete, Dry Walled, Oversized
- Attached garage spaces: 3
Features
- Levels: One
- Stories: 1
- Patio & porch: Covered, Deck, Front Porch, Patio
- Exterior features: Balcony, Gas Valve, Private Yard
- Fencing: None
- Has view: Yes
- View description: Mountain(s), Valley
Lot
- Size: 1.67 Acres
- Features: Fire Mitigation, Foothills, Rock Outcropping, Rolling Slope
- Residential vegetation: Aspen, Mixed, Natural State, Partially Wooded, Wooded
Details
- Parcel number: 040762
- Zoning: MR-1
- Special conditions: Standard
Construction
Type & style
- Home type: SingleFamily
- Architectural style: Mountain Contemporary
- Property subtype: Single Family Residence
Materials
- Cement Siding, Frame, Stucco
- Foundation: Concrete Perimeter, Slab
Condition
- New Construction,Under Construction
- New construction: Yes
- Year built: 2026
Details
- Warranty included: Yes
Utilities & green energy
- Water: Well
- Utilities for property: Electricity Connected, Natural Gas Connected
Green energy
- Energy efficient items: Appliances, Construction, Doors, HVAC, Insulation, Roof, Thermostat, Water Heater, Windows
Community & HOA
Community
- Security: Carbon Monoxide Detector(s), Smoke Detector(s)
- Subdivision: Herzman Mesa
HOA
- Has HOA: No
Location
- Region: Evergreen
Financial & listing details
- Price per square foot: $611/sqft
- Tax assessed value: $294,900
- Annual tax amount: $7,271
- Date on market: 5/22/2026
- Listing terms: Cash,Conventional,Jumbo,VA Loan
- Exclusions: Personal Property And Construction Equipment
- Ownership: Corporation/Trust
- Electric utility on property: Yes
- Road surface type: Gravel
Estimated market value
Not available
Estimated sales range
Not available
Not available
Price history
| Date | Event | Price |
|---|---|---|
| 5/22/2026 | Listed for sale | $2,400,000+860%$611/sqft |
Source:  REcolorado as distributed by MLS GRID #6188659 Report a problem REcolorado as distributed by MLS GRID #6188659 Report a problem | ||
| 11/14/2024 | Sold | $250,000-2.9%$64/sqft |
Source: REcolorado as distributed by MLS GRID #4776527 Report a problem | ||
| 10/13/2024 | Pending sale | $257,500$66/sqft |
Source: REcolorado as distributed by MLS GRID #4776527 Report a problem | ||
| 10/10/2024 | Listed for sale | $257,500$66/sqft |
Source: REcolorado as distributed by MLS GRID #4776527 Report a problem | ||
Public tax history
| Year | Property taxes | Tax assessment |
|---|---|---|
| 2025 | $6,561 -0.3% | $79,623 +11% |
| 2024 | $6,578 +71.8% | $71,724 |
| 2023 | $3,829 +1.8% | $71,724 +77% |
| 2022 | $3,760 +6.3% | $40,527 |
| 2021 | $3,536 | $40,527 +7.2% |
| 2020 | $3,536 +1.4% | $37,821 |
| 2019 | $3,487 +19.8% | $37,821 +23.9% |
| 2018 | $2,911 | $30,537 |
| 2017 | $2,911 +22.5% | $30,537 +16.2% |
| 2016 | $2,376 -0.5% | $26,271 |
| 2015 | $2,388 -10% | $26,271 -5.2% |
| 2014 | $2,654 -3.7% | $27,724 |
| 2013 | $2,756 +1.8% | $27,724 -4.9% |
| 2012 | $2,707 +8.9% | $29,148 |
| 2011 | $2,486 +0.1% | $29,148 +8% |
| 2010 | $2,484 -0.2% | $27,000 |
| 2009 | $2,489 +0.2% | $27,000 |
| 2008 | $2,483 +26.4% | $27,000 |
| 2007 | $1,964 -0.5% | $27,000 +27.6% |
| 2006 | $1,975 -3.8% | $21,160 -6.2% |
| 2005 | $2,054 +9.3% | $22,560 |
| 2004 | $1,879 +27.2% | $22,560 |
| 2003 | $1,477 +4.3% | $22,560 +29.3% |
| 2002 | $1,417 -11% | $17,450 -1.2% |
| 2001 | $1,591 +2.5% | $17,670 |
| 2000 | $1,553 | $17,670 |
Find assessor info on the county website
Monthly payment
Est. payment
Payment breakdown
Explore the cost of this home by adjusting the details. Changes won't be saved.Climate risks
Neighborhood: 80439
Nearby schools
GreatSchools rating
- 7/10Wilmot Elementary SchoolGrades: PK-5Distance: 1.5 mi
- 8/10Evergreen Middle SchoolGrades: 6-8Distance: 5.4 mi
- 9/10Evergreen High SchoolGrades: 9-12Distance: 1.3 mi
Schools provided by the listing agent
- Elementary: Wilmot
- Middle: Evergreen
- High: Evergreen
- District: Jefferson County R-1
Source: REcolorado as distributed by MLS GRID. This data may not be complete. We recommend contacting the local school district to confirm school assignments for this home.
- $563,9002 bd2 ba908 sqft5825 Herzman Dr, Evergreen, CO 80439Off Market
- $1,425,0005 bd3 ba2.8k sqft5811 Herzman Dr, Evergreen, CO 80439Sold
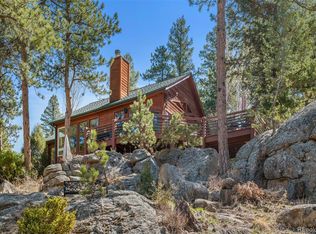
- $808,7004 bd3 ba2.2k sqft5784 Herzman Dr, Evergreen, CO 80439Off Market
- $906,3004 bd3 ba2.8k sqft5835 Herzman Dr, Evergreen, CO 80439Off Market
- $605,2002 bd1 ba980 sqft27403 Mildred Ln, Evergreen, CO 80439Off Market
- $600,0003 bd2 ba1.5k sqft5814 Herzman Dr, Evergreen, CO 80439Off Market
- $520,0002 bd1 ba1.1k sqft5774 Herzman Dr, Evergreen, CO 80439Sold
- $279,8001 bd1 ba475 sqft5795 Herzman Dr, Evergreen, CO 80439Off Market
A local agent can set up tours, give advice and negotiate with sellers.
Similar homes
- $2,495,0004 bd4 ba4.1k sqft26427 Bell Park Drive, Evergreen, CO 80439For Sale

 MLS ID #3564148, Tracy Molleur, Compass - Denver. REcolorado as distributed by MLS GRID
 - $2,500,0005 bd4 ba5k sqft5396 Bear Mountain, Evergreen, CO 80439For Sale
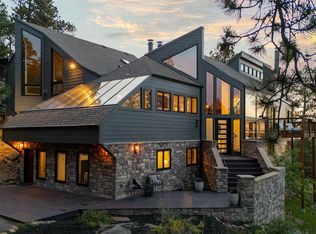 MLS ID #6178631, Zaida Nunez, Coldwell Banker Realty 28. REcolorado as distributed by MLS GRID
 - $2,195,0005 bd4 ba4.5k sqft4989 S Elk Ridge Road, Evergreen, CO 80439For Sale
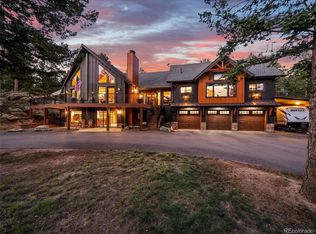 MLS ID #3940676, Kevin Freadhoff, Berkshire Hathaway HomeServices Elevated Living RE. REcolorado as distributed by MLS GRID
 - $2,175,0004 bd4 ba4k sqft32042 Horseshoe Drive, Evergreen, CO 80439For Sale
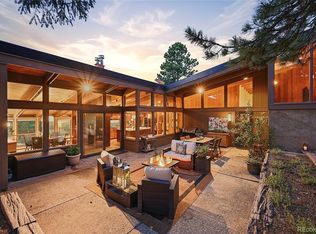 MLS ID #7009087, Pandora Erlandson, Madison & Company Properties. REcolorado as distributed by MLS GRID
 - $2,450,0004 bd4 ba4.4k sqft571 Sundown Lane, Evergreen, CO 80439For SaleMLS ID #8360645, Nicole Reyes, LIV Sotheby's International Realty. REcolorado as distributed by MLS GRID
- $2,150,0004 bd4 ba5.1k sqft7260 S Frog Hollow Lane, Evergreen, CO 80439For SaleMLS ID #5127056, Nicholas Melzer, Compass - Denver. REcolorado as distributed by MLS GRID
- $2,499,0005 bd6 ba4.8k sqft5277 Mountain Vista Lane, Evergreen, CO 80439New ConstructionMLS ID #1839475, Jenn Markham-Gallegos, RE/MAX Momentum. REcolorado as distributed by MLS GRID
- $1,398,0004 bd3 ba3.7k sqft27383 Mildred Lane, Evergreen, CO 80439For SaleMLS ID #6166053, Lynn Westfall, LIV Sotheby's International Realty. REcolorado as distributed by MLS GRID
- $2,775,0004 bd4 ba4.8k sqft4446 Songbird Lane, Evergreen, CO 80439For SaleMLS ID #8048258, Tupper's Team, Madison & Company Properties. REcolorado as distributed by MLS GRID
- $1,350,0005 bd5 ba4.3k sqft3890 S Sky line Drive, Evergreen, CO 80439For SaleMLS ID #9820821, Kris Caldwell, eXp Realty, LLC. REcolorado as distributed by MLS GRID
- $1,995,0005 bd3 ba3.5k sqft450 Circle K Ranch Road, Evergreen, CO 80439For SaleMLS ID #7848644, Nicole Wadsworth, The Agency - Denver. REcolorado as distributed by MLS GRID
- $1,749,0005 bd5 ba4.3k sqft25553 Mountain Moss Court, Evergreen, CO 80439New ConstructionMLS ID #8074728, Christopher Wells, HomeSmart Realty. REcolorado as distributed by MLS GRID
- $1,249,0005 bd3 ba3.4k sqft7543 Gartner Road, Evergreen, CO 80439For SaleMLS ID #9366135, Shad Phillips, Real Broker, LLC DBA Real. REcolorado as distributed by MLS GRID
- $2,200,0003 bd4 ba4.8k sqft2924 Elk View Drive, Evergreen, CO 80439For SaleMLS ID #4373898, Alicia Sexton, LIV Sotheby's International Realty. REcolorado as distributed by MLS GRID
- $2,850,0003 bd4 ba4.1k sqft34393 Upper Bear Creek Road, Evergreen, CO 80439For SaleMLS ID #4114307, Kelli Anderson, Berkshire Hathaway HomeServices Elevated Living RE. REcolorado as distributed by MLS GRID
- $1,995,0004 bd4 ba4.6k sqft261 Whiskey Jay Hill Road, Evergreen, CO 80439For SaleMLS ID #7121326, Tripp Howell, Compass - Denver. REcolorado as distributed by MLS GRID
- $2,850,0005 bd5 ba5.2k sqft28158 Lone Elk Trail, Evergreen, CO 80439New ConstructionMLS ID #8891109, Sarah Nolan, Compass - Denver. REcolorado as distributed by MLS GRID
- $1,990,0004 bd4 ba3.1k sqft32643 Lodgepole Circle, Evergreen, CO 80439New ConstructionMLS ID #2806353, Julia Paluck, Berkshire Hathaway HomeServices Elevated Living RE. REcolorado as distributed by MLS GRID
- $1,635,0003 bd4 ba3k sqft25504 Mountain Moss Court, Evergreen, CO 80439For SaleMLS ID #2253516, Michele Lewis, HomeSmart. REcolorado as distributed by MLS GRID
- $1,925,0004 bd3 ba4.7k sqft127 Granite Way, Evergreen, CO 80439For SaleMLS ID #9972307, Nick Ahrens, eXp Realty, LLC. REcolorado as distributed by MLS GRID
