Rare private access to 1,600 acres of Elk Meadow Open Space sets this Evergreen home apart. With miles of hiking and biking trails leading toward Bergen Peak just beyond your backyard, this custom Tuscan-inspired retreat offers a connection to Colorado's natural beauty. Peaceful meadows, mountain views, and architecture reminiscent of the Italian countryside create a distinctive setting.
Located on Royale Elk Way, this custom home showcases craftsmanship and architectural details, including textured walls, exposed wood beams, wrought-iron fixtures, slab granite, a rustic cherry staircase, and engineered hickory flooring. Four fireplaces, including a wood-burning fireplace, add warmth and character, while an elevator and heated three-car garage with workshop space and floor drains add convenience.
The third-story tower room offers sweeping 360-degree mountain and meadow views with a power shade.
Outside, a hillside waterfall and rock garden complement the surroundings. A private gate opens directly to Elk Meadow Open Space, making this one of only nine homes in Evergreen with direct access to this trail system. Enjoy expansive meadows, mountain scenery, wildlife, and outdoor recreation just steps from home.
The finished walkout lower level features a separate entrance, a great room with gas fireplace, and a wet bar complete with refrigerator, dishwasher, and sink. A wine room and mudroom add functionality, while the flexible layout offers possibilities for guests, extended family, or entertaining.
Additional features include radiant heat, a humidification system, fully paid-off solar panels installed in 2021, an underground sprinkler system, energy-efficient features, and fire-mitigation improvements.
With its Tuscan architecture, panoramic views, elevator, and peaceful mountain setting, this home offers an exceptional combination of craftsmanship, comfort, and Colorado mountain living.
For sale
$2,250,000
3079 Royale Elk Way, Evergreen, CO 80439
3beds
4,200sqft
Single Family Residence
Built in 2012
0.69 Acres Lot
$-- Zestimate®
$536/sqft
$133/mo HOA
What's special
- 3 hours
- 312
- 31
Zillow last checked:
Listing updated:
Listed by:
Motif Shelton 303-881-7222 motif.shelton@redfin.com,
Redfin Corporation
Source: REcolorado as distributed by MLS GRID,MLS#: 4631177
Facts & features
Interior
Bedrooms & bathrooms
- Bedrooms: 3
- Bathrooms: 4
- Full bathrooms: 2
- 3/4 bathrooms: 1
- 1/2 bathrooms: 1
- Main level bathrooms: 2
- Main level bedrooms: 1
Bedroom
- Description: Primary Suite, Balcony
- Features: Primary Suite
- Level: Main
- Area: 208 Square Feet
- Dimensions: 16 x 13
Bedroom
- Description: Rustic Wood Trim, High Ceiling
- Level: Basement
- Area: 156 Square Feet
- Dimensions: 12 x 13
Bedroom
- Description: Rustic Wood Trim, High Ceiling
- Level: Basement
- Area: 143 Square Feet
- Dimensions: 11 x 13
Bathroom
- Description: Rustic Wood Vanity
- Level: Main
- Area: 48 Square Feet
- Dimensions: 8 x 6
Bathroom
- Description: 5-Piece, Walk-In Closets
- Features: En Suite Bathroom, Primary Suite
- Level: Main
- Area: 270 Square Feet
- Dimensions: 15 x 18
Bathroom
- Description: Tile Surround Tub/Shower
- Features: En Suite Bathroom
- Level: Basement
- Area: 50 Square Feet
- Dimensions: 10 x 5
Bathroom
- Description: Walk-In, Tiled Shower Stall
- Level: Basement
- Area: 40 Square Feet
- Dimensions: 5 x 8
Dining room
- Description: Open Concept
- Level: Main
- Area: 182 Square Feet
- Dimensions: 13 x 14
Great room
- Description: Walk-Out, Wet Bar, Ceiling Beams.Gas Fireplace
- Level: Basement
- Area: 912 Square Feet
- Dimensions: 24 x 38
Kitchen
- Description: Gourmet, Kitchen Island
- Level: Main
- Area: 196 Square Feet
- Dimensions: 14 x 14
Laundry
- Description: Sink, Storage
- Level: Main
- Area: 100 Square Feet
- Dimensions: 10 x 10
Living room
- Description: Stone Wood Burning Fireplace
- Level: Main
- Area: 495 Square Feet
- Dimensions: 33 x 15
Loft
- Description: Views, Flex Space, Electric Fireplace
- Level: Upper
- Area: 406 Square Feet
- Dimensions: 29 x 14
Office
- Description: Gas Log Fireplace-Optional 4th Bedroom
- Level: Main
- Area: 143 Square Feet
- Dimensions: 13 x 11
Heating
- Active Solar, Baseboard, Forced Air, Natural Gas, Radiant Floor
Cooling
- Central Air
Appliances
- Included: Bar Fridge, Convection Oven, Cooktop, Dishwasher, Disposal, Double Oven, Dryer, Gas Water Heater, Humidifier, Microwave, Oven, Range Hood, Refrigerator, Self Cleaning Oven, Washer, Wine Cooler
Features
- Ceiling Fan(s), Eat-in Kitchen, Elevator, Entrance Foyer, Five Piece Bath, Granite Counters, High Ceilings, High Speed Internet, Kitchen Island, Open Floorplan, Pantry, Primary Suite, Radon Mitigation System, Vaulted Ceiling(s), Walk-In Closet(s), Wet Bar
- Flooring: Concrete, Tile, Wood
- Windows: Double Pane Windows, Window Coverings, Window Treatments
- Basement: Exterior Entry,Finished,Walk-Out Access
- Number of fireplaces: 4
- Fireplace features: Electric, Gas, Gas Log, Wood Burning
Interior area
- Total structure area: 4,200
- Total interior livable area: 4,200 sqft
- Finished area above ground: 2,363
- Finished area below ground: 1,837
Property
Parking
- Total spaces: 7
- Parking features: Asphalt, Heated Garage, Lighted, Oversized Door, Storage
- Attached garage spaces: 3
- Details: Off Street Spaces: 4
Features
- Levels: Two
- Stories: 2
- Patio & porch: Covered, Front Porch, Patio
- Exterior features: Balcony, Garden, Lighting, Private Yard, Rain Gutters, Water Feature
- Has spa: Yes
- Spa features: Spa/Hot Tub, Heated
- Fencing: Partial
- Has view: Yes
- View description: Meadow, Mountain(s)
Lot
- Size: 0.69 Acres
- Features: Fire Mitigation, Foothills, Landscaped, Many Trees, Open Space, Sloped, Sprinklers In Front, Sprinklers In Rear
Details
- Parcel number: 454458
- Zoning: P-D
- Special conditions: Standard
Construction
Type & style
- Home type: SingleFamily
- Architectural style: Mountain Contemporary
- Property subtype: Single Family Residence
Materials
- Concrete, Stone, Stucco
Condition
- Year built: 2012
Utilities & green energy
- Electric: Single Phase
- Sewer: Public Sewer
- Water: Public
- Utilities for property: Cable Available, Electricity Connected, Internet Access (Wired), Natural Gas Connected, Phone Available
Community & HOA
Community
- Security: Carbon Monoxide Detector(s), Radon Detector, Security System, Smoke Detector(s)
- Subdivision: Elk Meadow Estates
HOA
- Has HOA: Yes
- Services included: Reserve Fund, Recycling, Road Maintenance, Sewer, Snow Removal, Trash
- HOA fee: $1,600 annually
- HOA name: Elk Meadows Estate HOA
Location
- Region: Evergreen
Financial & listing details
- Price per square foot: $536/sqft
- Tax assessed value: $1,704,991
- Annual tax amount: $10,336
- Date on market: 10/15/2026
- Listing terms: Cash,Conventional,FHA,VA Loan
- Exclusions: Sellers Personal Property, Pool Table, Artwork, Front And Back Firepit, Tables, Chairs And Egg Chair Swings.
- Ownership: Individual
- Electric utility on property: Yes
- Road surface type: Paved
Estimated market value
Not available
Estimated sales range
Not available
Not available
Price history
| Date | Event | Price |
|---|---|---|
| 10/15/2026 | Listed for sale | $2,250,000+87.5%$536/sqft |
Source:  REcolorado as distributed by MLS GRID #4631177 Report a problem REcolorado as distributed by MLS GRID #4631177 Report a problem | ||
| 11/18/2015 | Sold | $1,200,000-3.9%$286/sqft |
Source: Public Record Report a problem | ||
| 10/7/2015 | Pending sale | $1,249,000$297/sqft |
Source: LIV Sotheby's International Realty #2921934 Report a problem | ||
| 9/25/2015 | Price change | $1,249,000-2.4%$297/sqft |
Source: LIV Sotheby's International Realty #2921934 Report a problem | ||
| 7/30/2015 | Listed for sale | $1,280,000+326.7%$305/sqft |
Source: LIV Sotheby's International Realty #2921934 Report a problem | ||
| 5/7/2012 | Listing removed | $300,000+30.4%$71/sqft |
Source: Congress Realty Report a problem | ||
| 8/17/2011 | Sold | $230,000-23.3%$55/sqft |
Source: Public Record Report a problem | ||
| 11/20/2010 | Listed for sale | $300,000+18.6%$71/sqft |
Source: Congress Realty Report a problem | ||
| 3/27/2009 | Sold | $253,000-50.6%$60/sqft |
Source: Public Record Report a problem | ||
| 11/6/1996 | Sold | $512,000$122/sqft |
Source: Public Record Report a problem | ||
Public tax history
| Year | Property taxes | Tax assessment |
|---|---|---|
| 2025 | $10,113 -0.3% | $106,562 -3.6% |
| 2024 | $10,139 +21.4% | $110,550 |
| 2023 | $8,350 -1% | $110,550 +25.1% |
| 2022 | $8,436 -7.9% | $88,380 -2.8% |
| 2021 | $9,159 | $90,923 -7.2% |
| 2020 | $9,159 +1.4% | $97,952 |
| 2019 | $9,031 +13.2% | $97,952 +17.1% |
| 2018 | $7,974 | $83,658 |
| 2017 | $7,974 +37.7% | $83,658 +30.6% |
| 2016 | $5,792 | $64,047 |
| 2015 | $5,792 +6% | $64,047 +12.2% |
| 2014 | $5,466 +45.8% | $57,105 -19% |
| 2013 | $3,749 +1.8% | $70,496 +77.8% |
| 2012 | $3,682 -23.5% | $39,643 |
| 2011 | $4,813 +0.1% | $39,643 -24.2% |
| 2010 | $4,809 +338.3% | $52,270 |
| 2009 | $1,097 | $52,270 |
| 2008 | -- | -- |
Find assessor info on the county website
Monthly payment
Est. payment
Payment breakdown
Explore the cost of this home by adjusting the details. Changes won't be saved.Climate risks
Neighborhood: 80439
Nearby schools
Schools provided by the listing agent
- Elementary: Bergen
- Middle: Evergreen
- High: Evergreen
- District: Jefferson County R-1
Source: REcolorado as distributed by MLS GRID. This data may not be complete. We recommend contacting the local school district to confirm school assignments for this home.

Similar homes
- $1,995,0003 bd4 ba4.8k sqft2924 Elk View Drive, Evergreen, CO 80439For Sale

 MLS ID #4373898, Alicia Sexton, LIV Sotheby's International Realty. REcolorado as distributed by MLS GRID
 - $2,195,0005 bd4 ba6.1k sqft31354 Morning Star Drive, Evergreen, CO 80439For Sale
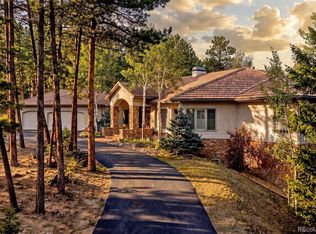 MLS ID #1757854, Angela Beldy, Kentwood Real Estate City Properties. REcolorado as distributed by MLS GRID
 - $2,126,0004 bd4 ba4.3k sqft1029 Blue Grass Trail, Evergreen, CO 80439For Sale
 MLS ID #3209017, Andrew McWilliams, The McWilliams Group Real Estate. REcolorado as distributed by MLS GRID
 - $2,199,0005 bd6 ba4.8k sqft5277 Mountain Vista Lane, Evergreen, CO 80439New Construction
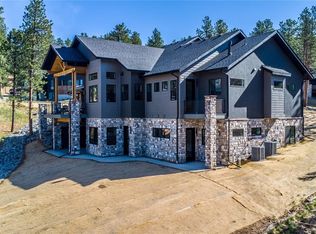 MLS ID #8978650, Scott Markham, RE/MAX Momentum. REcolorado as distributed by MLS GRID
 - $2,245,0004 bd4 ba4k sqft1922 Baldy Lane, Evergreen, CO 80439For SaleMLS ID #5214287, Pandora John Properties, Madison & Company Properties. REcolorado as distributed by MLS GRID
- $2,250,0005 bd4 ba5.1k sqft1086 County Road 65, Evergreen, CO 80439For SaleMLS ID #7123597, Tracy Molleur, Compass - Denver. REcolorado as distributed by MLS GRID
- $2,395,0004 bd4 ba4.4k sqft571 Sundown Lane, Evergreen, CO 80439For SaleMLS ID #8360645, Nicole Reyes, LIV Sotheby's International Realty. REcolorado as distributed by MLS GRID
- $1,549,0006 bd5 ba5k sqft3124 Elk View Drive, Evergreen, CO 80439For SaleMLS ID #8890708, Tracy Molleur, Compass - Denver. REcolorado as distributed by MLS GRID
- $2,150,0004 bd4 ba4.7k sqft33077 Alta Vista Drive, Evergreen, CO 80439For SaleMLS ID #6466143, Rick Yale, Your Castle Realty LLC. REcolorado as distributed by MLS GRID
- $2,495,0004 bd4 ba4.1k sqft26427 Bell Park Drive, Evergreen, CO 80439For SaleMLS ID #3564148, Tracy Molleur, Compass - Denver. REcolorado as distributed by MLS GRID
- $1,950,0005 bd5 ba5.1k sqft30480 Monarch Court, Evergreen, CO 80439For SaleMLS ID #4053482, Emily Henderson, LIV Sotheby's International Realty. REcolorado as distributed by MLS GRID
- $1,995,0004 bd4 ba4k sqft32042 Horseshoe Drive, Evergreen, CO 80439For SaleMLS ID #7009087, Pandora Erlandson, Madison & Company Properties. REcolorado as distributed by MLS GRID
- $1,595,0004 bd4 ba5k sqft29843 Canterbury Circle, Evergreen, CO 80439For SaleMLS ID #7462872, Heather Graham and Sean Endsley, LIV Sotheby's International Realty. REcolorado as distributed by MLS GRID
- $1,750,0004 bd3 ba3.4k sqft4600 Forest Hill Road, Evergreen, CO 80439For SaleMLS ID #8635852, Jonathan Danton, LIV Sotheby's International Realty. REcolorado as distributed by MLS GRID
- $2,850,0003 bd4 ba4.1k sqft34393 Upper Bear Creek Road, Evergreen, CO 80439For SaleMLS ID #4114307, Kelli Anderson, Berkshire Hathaway HomeServices Elevated Living RE. REcolorado as distributed by MLS GRID
- $1,250,0004 bd3 ba3.3k sqft350 Conifer Drive, Evergreen, CO 80439For SaleMLS ID #9550069, Louis Moore II, RE/MAX Alliance. REcolorado as distributed by MLS GRID
- $2,500,0004 bd4 ba5.7k sqft35000 Fox Ridge Road, Evergreen, CO 80439For SaleMLS ID #9553907, Nicholas Melzer, Compass - Denver. REcolorado as distributed by MLS GRID
- $1,400,0005 bd5 ba4.1k sqft6820 Brook Forest Drive, Evergreen, CO 80439For SaleMLS ID #6241184, Mike Lynch, Ascent Property Brokers, Inc.. REcolorado as distributed by MLS GRID
- $1,995,0004 bd4 ba4.6k sqft261 Whiskey Jay Hill Road, Evergreen, CO 80439For SaleMLS ID #7121326, Tripp Howell, Compass - Denver. REcolorado as distributed by MLS GRID
- $1,750,0006 bd4 ba4.7k sqft29517 Gleneden Lane, Evergreen, CO 80439For SaleMLS ID #7292869, Kay Bohan, LIV Sotheby's International Realty. REcolorado as distributed by MLS GRID
