Tucked into the serene landscape of Evergreen, offering a generous main floor primary suite, a beautifully updated retreat where every major detail has been meticulously handled. This home has been thoroughly refreshed from the top down, starting with a brand-new roof, crisp exterior paint completed 2023. Inside, 5beds/5baths & peace of mind continues with a new furnace and whole-house humidifier installed 2024, ensuring comfort through every season. Kitchen boast all new Bosh appliances, every chef's dream, wonderful pantry, mudroom and spacious 3 car garage & rare central air conditioning.
The main living room is bathed in natural light thanks to newly installed windows, fresh refinished hardwoods. The primary suite is a true sanctuary, featuring recently renovated bathroom with elegant new tile flooring & stunningly redone shower. Throughout the finishes feel intentional, high-end, including sleek quartz countertops in both upstairs & downstairs full bathrooms.
The lower level offers incredible versatility, boasting a dedicated kitchen & craft area outfitted with new cabinetry & quartz counters. It’s the perfect setup for hobbies or hosting, especially with the addition of a basement bathroom featuring a luxurious steam shower—the ultimate way to unwind. An amazing intergenerational living opportunity with full walkout basement, new patios, complete living quarters offering private generous living.
Step outside to discover an outdoor living space designed for both relaxation & activity. The patio was recently redone & extended with beautiful new pavers, creating a seamless flow for outdoor entertaining. The grounds have been thoughtfully landscaped with stone terracing, rock beds, and new steps connecting the side and lower yards. Down in the lower backyard, a freshly leveled pad hosts a playset, making the most of the tiered lot. Every inch of this property has been elevated to offer a turnkey lifestyle in one of Colorado’s most sought-after locations.
For sale
$1,595,000
3124 Elk View Drive, Evergreen, CO 80439
5beds
5,040sqft
Single Family Residence
Built in 2000
0.73 Acres Lot
$1,537,700 Zestimate®
$316/sqft
$38/mo HOA
What's special
- 16 days
- 1,301
- 62
Zillow last checked:
Listing updated:
Listed by:
Tracy Molleur 303-408-2059 tracy@molleur.com,
Compass - Denver,
Bailey Molleur 209-419-1199,
Compass - Denver
Source: REcolorado as distributed by MLS GRID,MLS#: 8890708
Facts & features
Interior
Bedrooms & bathrooms
- Bedrooms: 5
- Bathrooms: 5
- Full bathrooms: 3
- 3/4 bathrooms: 1
- 1/2 bathrooms: 1
- Main level bathrooms: 2
- Main level bedrooms: 1
Bedroom
- Level: Upper
- Area: 171.82 Square Feet
- Dimensions: 12.1 x 14.2
Bedroom
- Level: Upper
- Area: 156.09 Square Feet
- Dimensions: 12.9 x 12.1
Bedroom
- Features: Primary Suite
- Level: Main
- Area: 260.82 Square Feet
- Dimensions: 16.2 x 16.1
Bedroom
- Level: Basement
- Area: 230.23 Square Feet
- Dimensions: 16.1 x 14.3
Bedroom
- Level: Basement
- Dimensions: undefined x 12.1
Bathroom
- Level: Upper
- Area: 63.18 Square Feet
- Dimensions: 8.1 x 7.8
Bathroom
- Features: Primary Suite
- Level: Main
- Area: 208.68 Square Feet
- Dimensions: 14.1 x 14.8
Bathroom
- Level: Main
Bathroom
- Level: Basement
- Area: 57.6 Square Feet
- Dimensions: 9.6 x 6
Bathroom
- Level: Basement
Bonus room
- Description: 6th Conforming Bedroom If Needed
- Level: Basement
- Area: 807.3 Square Feet
- Dimensions: 23 x 35.1
Dining room
- Level: Main
- Area: 158.51 Square Feet
- Dimensions: 13.1 x 12.1
Family room
- Level: Main
- Area: 368.46 Square Feet
- Dimensions: 17.8 x 20.7
Kitchen
- Level: Main
- Area: 227.01 Square Feet
- Dimensions: 16.1 x 14.1
Laundry
- Level: Main
- Area: 97.9 Square Feet
- Dimensions: 11 x 8.9
Office
- Level: Basement
- Area: 612.72 Square Feet
- Dimensions: 27.6 x 22.2
Office
- Level: Upper
- Area: 247.53 Square Feet
- Dimensions: 11.1 x 22.3
Heating
- Forced Air, Natural Gas
Cooling
- Central Air
Appliances
- Included: Cooktop, Dishwasher, Disposal, Dryer, Microwave, Oven, Range, Range Hood, Washer
Features
- Built-in Features, Ceiling Fan(s), Eat-in Kitchen, High Ceilings, Kitchen Island, Open Floorplan, Pantry, Primary Suite, Tile Counters, Vaulted Ceiling(s), Walk-In Closet(s)
- Flooring: Carpet, Tile, Wood
- Windows: Double Pane Windows
- Basement: Finished,Walk-Out Access
- Number of fireplaces: 2
- Fireplace features: Basement, Gas, Gas Log, Living Room, Master Bedroom
Interior area
- Total structure area: 5,040
- Total interior livable area: 5,040 sqft
- Finished area above ground: 2,827
- Finished area below ground: 2,213
Video & virtual tour
Property
Parking
- Total spaces: 3
- Parking features: Concrete, Dry Walled, Heated Garage, Insulated Garage, Garage Door Opener, Storage
- Attached garage spaces: 3
Features
- Levels: Two
- Stories: 2
- Patio & porch: Covered, Deck, Front Porch
- Exterior features: Gas Valve, Private Yard, Rain Gutters
Lot
- Size: 0.73 Acres
- Features: Level
Details
- Parcel number: 414461
- Zoning: P-D
- Special conditions: Standard
Construction
Type & style
- Home type: SingleFamily
- Architectural style: Traditional
- Property subtype: Single Family Residence
Materials
- Cedar, Concrete, Frame, Stone
- Foundation: Slab
- Roof: Composition
Condition
- Year built: 2000
Utilities & green energy
- Electric: 220 Volts in Garage
- Sewer: Public Sewer
- Water: Public
- Utilities for property: Cable Available, Electricity Connected, Natural Gas Available, Natural Gas Connected, Phone Available, Phone Connected
Community & HOA
Community
- Subdivision: Tanoa
HOA
- Has HOA: Yes
- Amenities included: Trail(s)
- Services included: Reserve Fund, Maintenance Grounds
- HOA fee: $450 annually
- HOA name: Tanoa HOA
- HOA phone: 303-250-2364
Location
- Region: Evergreen
Financial & listing details
- Price per square foot: $316/sqft
- Tax assessed value: $1,329,717
- Annual tax amount: $8,061
- Date on market: 9/14/2026
- Listing terms: Cash,Conventional
- Exclusions: Sellers Personal Possessions And Staging Items.
- Ownership: Individual
- Electric utility on property: Yes
Estimated market value
$1,537,700
$1.46M - $1.61M
$7,621/mo
Price history
| Date | Event | Price |
|---|---|---|
| 9/14/2026 | Listed for sale | $1,595,000+53.4%$316/sqft |
Source:  REcolorado as distributed by MLS GRID #8890708 Report a problem REcolorado as distributed by MLS GRID #8890708 Report a problem | ||
| 3/23/2021 | Sold | $1,040,000+13.7%$206/sqft |
Source: Public Record Report a problem | ||
| 2/4/2020 | Sold | $915,000-3.7%$182/sqft |
Source: Public Record Report a problem | ||
| 5/16/2019 | Price change | $950,000-4.5%$188/sqft |
Source: Madison & Company Properties #4826019 Report a problem | ||
| 5/3/2019 | Price change | $995,000-0.5%$197/sqft |
Source: Madison & Company Properties #4826019 Report a problem | ||
| 4/9/2019 | Price change | $1,000,000-7%$198/sqft |
Source: Madison & Company Properties #4826019 Report a problem | ||
| 3/19/2019 | Price change | $1,075,000-7.3%$213/sqft |
Source: Madison & Company Properties #4826019 Report a problem | ||
| 3/4/2019 | Listed for sale | $1,160,000+67.4%$230/sqft |
Source: Madison & Company Properties #4826019 Report a problem | ||
| 1/4/2008 | Sold | $693,000+2.7%$138/sqft |
Source: Public Record Report a problem | ||
| 5/25/2006 | Sold | $674,900+8%$134/sqft |
Source: Public Record Report a problem | ||
| 2/16/2006 | Sold | $625,000+6.3%$124/sqft |
Source: Public Record Report a problem | ||
| 12/20/2001 | Sold | $588,000+21.8%$117/sqft |
Source: Public Record Report a problem | ||
| 2/3/2000 | Sold | $482,885+770.1%$96/sqft |
Source: Public Record Report a problem | ||
| 5/21/1997 | Sold | $55,500$11/sqft |
Source: Public Record Report a problem | ||
Public tax history
| Year | Property taxes | Tax assessment |
|---|---|---|
| 2025 | $7,552 -0.3% | $83,107 +0.7% |
| 2024 | $7,571 +39.9% | $82,557 |
| 2023 | $5,413 -1% | $82,557 +44.1% |
| 2022 | $5,469 +6.4% | $57,300 -2.8% |
| 2021 | $5,141 | $58,949 +7.2% |
| 2020 | $5,141 +1.4% | $54,977 |
| 2019 | $5,069 -0.5% | $54,977 +2.9% |
| 2018 | $5,092 | $53,420 |
| 2017 | $5,092 +13.2% | $53,420 +7.4% |
| 2016 | $4,497 +100% | $49,730 |
| 2015 | $2,249 -42.4% | $49,730 +21.9% |
| 2014 | $3,905 -9.8% | $40,801 |
| 2013 | $4,328 +1.8% | $40,801 -10.9% |
| 2012 | $4,251 -15.5% | $45,770 |
| 2011 | $5,029 +8.3% | $45,770 -16.2% |
| 2010 | $4,643 -2.2% | $54,610 +8.2% |
| 2009 | $4,746 +0.2% | $50,470 -2% |
| 2008 | $4,734 +14.3% | $51,480 |
| 2007 | $4,142 -0.5% | $51,480 +15.4% |
| 2006 | $4,165 -2.2% | $44,620 -4.6% |
| 2005 | $4,260 +9.3% | $46,790 |
| 2004 | $3,898 +4.5% | $46,790 |
| 2003 | $3,730 +0.5% | $46,790 +6.2% |
| 2002 | $3,713 +33.4% | $44,070 +47.7% |
| 2001 | $2,785 +75.9% | $29,830 |
| 2000 | $1,583 | $29,830 |
Find assessor info on the county website
Monthly payment
Est. payment
Payment breakdown
Explore the cost of this home by adjusting the details. Changes won't be saved.Climate risks
Neighborhood: 80439
Nearby schools
Schools provided by the listing agent
- Elementary: Bergen
- Middle: Evergreen
- High: Evergreen
- District: Jefferson County R-1
Source: REcolorado as distributed by MLS GRID. This data may not be complete. We recommend contacting the local school district to confirm school assignments for this home.
Similar homes
- $1,595,0005 bd4 ba5.6k sqft2649 Bridger Court, Evergreen, CO 80439For Sale

 MLS ID #3083993, Nicole Reyes, LIV Sotheby's International Realty. REcolorado as distributed by MLS GRID
 - $1,595,0004 bd3 ba5.7k sqft417 Witter Gulch Road, Evergreen, CO 80439For Sale
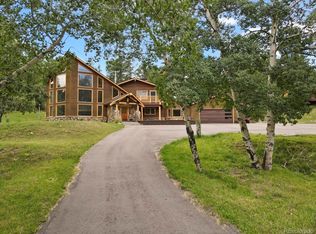 MLS ID #4827770, Lynn Chute, RE/MAX Professionals. REcolorado as distributed by MLS GRID
 - $1,525,0005 bd4 ba4.3k sqft31477 Banff Court, Evergreen, CO 80439For Sale
 MLS ID #2041640, Susan White, Compass - Denver. REcolorado as distributed by MLS GRID
 - $1,450,0004 bd4 ba4.5k sqft30937 Isenberg Lane, Evergreen, CO 80439For Sale
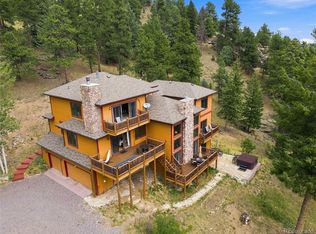 MLS ID #6772359, Lauren Wilson, Jade Real Estate. REcolorado as distributed by MLS GRID
 - $1,950,0005 bd5 ba5.1k sqft30480 Monarch Court, Evergreen, CO 80439For SaleMLS ID #4053482, Emily Henderson, LIV Sotheby's International Realty. REcolorado as distributed by MLS GRID
- $1,455,0004 bd3 ba3.1k sqft6327 S King Road, Evergreen, CO 80439For SaleMLS ID #3232344, Jenna McMenaman, Serhant Colorado LLC. REcolorado as distributed by MLS GRID
- $1,380,0005 bd4 ba4k sqft29413 Grayhawk Drive, Evergreen, CO 80439For SaleMLS ID #3795606, Darlina Barone, HomeSmart. REcolorado as distributed by MLS GRID
- $1,350,0005 bd5 ba4.3k sqft3890 S Skyline Drive, Evergreen, CO 80439For SaleMLS ID #9820821, Kris Caldwell, eXp Realty, LLC. REcolorado as distributed by MLS GRID
- $1,800,0005 bd4 ba6k sqft5129 S Elk Ridge Road, Evergreen, CO 80439For SaleMLS ID #1956372, Lynn Westfall, LIV Sotheby's International Realty. REcolorado as distributed by MLS GRID
- $1,495,0004 bd3 ba3.5k sqft504 Broken Arrow Road, Evergreen, CO 80439For SaleMLS ID #1875082, Mary Rosinski, Serhant Colorado LLC. REcolorado as distributed by MLS GRID
- $1,150,0004 bd4 ba3.2k sqft31735 Kiva Lane, Evergreen, CO 80439For SaleMLS ID #1983275, Jenna McMenaman, Serhant Colorado LLC. REcolorado as distributed by MLS GRID
- $1,195,0003 bd4 ba4.1k sqft5351 Three Sisters Circle, Evergreen, CO 80439For SaleMLS ID #7303587, Pandora Erlandson, Madison & Company Properties. REcolorado as distributed by MLS GRID
- $1,275,0005 bd5 ba4.1k sqft302 Cottonwood Drive, Evergreen, CO 80439For SaleMLS ID #5904744, The Alpenglow Team, Redfin Corporation. REcolorado as distributed by MLS GRID
- $2,238,0004 bd4 ba4.3k sqft1029 Blue Grass Trail, Evergreen, CO 80439For SaleMLS ID #3209017, Andrew McWilliams, The McWilliams Group Real Estate. REcolorado as distributed by MLS GRID
- $1,200,0004 bd4 ba4.5k sqft7028 Blue Creek Road, Evergreen, CO 80439For SaleMLS ID #3846752, Christopher Spinney, RE/MAX Professionals. REcolorado as distributed by MLS GRID
- $1,750,0004 bd4 ba4.1k sqft25478 Foothills Drive N, Golden, CO 80401For SaleMLS ID #4644822, Jennifer Davenport, LIV Sotheby's International Realty. REcolorado as distributed by MLS GRID
- $1,950,0006 bd5 ba6.7k sqft34066 Ranchero Road, Evergreen, CO 80439For SaleMLS ID #4417370, Chad Hartmann, The Old Country Real Estate Group LLC. REcolorado as distributed by MLS GRID
- $2,100,0005 bd5 ba6.3k sqft7026 Timbers Drive, Evergreen, CO 80439For SaleMLS ID #9796813, Owen Kinyungu, Light & Salt Realty LLC. REcolorado as distributed by MLS GRID
- $2,150,0004 bd4 ba4.7k sqft33077 Alta Vista Drive, Evergreen, CO 80439For SaleMLS ID #6466143, Rick Yale, Your Castle Realty LLC. REcolorado as distributed by MLS GRID
- $1,995,0004 bd4 ba4k sqft32042 Horseshoe Drive, Evergreen, CO 80439For SaleMLS ID #7009087, Pandora Erlandson, Madison & Company Properties. REcolorado as distributed by MLS GRID
