Set on a quiet cul-de-sac in The Ridge at Hiwan, this mountain contemporary Evergreen home offers privacy, southwest mountain views and exceptional indoor-outdoor living. A flat driveway and open floor plan add everyday ease, while floor-to-ceiling windows fill the home with natural light and frame the mountain setting. Expansive wraparound decks offer space for dining, entertaining and enjoying Colorado sunsets. The kitchen features an oversized island, abundant cabinetry and walk-in pantry. Upstairs, four bedrooms on one level provide a hard-to-find, family-friendly layout, including a generous primary suite with 5-piece bath, two walk-in closets and separate storage room. Main- and lower-level offices provide distinct workspaces. The lower level adds a large recreation room, non-conforming bedroom, cedar storage and sauna. An oversized 3-car garage offers storage and a separate workspace for tools, bikes, skis, snowboards and gear. Minutes to Bergen Village, Elk Meadow Open Space and I-70, with convenient access to Denver and the mountains.
Pending
$1,595,000
2649 Bridger Court, Evergreen, CO 80439
5beds
5,641sqft
Single Family Residence
Built in 1991
0.74 Acres Lot
$-- Zestimate®
$283/sqft
$110/mo HOA
What's special
- 55 days
- 296
- 11
Zillow last checked:
Listing updated:
Listed by:
Nicole Reyes 303-591-0747 nreyes@livsothebysrealty.com,
LIV Sotheby's International Realty
Source: REcolorado as distributed by MLS GRID,MLS#: 3083993
Facts & features
Interior
Bedrooms & bathrooms
- Bedrooms: 5
- Bathrooms: 4
- Full bathrooms: 3
- 1/2 bathrooms: 1
- Main level bathrooms: 1
Bedroom
- Description: Two Closets Plus A Third Walk-In Area With Additional Storage
- Features: Primary Suite
- Level: Upper
Bedroom
- Description: Bright Secondary Bedroom With Two Closets
- Level: Upper
Bedroom
- Description: Inviting Secondary Bedroom Containing A Bench Seat
- Level: Upper
Bedroom
- Description: Comfortable Secondary Bedroom With Large Skylight
- Level: Upper
Bedroom
- Description: Large Non-Conforming Bedroom With Walk-Out Access
- Level: Basement
Bathroom
- Description: Spacious 5-Piece Bathroom
- Features: En Suite Bathroom
- Level: Upper
Bathroom
- Description: Conveniently Located Near The Secondary Bedrooms
- Level: Upper
Bathroom
- Description: Convenient Main-Level Powder Room
- Level: Main
Bathroom
- Description: Ideally Situated Near The Sauna
- Level: Basement
Dining room
- Description: Located Next To The Kitchen With Deck Access
- Level: Main
Family room
- Description: Wraparound Deck Access And Wet Bar
- Level: Main
Kitchen
- Description: Oversized Island, Eat-In Space With Mountain Views
- Level: Main
Living room
- Description: Warm And Welcoming Additional Living Space
- Level: Main
Living room
- Description: Versatile Lower-Level Living Space
- Level: Basement
Office
- Description: Dedicated Office With Custom Built-Ins
- Level: Main
Office
- Description: Spacious Flex Space
- Level: Basement
Heating
- Forced Air
Cooling
- Has cooling: Yes
Appliances
- Included: Cooktop, Dishwasher, Disposal, Double Oven, Dryer, Microwave, Refrigerator, Washer
Features
- Ceiling Fan(s), Eat-in Kitchen, Five Piece Bath, Kitchen Island, Open Floorplan, Primary Suite, Sauna, Walk-In Closet(s), Wired for Data
- Flooring: Carpet, Tile, Wood
- Basement: Finished,Full,Partial,Walk-Out Access
- Number of fireplaces: 1
- Fireplace features: Family Room, Wood Burning
Interior area
- Total structure area: 5,641
- Total interior livable area: 5,641 sqft
- Finished area above ground: 3,702
- Finished area below ground: 1,745
Video & virtual tour
Property
Parking
- Total spaces: 3
- Parking features: Oversized, Storage
- Attached garage spaces: 3
Features
- Levels: Two
- Stories: 2
- Patio & porch: Deck, Front Porch
- Exterior features: Private Yard
- Has view: Yes
- View description: Mountain(s)
Lot
- Size: 0.74 Acres
- Features: Cul-De-Sac, Landscaped, Sprinklers In Front, Sprinklers In Rear
Details
- Parcel number: 403199
- Zoning: P-D
- Special conditions: Standard
Construction
Type & style
- Home type: SingleFamily
- Architectural style: Traditional
- Property subtype: Single Family Residence
Materials
- Frame
- Roof: Composition
Condition
- Year built: 1991
Utilities & green energy
- Sewer: Public Sewer
- Water: Public
- Utilities for property: Electricity Connected, Natural Gas Connected
Community & HOA
Community
- Security: Smoke Detector(s)
- Subdivision: Ridge At Hiwan 3rd Flg
HOA
- Has HOA: Yes
- Amenities included: Trail(s)
- Services included: Recycling, Trash
- HOA fee: $329 quarterly
- HOA name: KC & Associated
- HOA phone: 303-933-6279
Location
- Region: Evergreen
Financial & listing details
- Price per square foot: $283/sqft
- Tax assessed value: $1,485,146
- Annual tax amount: $9,003
- Date on market: 9/4/2026
- Listing terms: Cash,Conventional,FHA,VA Loan
- Exclusions: Seller's Personal Property, Basement Fridge And Freezer
- Ownership: Corporation/Trust
- Electric utility on property: Yes
- Road surface type: Paved
Estimated market value
Not available
Estimated sales range
Not available
Not available
Price history
| Date | Event | Price |
|---|---|---|
| 9/30/2026 | Pending sale | $1,595,000$283/sqft |
Source:  REcolorado as distributed by MLS GRID #3083993 Report a problem REcolorado as distributed by MLS GRID #3083993 Report a problem | ||
| 9/2/2026 | Listed for sale | $1,595,000+96.9%$283/sqft |
Source: REcolorado as distributed by MLS GRID #3083993 Report a problem | ||
| 1/20/2015 | Sold | $810,000-4.6%$144/sqft |
Source: Public Record Report a problem | ||
| 9/3/2014 | Price change | $849,000-3.4%$151/sqft |
Source: Fuller Sotheby's International Realty #2361827 Report a problem | ||
| 6/1/2014 | Listed for sale | $879,000+49.2%$156/sqft |
Source: Fuller Sotheby's International Realty #2361827 Report a problem | ||
| 11/19/1997 | Sold | $589,000+5.2%$104/sqft |
Source: Public Record Report a problem | ||
| 11/3/1994 | Sold | $560,000$99/sqft |
Source: Public Record Report a problem | ||
Public tax history
| Year | Property taxes | Tax assessment |
|---|---|---|
| 2025 | $8,448 -0.3% | $92,822 +0.5% |
| 2024 | $8,470 +33% | $92,353 |
| 2023 | $6,367 -1% | $92,353 +37% |
| 2022 | $6,433 +2.4% | $67,396 -2.8% |
| 2021 | $6,281 | $69,335 +3.2% |
| 2020 | $6,281 +1.4% | $67,175 |
| 2019 | $6,193 -0.7% | $67,175 +2.7% |
| 2018 | $6,238 | $65,439 |
| 2017 | $6,238 +14.9% | $65,439 +9% |
| 2016 | $5,428 | $60,023 |
| 2015 | $5,428 +5.8% | $60,023 +11.9% |
| 2014 | $5,132 +4.3% | $53,617 |
| 2013 | $4,922 +1.8% | $53,617 +3% |
| 2012 | $4,834 -16.7% | $52,050 |
| 2011 | $5,802 +0.1% | $52,050 -17.4% |
| 2010 | $5,797 +0.9% | $63,010 |
| 2009 | $5,743 +0.2% | $63,010 +1.2% |
| 2008 | $5,728 +10.4% | $62,290 |
| 2007 | $5,187 -0.5% | $62,290 +11.5% |
| 2006 | $5,215 -4.4% | $55,870 -6.8% |
| 2005 | $5,458 +9.3% | $59,940 |
| 2004 | $4,993 -5.2% | $59,940 |
| 2003 | $5,268 +4.3% | $59,940 -3.7% |
| 2002 | $5,053 +11.4% | $62,230 +23.5% |
| 2001 | $4,536 +2.5% | $50,370 |
| 2000 | $4,427 | $50,370 |
Find assessor info on the county website
Monthly payment
Est. payment
Payment breakdown
Explore the cost of this home by adjusting the details. Changes won't be saved.Climate risks
Neighborhood: 80439
Nearby schools
Schools provided by the listing agent
- Elementary: Bergen
- Middle: Evergreen
- High: Evergreen
- District: Jefferson County R-1
Source: REcolorado as distributed by MLS GRID. This data may not be complete. We recommend contacting the local school district to confirm school assignments for this home.


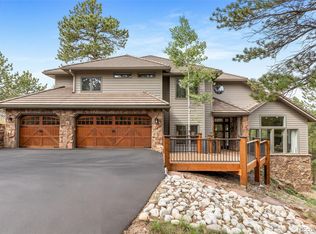
Similar homes
- $1,585,0006 bd5 ba4.9k sqft29360 Northstar Ln, Evergreen, CO 80439For Sale
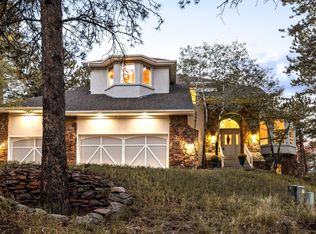
 MLS ID #1068831, Bert Gillette, milehimodern - Boulder. IRES as distributed by MLS GRID
 - $1,750,0006 bd4 ba4.7k sqft29517 Gleneden Lane, Evergreen, CO 80439For Sale
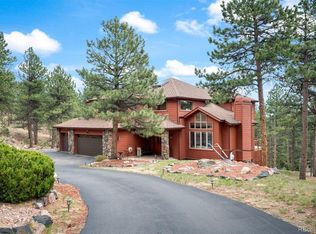
 MLS ID #7292869, Kay Bohan, LIV Sotheby's International Realty. REcolorado as distributed by MLS GRID
 - $1,495,0005 bd4 ba3.6k sqft1053 Red Moon Road, Evergreen, CO 80439For Sale
 MLS ID #9642518, Heather Graham and Sean Endsley, LIV Sotheby's International Realty. REcolorado as distributed by MLS GRID
 - $1,950,0005 bd5 ba5.1k sqft30480 Monarch Court, Evergreen, CO 80439For Sale
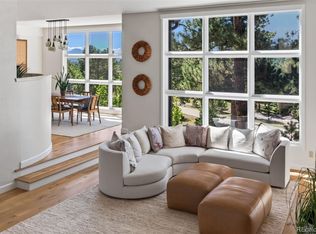 MLS ID #4053482, Emily Henderson, LIV Sotheby's International Realty. REcolorado as distributed by MLS GRID
 - $1,695,0005 bd4 ba6k sqft5129 S Elk Ridge Road, Evergreen, CO 80439For SaleMLS ID #1956372, Lynn Westfall, LIV Sotheby's International Realty. REcolorado as distributed by MLS GRID
- $1,250,0005 bd5 ba3.8k sqft2260 Interlocken Drive, Evergreen, CO 80439For SaleMLS ID #8414869, Nicholas Melzer, Compass - Denver. REcolorado as distributed by MLS GRID
- $1,100,0003 bd3 ba2.8k sqft2951 Olympia Lane, Evergreen, CO 80439For SaleMLS ID #4929863, Csilla Florida, Keller Williams Foothills Realty. REcolorado as distributed by MLS GRID
- $1,725,0004 bd3 ba4k sqft6954 Olympus Drive, Evergreen, CO 80439For SaleMLS ID #6680027, Stephanie Freadhoff, Berkshire Hathaway HomeServices Elevated Living RE. REcolorado as distributed by MLS GRID
- $1,695,0005 bd4 ba5.6k sqft76 Raven Ridge Road, Idaho Springs, CO 80452For SaleMLS ID #1746897, Kay Bohan, LIV Sotheby's International Realty. REcolorado as distributed by MLS GRID
- $1,995,0003 bd4 ba4.8k sqft2924 Elk View Drive, Evergreen, CO 80439For SaleMLS ID #4373898, Alicia Sexton, LIV Sotheby's International Realty. REcolorado as distributed by MLS GRID
- $1,695,0005 bd5 ba5.1k sqft1551 Genesee Ridge Road, Golden, CO 80401For SaleMLS ID #3096996, Jennifer Davenport, LIV Sotheby's International Realty. REcolorado as distributed by MLS GRID
- $1,185,0004 bd4 ba3.4k sqft29972 Troutdale Ridge Road, Evergreen, CO 80439For SaleMLS ID #2432271, Reid Thompson, Madison & Company Properties. REcolorado as distributed by MLS GRID
- $2,245,0004 bd4 ba4k sqft1922 Baldy Lane, Evergreen, CO 80439For SaleMLS ID #5214287, Pandora John Properties, Madison & Company Properties. REcolorado as distributed by MLS GRID
- $2,045,0005 bd5 ba6.3k sqft7026 Timbers Drive, Evergreen, CO 80439For SaleMLS ID #9796813, Owen Kinyungu, Light & Salt Realty LLC. REcolorado as distributed by MLS GRID
- $1,200,0004 bd3 ba3.7k sqft675 Witter Gulch Road, Evergreen, CO 80439For SaleMLS ID #7129928, Julia Paluck, Berkshire Hathaway HomeServices Elevated Living RE. REcolorado as distributed by MLS GRID
- $2,100,0006 bd6 ba6.6k sqft32680 El Diente Court, Evergreen, CO 80439For SaleMLS ID #4914037, Marshall Emerson, Emerson Real Estate. REcolorado as distributed by MLS GRID
- $1,150,0004 bd4 ba3.3k sqft3425 Woody Creek, Evergreen, CO 80439For SaleMLS ID #3472373, Pandora Erlandson, Madison & Company Properties. REcolorado as distributed by MLS GRID
- $1,249,0004 bd3 ba3.2k sqft8457 S Custer Lane, Evergreen, CO 80439For SaleMLS ID #4505407, Brandon M Brennick, Kentwood Real Estate DTC, LLC. REcolorado as distributed by MLS GRID
- $1,199,0005 bd4 ba3.2k sqft6159 S Skyline Drive, Evergreen, CO 80439For SaleMLS ID #2799084, Shad Phillips, Real Broker, LLC DBA Real. REcolorado as distributed by MLS GRID
- $1,150,0004 bd3 ba4k sqft6288 Shasta Lane, Evergreen, CO 80439For SaleMLS ID #1511747, The Keach Group, Redfin Corporation. REcolorado as distributed by MLS GRID
