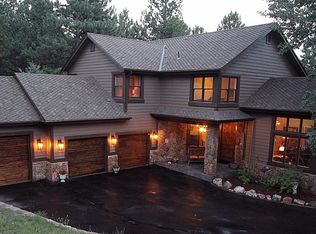
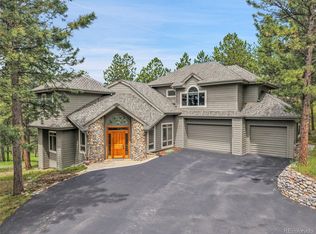
2778 Keystone Drive, Evergreen, CO 80439
Home value
$2,254,000
$2.10M - $2.43M
$7,339/mo
Owner options
$7,339/mo
Rent Zestimate®
Find your next renter with Zillow Rental Manager. Plus, with online applications, you can quickly screen prospective tenants – for free.
$7,339/mo
Rent Zestimate®
$12,790/mo
Est. payment
Refinancing to a lower rate could help reduce your monthly payments and save thousands over the life of the loan.
$12,790/mo
Est. payment
Explore your selling options
Work with a Zillow partner agent
Leverage their expertise and Zillow's premium Showcase listings to get your home seen by more buyers.
Get startedList with your own agent
Get your home in front of millions of buyers by listing it on Zillow.
Learn how to do itSell it yourself
Take full control of how buyers see your home on Zillow by listing For Sale by Owner (FSBO).
List your homeWhat's special
Zillow last checked:
Listing updated:
Pandora Erlandson 303-618-4900 pandora@pandorajohnproperties.com,
Madison & Company Properties,
Pandora John Properties 303-618-4900,
Madison & Company Properties
Julie Leins, 100004842
Keller Williams Advantage Realty LLC
Facts & features
Interior
Bedrooms & bathrooms
- Bedrooms: 5
- Bathrooms: 5
- Full bathrooms: 3
- 3/4 bathrooms: 1
- 1/2 bathrooms: 1
- Main level bathrooms: 2
- Main level bedrooms: 1
Primary bedroom
- Description: An Oasis With Fireplace, Lofted Trimmed Ceiling, Private Balcony, Bergen Peak Views, Remote Controlled Blinds, New Carpet
- Level: Main
Bedroom
- Description: Access To J&J Bath
- Level: Upper
Bedroom
- Description: Large, Two Closets, Walk-Out To Hot Tub, Currently An Excerise Room
- Level: Basement
Bedroom
- Description: Ensuite Bathroom, Door To Huge Closet/Storage Area
- Level: Basement
Bedroom
- Description: Large With Plentiful Windows, New Carpet, Views
- Level: Upper
Primary bathroom
- Description: Amazing With Spa-Like Feel And Features, Radiant In Floor Heat, Jetted Tub, Dual Vanities, Glass Surround Shower With Body Sprays, Amazing Walk-In Custom Closet
- Level: Main
Bathroom
- Description: Gorgeous Flw Style, Stone Vessel Sink
- Level: Main
Bathroom
- Description: Updated, Jack And Jill With One Entry To Hallway
- Level: Upper
Bathroom
- Description: Glass Enclosed Shower, Updated, Dual Sinks
- Level: Basement
Bathroom
- Description: Ensuite To Bedroom
- Level: Basement
Bonus room
- Description: Storage, Or A Large Walk In For Bedroom
- Level: Basement
Dining room
- Description: Wet Bar, Wall Of Windows, Stone Wall With View Of Living Room Fp
- Level: Main
Family room
- Description: Large With Gorgeous New Wet Bar, Drink Frig, Walk Out To Patio/Hot Tub, Built- In Shelving, Large Linen/Storage Closet
- Level: Basement
Kitchen
- Description: High End Appliances, Prep Sink, 2nd Dishwasher, Custom Alder Cabinetry With Pull Out Drawers, , Wolf Stove And Ovens
- Level: Main
Laundry
- Description: Sunny And Cheery, Plentiful Counter And Cabinets
- Level: Main
Living room
- Description: Stunning With Stacked Stone Gas Fireplace, New Carpet, Light And Open
- Level: Main
Loft
- Description: Pefect Library Or "snug" Room
- Level: Upper
Utility room
- Description: Some Storage Area, 2 Hot Water Heaters, Lennox Furnace
- Level: Basement
Heating
- Forced Air, Natural Gas, Radiant Floor, Solar
Cooling
- Central Air
Appliances
- Included: Bar Fridge, Convection Oven, Cooktop, Dishwasher, Disposal, Double Oven, Dryer, Humidifier, Microwave, Refrigerator, Self Cleaning Oven, Warming Drawer, Washer
Features
- Built-in Features, Ceiling Fan(s), Eat-in Kitchen, Five Piece Bath, Granite Counters, High Ceilings, High Speed Internet, Kitchen Island, Open Floorplan, Primary Suite, Smart Thermostat, Sound System, Walk-In Closet(s), Wet Bar
- Flooring: Carpet, Tile, Wood
- Basement: Exterior Entry,Finished,Walk-Out Access
- Number of fireplaces: 2
- Fireplace features: Gas, Living Room, Master Bedroom
Interior area
- Total structure area: 5,751
- Total interior livable area: 5,751 sqft
- Finished area above ground: 3,492
- Finished area below ground: 2,200
Property
Parking
- Total spaces: 6
- Parking features: Asphalt, Dry Walled, Electric Vehicle Charging Station(s), Heated Garage, Insulated Garage, Lighted, Oversized
- Attached garage spaces: 3
- Details: Off Street Spaces: 3
Features
- Levels: Two
- Stories: 2
- Patio & porch: Deck, Patio
- Exterior features: Gas Grill, Gas Valve, Lighting, Private Yard, Water Feature
- Has spa: Yes
- Spa features: Spa/Hot Tub, Heated
- Has view: Yes
- View description: Mountain(s)
Lot
- Size: 1.04 Acres
- Features: Corner Lot, Foothills, Landscaped, Master Planned, Near Public Transit, Sprinklers In Front, Sprinklers In Rear
- Residential vegetation: Aspen, Grassed, Mixed, Natural State, Xeriscaping
Details
- Parcel number: 403209
- Zoning: P-D
- Special conditions: Standard
Construction
Type & style
- Home type: SingleFamily
- Architectural style: Mid-Century Modern
- Property subtype: Single Family Residence
Materials
- Frame, Stone, Stucco
- Roof: Concrete
Condition
- Updated/Remodeled
- Year built: 1992
Utilities & green energy
- Sewer: Public Sewer
- Water: Public
- Utilities for property: Cable Available, Electricity Connected, Internet Access (Wired), Natural Gas Connected
Community & neighborhood
Security
- Security features: Carbon Monoxide Detector(s), Smoke Detector(s), Video Doorbell
Location
- Region: Evergreen
- Subdivision: Ridge At Hiwan
HOA & financial
HOA
- Has HOA: Yes
- HOA fee: $265 quarterly
- Services included: Recycling, Road Maintenance, Snow Removal, Trash
- Association name: KC & Associates
- Association phone: 303-933-6279
Other
Other facts
- Listing terms: Cash,Conventional,Jumbo
- Ownership: Individual
- Road surface type: Paved
Price history
| Date | Event | Price |
|---|---|---|
| 5/17/2024 | Sold | $2,155,000-3.1%$375/sqft |
Source: | ||
| 4/18/2024 | Pending sale | $2,225,000$387/sqft |
Source: | ||
| 4/14/2024 | Listed for sale | $2,225,000$387/sqft |
Source: | ||
| 4/3/2024 | Pending sale | $2,225,000$387/sqft |
Source: | ||
| 4/1/2024 | Price change | $2,225,000-4.3%$387/sqft |
Source: | ||
| 2/24/2024 | Listed for sale | $2,325,000$404/sqft |
Source: | ||
| 2/18/2024 | Pending sale | $2,325,000$404/sqft |
Source: | ||
| 2/8/2024 | Listed for sale | $2,325,000+9.4%$404/sqft |
Source: | ||
| 7/12/2023 | Sold | $2,126,000+63.5%$370/sqft |
Source: Public Record Report a problem | ||
| 1/11/2016 | Sold | $1,300,000-6.8%$226/sqft |
Source: Public Record Report a problem | ||
| 12/4/2015 | Pending sale | $1,395,000$243/sqft |
Source: LIV #6611724 Report a problem | ||
| 11/3/2015 | Listed for sale | $1,395,000$243/sqft |
Source: LIV Sotheby's International Realty #6611724 Report a problem | ||
| 10/27/2015 | Pending sale | $1,395,000$243/sqft |
Source: LIV Sotheby's International Realty #6611724 Report a problem | ||
| 9/22/2015 | Price change | $1,395,000-5.4%$243/sqft |
Source: LIV Sotheby's International Realty #6611724 Report a problem | ||
| 7/28/2015 | Listed for sale | $1,475,000+186.4%$256/sqft |
Source: LIV Sotheby's International Realty #6611724 Report a problem | ||
| 3/10/1997 | Sold | $515,000$90/sqft |
Source: Public Record Report a problem | ||
Public tax history
| Year | Property taxes | Tax assessment |
|---|---|---|
| 2025 | $10,731 -0.3% | $118,228 +0.8% |
| 2024 | $10,758 +27.9% | $117,306 |
| 2023 | $8,412 -1% | $117,306 +31.8% |
| 2022 | $8,498 +17.1% | $89,034 -2.8% |
| 2021 | $7,256 | $91,597 +18% |
| 2020 | $7,256 +1.4% | $77,596 |
| 2019 | $7,154 -13.5% | $77,596 -10.6% |
| 2018 | $8,273 | $86,791 |
| 2017 | $8,273 +47.6% | $86,791 +24.1% |
| 2016 | $5,604 +100% | $69,932 |
| 2015 | $2,802 -45.4% | $69,932 +13.5% |
| 2014 | $5,135 -1.6% | $61,612 |
| 2013 | $5,218 -11% | $61,612 -2.4% |
| 2012 | $5,864 -8.5% | $63,141 |
| 2011 | $6,410 +0.1% | $63,141 -9.3% |
| 2010 | $6,404 +4.7% | $69,610 |
| 2009 | $6,114 +0.2% | $69,610 +5% |
| 2008 | $6,099 -0.8% | $66,320 -10.5% |
| 2007 | $6,150 -0.5% | $74,110 +11.9% |
| 2006 | $6,183 +5.3% | $66,240 +2.7% |
| 2005 | $5,874 +9.3% | $64,510 |
| 2004 | $5,374 -1.4% | $64,510 |
| 2003 | $5,451 +4.3% | $64,510 +0.2% |
| 2002 | $5,229 +9.8% | $64,400 +21.8% |
| 2001 | $4,762 +2.5% | $52,880 |
| 2000 | $4,648 | $52,880 |
Find assessor info on the county website
Neighborhood: 80439
Nearby schools
GreatSchools rating
- NABergen Meadow Primary SchoolGrades: PK-2Distance: 1.8 mi
- 8/10Evergreen Middle SchoolGrades: 6-8Distance: 1.7 mi
- 9/10Evergreen High SchoolGrades: 9-12Distance: 3 mi
Schools provided by the listing agent
- Elementary: Bergen Meadow/Valley
- Middle: Evergreen
- High: Evergreen
- District: Jefferson County R-1
Source: REcolorado as distributed by MLS GRID. This data may not be complete. We recommend contacting the local school district to confirm school assignments for this home.
Get a cash offer in 3 minutes
- Colorado
- Jefferson County
- Evergreen
- 80439
- 2778 Keystone Drive