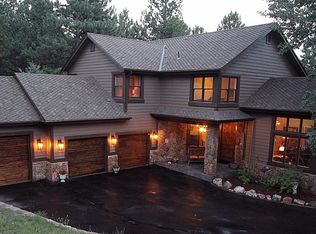
Experience refined mountain living in this custom-built luxury home, perfectly situated in Evergreen’s prestigious Ridge at Hiwan neighborhood. Set on a serene, usable 1-acre lot, this stunning retreat blends mountain tranquility with sophisticated elegance—just minutes from I-70, 30 minutes to downtown Denver, & close to Bergen Village, Elk Meadow Open Space, & Hiwan Golf Club. An arched stained-glass entry welcomes you into a warm & light-filled interior with soaring ceilings, hardwood floors, & refined architectural details. Just off the entry, double doors open to a spacious main-floor office featuring two windows for inspiring natural light. The formal living & dining rooms are perfect for entertaining, with elegant flow & a double-sided gas fireplace shared with the comfortable great room. Floor-to-ceiling windows frame stunning views, the newly refinished deck invites indoor-outdoor living in this peaceful mountain setting. The chef’s kitchen is designed to impress—spacious, polished granite countertops, a large center island and peninsula with seating, Sub-Zero refrigerator, double ovens, two sinks, a natural gas 5-piece cooktop, Bosch dishwasher, trash compactor, & natural gas hookup & grill just off the kitchen. An additional dining room sits off the great room, drenched in natural light & framed by floor-to-ceiling glass-paneled doors that lead to the deck. Upstairs, the vaulted primary suite is a private retreat with hardwood floors, a fireplace, balcony access, & a spa-inspired 4-piece bath with walk-in closet & open tile shower. A guest suite with private bath, plus two additional bedrooms with a shared Jack-and-Jill bathroom, complete the upper level. The finished walk-out lower level includes a family room, 5th bedroom, full bath, bonus room, & access to a flagstone patio with hot tub. Three-car garage, main-floor laundry room, central vacuum, whole-house humidifier, radon system, & a fire hydrant on the lot! https://v1tours.com/listing/photos/57785/
Sold for $1,640,000
$1,640,000
29433 Firethorne Court, Evergreen, CO 80439
5beds
6,191sqft
Single Family Residence
Built in 1992
1 Acres Lot
$1,595,000 Zestimate®
$265/sqft
$5,939 Estimated rent
Home value
$1,595,000
$1.48M - $1.71M
$5,939/mo
Zestimate® history
Owner options
List your home for rent
$5,939/mo
Rent Zestimate®
Find your next renter with Zillow Rental Manager. Plus, with online applications, you can quickly screen prospective tenants – for free.
$5,939/mo
Rent Zestimate®
Refinance and save
$8,850/mo
Est. payment
Refinancing to a lower rate could help reduce your monthly payments and save thousands over the life of the loan.
$8,850/mo
Est. payment
Explore your selling options
Work with a Zillow partner agent
Leverage their expertise and Zillow's premium Showcase listings to get your home seen by more buyers.
Get startedList with your own agent
Get your home in front of millions of buyers by listing it on Zillow.
Learn how to do itSell it yourself
Take full control of how buyers see your home on Zillow by listing For Sale by Owner (FSBO).
List your homeWhat's special
Zillow last checked:
Listing updated:
Listed by:
Tammy Drozda 720-308-1652 tammy@madisonprops.com,
Madison & Company Properties
Bought with:
Deborah Simon, 100029380
LIV Sotheby's International Realty
Source: REcolorado as distributed by MLS GRID,MLS#: 3340339
Facts & features
Interior
Bedrooms & bathrooms
- Bedrooms: 5
- Bathrooms: 5
- Full bathrooms: 2
- 3/4 bathrooms: 2
- 1/2 bathrooms: 1
- Main level bathrooms: 1
Bedroom
- Description: Features A Stylish Three-Piece Tiled Bathroom, Rich Wood Flooring, And A Spacious Walk-In Closet
- Level: Upper
- Area: 168 Square Feet
- Dimensions: 14 x 12
Bedroom
- Description: Shares Access To A Jack And Jill Bathroom For Added Convenience
- Level: Upper
- Area: 143 Square Feet
- Dimensions: 11 x 13
Bedroom
- Description: Shares Access To A Jack And Jill Bathroom For Added Convenience
- Level: Upper
- Area: 168 Square Feet
- Dimensions: 14 x 12
Bedroom
- Description: Additional Bedroom With A Generous Closet
- Level: Basement
- Area: 160 Square Feet
- Dimensions: 10 x 16
Bathroom
- Description: Conveniently Located Bathroom On The Main Floor
- Level: Main
- Area: 21 Square Feet
- Dimensions: 3 x 7
Bathroom
- Description: Three-Piece Tiled Bathroom
- Level: Upper
- Area: 40 Square Feet
- Dimensions: 8 x 5
Bathroom
- Description: Jack And Jill
- Level: Upper
- Area: 25 Square Feet
- Dimensions: 5 x 5
Bathroom
- Description: Located Just Off The Family Room, Providing Convenience For Guests
- Level: Basement
- Area: 72 Square Feet
- Dimensions: 12 x 6
Other
- Description: Features Double Doors, Soaring Vaulted Ceilings, Rich Hardwood Floors, Wall Of Windows, Private Balcony, & Double-Sided Gas Fireplace
- Level: Upper
- Area: 380 Square Feet
- Dimensions: 20 x 19
Other
- Description: Four-Piece Bath, Shares A Double-Sided Fireplace With The Bedroom, Features An Expansive Walk-In Closet, A Large Linen Closet, Tile Flooring, And An Open-Concept Tiled Shower
- Level: Upper
- Area: 234 Square Feet
- Dimensions: 18 x 13
Bonus room
- Description: Versatile Space Perfect For An Exercise Or Yoga Room, Additional Non-Conforming Bathroom, Or A Home Office
- Level: Basement
- Area: 336 Square Feet
- Dimensions: 21 x 16
Dining room
- Description: Exudes Sophistication, Featuring An Elegant Chandelier, Custom Architectural Arch, And Abundant Natural Light
- Level: Main
- Area: 176 Square Feet
- Dimensions: 11 x 16
Dining room
- Description: A Secondary Dining Area Filled With Natural Light And Featuring Glass-Panel Doors To The Deck
- Level: Main
- Area: 260 Square Feet
- Dimensions: 20 x 13
Family room
- Description: Spacious, Direct Access To The Covered Patio And Hot Tub
- Level: Basement
- Area: 408 Square Feet
- Dimensions: 24 x 17
Great room
- Description: Drenched In Natural Light, Stunning Floor-To-Ceiling Windows, Double Glass Doors To The Deck, Floor-To-Ceiling Rock Wall, Wood Hearth, & A Double-Sided Gas Fireplace
- Level: Main
- Area: 272 Square Feet
- Dimensions: 16 x 17
Kitchen
- Description: Boasts Polished Granite Countertops, A Large Center Island, And A Separate Peninsula With Bar Seating
- Level: Main
- Area: 340 Square Feet
- Dimensions: 20 x 17
Laundry
- Description: Large Main-Floor Laundry With Slate Floors, Included Washer And Dryer, Storage Closets, Sink, And Direct Access To The Three-Car Garage
- Level: Main
- Area: 140 Square Feet
- Dimensions: 10 x 14
Living room
- Description: Features A Dual-Sided Fireplace And A Skylight Replaced In 2025
- Level: Main
- Area: 224 Square Feet
- Dimensions: 14 x 16
Office
- Description: Spacious, Elegant Arched Entry, Two Large Windows
- Level: Main
- Area: 180 Square Feet
- Dimensions: 12 x 15
Utility room
- Description: Natural Gas Furnace With Whole-House Humidifier And A 75-Gallon Hot Water Heater
- Level: Basement
- Area: 160 Square Feet
- Dimensions: 16 x 10
Heating
- Forced Air, Natural Gas
Cooling
- Central Air
Appliances
- Included: Cooktop, Dishwasher, Disposal, Double Oven, Down Draft, Dryer, Gas Water Heater, Humidifier, Microwave, Refrigerator, Self Cleaning Oven, Trash Compactor, Washer
Features
- Built-in Features, Ceiling Fan(s), Central Vacuum, Eat-in Kitchen, Entrance Foyer, Granite Counters, High Ceilings, High Speed Internet, Jack & Jill Bathroom, Kitchen Island, Open Floorplan, Primary Suite, Radon Mitigation System, Smoke Free, Solid Surface Counters, Vaulted Ceiling(s), Walk-In Closet(s)
- Flooring: Carpet, Tile, Wood
- Windows: Double Pane Windows, Skylight(s), Window Coverings
- Basement: Exterior Entry,Finished,Walk-Out Access
- Number of fireplaces: 2
- Fireplace features: Gas, Great Room, Living Room, Other, Master Bedroom
Interior area
- Total structure area: 6,191
- Total interior livable area: 6,191 sqft
- Finished area above ground: 4,143
- Finished area below ground: 1,200
Property
Parking
- Total spaces: 3
- Parking features: Asphalt, Floor Coating, Oversized, Oversized Door, Storage
- Attached garage spaces: 3
Features
- Levels: Two
- Stories: 2
- Patio & porch: Deck, Front Porch, Patio
- Exterior features: Balcony, Gas Valve, Rain Gutters
- Has spa: Yes
- Spa features: Spa/Hot Tub, Heated
- Fencing: None
- Has view: Yes
- View description: Mountain(s)
Lot
- Size: 1 Acres
- Features: Foothills, Greenbelt, Level, Rock Outcropping
- Residential vegetation: Wooded
Details
- Parcel number: 403205
- Zoning: P-D
- Special conditions: Standard
Construction
Type & style
- Home type: SingleFamily
- Architectural style: Mountain Contemporary
- Property subtype: Single Family Residence
Materials
- Frame, Wood Siding
- Foundation: Slab
- Roof: Composition
Condition
- Year built: 1992
Utilities & green energy
- Electric: 110V, 220 Volts
- Sewer: Public Sewer
- Water: Public
- Utilities for property: Cable Available, Electricity Connected, Natural Gas Connected
Community & HOA
Community
- Security: Carbon Monoxide Detector(s), Smoke Detector(s)
- Subdivision: The Ridge At Hiwan
HOA
- Has HOA: Yes
- Amenities included: Trail(s)
- Services included: Reserve Fund, Insurance, Maintenance Grounds, Recycling, Snow Removal, Trash
- HOA fee: $1,220 annually
- HOA name: The Ridge Association/KC & Associates
- HOA phone: 303-933-6279
Location
- Region: Evergreen
Financial & listing details
- Price per square foot: $265/sqft
- Tax assessed value: $1,721,701
- Annual tax amount: $9,576
- Date on market: 6/12/2025
- Listing terms: Cash,Conventional,Jumbo
- Exclusions: Sellers Personal Property
- Ownership: Corporation/Trust
- Electric utility on property: Yes
- Road surface type: Paved
Price history
| Date | Event | Price |
|---|---|---|
| 10/3/2025 | Sold | $1,640,000-6.3%$265/sqft |
Source:  REcolorado as distributed by MLS GRID #3340339 Report a problem REcolorado as distributed by MLS GRID #3340339 Report a problem | ||
| 8/28/2025 | Pending sale | $1,750,000$283/sqft |
Source: REcolorado as distributed by MLS GRID #3340339 Report a problem | ||
| 7/31/2025 | Price change | $1,750,000-5.4%$283/sqft |
Source: REcolorado as distributed by MLS GRID #3340339 Report a problem | ||
| 6/11/2025 | Listed for sale | $1,850,000+85.1%$299/sqft |
Source: REcolorado as distributed by MLS GRID #3340339 Report a problem | ||
| 11/26/2002 | Sold | $999,500+4.1%$161/sqft |
Source: Public Record Report a problem | ||
| 4/9/2002 | Sold | $960,000+12.9%$155/sqft |
Source: Public Record Report a problem | ||
| 11/12/1999 | Sold | $850,000+20.6%$137/sqft |
Source: Public Record Report a problem | ||
| 6/17/1998 | Sold | $705,000$114/sqft |
Source: Public Record Report a problem | ||
Public tax history
| Year | Property taxes | Tax assessment |
|---|---|---|
| 2025 | $9,576 -0.3% | $107,606 +2.8% |
| 2024 | $9,600 +31.7% | $104,680 |
| 2023 | $7,290 -1% | $104,680 +35.7% |
| 2022 | $7,365 +27.5% | $77,164 -2.8% |
| 2021 | $5,775 | $79,385 +28.5% |
| 2020 | $5,775 +1.4% | $61,759 |
| 2019 | $5,694 -20.5% | $61,759 -17.8% |
| 2018 | $7,158 | $75,091 |
| 2017 | $7,158 +11.4% | $75,091 +5.7% |
| 2016 | $6,426 | $71,055 |
| 2015 | $6,426 +5.1% | $71,055 +11.2% |
| 2014 | $6,115 +4.5% | $63,889 |
| 2013 | $5,851 +1.8% | $63,889 +3.3% |
| 2012 | $5,746 -6% | $61,867 |
| 2011 | $6,112 +0.1% | $61,867 -6.8% |
| 2010 | $6,107 -13% | $66,380 |
| 2009 | $7,016 +0.2% | $66,380 -12.8% |
| 2008 | $6,998 +10.1% | $76,100 |
| 2007 | $6,358 -0.5% | $76,100 +11.1% |
| 2006 | $6,393 +8.4% | $68,490 +5.7% |
| 2005 | $5,899 +9.3% | $64,790 |
| 2004 | $5,397 +0.1% | $64,790 |
| 2003 | $5,392 +4.3% | $64,790 +1.7% |
| 2002 | $5,172 +10% | $63,700 +22% |
| 2001 | $4,701 +2.5% | $52,200 |
| 2000 | $4,588 | $52,200 |
Find assessor info on the county website
Neighborhood: 80439
Nearby homes
- $1,705,2004 bd4 ba3.6k sqft2697 Keystone Dr, Evergreen, CO 80439Off Market
- $1,800,0004 bd5 ba4.5k sqft29474 Firethorne Ct, Evergreen, CO 80439Sold

- $1,682,4004 bd4 ba5k sqft29483 Firethorne Ct, Evergreen, CO 80439Off Market
- $1,729,4005 bd5 ba4.3k sqft29434 Firethorne Ct, Evergreen, CO 80439Off Market
- $1,655,4005 bd4 ba5.6k sqft2659 Bridger Ct, Evergreen, CO 80439Off Market
- $2,155,0005 bd5 ba5.7k sqft2778 Keystone Dr, Evergreen, CO 80439Sold
- $1,720,0006 bd4 ba5.1k sqft2667 Keystone Dr, Evergreen, CO 80439Sold
- $1,595,0005 bd4 ba5.6k sqft2649 Bridger Ct, Evergreen, CO 80439Pending
Nearby schools
GreatSchools rating
- NABergen Meadow Primary SchoolGrades: PK-2Distance: 1.8 mi
- 8/10Evergreen Middle SchoolGrades: 6-8Distance: 1.7 mi
- 10/10Evergreen High SchoolGrades: 9-12Distance: 3 mi
Schools provided by the listing agent
- Elementary: Bergen
- Middle: Evergreen
- High: Evergreen
- District: Jefferson County R-1
Source: REcolorado as distributed by MLS GRID. This data may not be complete. We recommend contacting the local school district to confirm school assignments for this home.
Get a cash offer in 3 minutes
Find out how much your home could sell for in as little as 3 minutes with a no-obligation cash offer.
Estimated market value
$1,595,000
Get a cash offer in 3 minutes
Find out how much your home could sell for in as little as 3 minutes with a no-obligation cash offer.
Estimated market value
$1,595,000
- Colorado
- Jefferson County
- Evergreen
- 80439
- 29433 Firethorne Court
