A modern mountain retreat on one of The Ridge’s premier cul-de-sac lots offering rare privacy, refined updates, and effortless livability in one of Evergreen’s most sought after neighborhoods. Set on 1.22 wooded acres, this residence blends elevated design with warm mountain character, creating a home that feels both luxurious and comfortable. Now offering a SELLER FINANCING option makes this already unique property a rare opportunity.
Step inside to a soaring great room framed by dramatic windows that pull in natural light and forest views. The stone fireplace anchors the space, while the open flow leads seamlessly to the chef’s kitchen, featuring Sub-Zero refrigeration, Wolf induction cooking, slab counters, custom cabinetry, and a walk-in pantry. The living space opens to the expansive deck perfect for morning coffee among the pines or evening gatherings under clear Colorado skies.
The main floor primary suite is a true retreat, offering a spa-inspired bath with heated floors, stone-wrapped soaking tub, oversized shower, dual vanities, and dual closets. Two large bedrooms on the second floor and a light filled loft/office space with striking views.
The walkout lower level delivers exceptional flexibility for multigenerational living, guests, or extended stays. Complete with a full second kitchen, bedroom suite, large living area, guest bath, and private patio with hot tub, it functions as a self-contained suite without sacrificing style.
Outdoor living shines here: multiple decks, a flagstone patio, and a beautifully wooded setting that feels worlds away while remaining minutes from Evergreen amenities making this one of the most desirable lots in The Ridge.
A robust mechanical package adds peace of mind: two furnaces, steam humidifier, EV charger in an oversized garage, updated lighting, modern finishes, and thoughtful improvements throughout. This is turnkey luxury, a home where every detail has been elevated. Come experience mountain living today!
Accepting backups
Price cut: $86K (7/6)
$1,849,000
29474 Firethorne Court, Evergreen, CO 80439
4beds
4,540sqft
:
Get pre-qualified$11,056/mo
Single Family Residence
Built in 1991
1.22 Acres Lot
$-- Zestimate®
$407/sqft
$103/mo HOA
What's special
- 51 days |
- 835 |
- 46 |
Zillow last checked:
Listing updated:
Listed by:
Matthew Wahl 720-416-7638 wahlornothing@gmail.com,
HomeSmart
Source: REcolorado as distributed by MLS GRID,MLS#: 6005319
Facts & features
Interior
Bedrooms & bathrooms
- Bedrooms: 4
- Bathrooms: 5
- Full bathrooms: 2
- 3/4 bathrooms: 2
- 1/2 bathrooms: 1
- Main level bathrooms: 2
- Main level bedrooms: 1
Bedroom
- Description: Elevated Ceilings Frame A Refined Gas Fireplace, With An Adjoining Sitting Area Offering Seamless Access To The Den And A Private Deck.
- Features: Primary Suite
- Level: Main
Bedroom
- Level: Upper
Bedroom
- Level: Upper
Bedroom
- Level: Basement
Bathroom
- Description: Dual Granite Vanities And Two Generous Walk-In Closets Complement A Spa-Level Bath Featuring An Oversized Soaking Tub With Marble Detailing, An Expansive Double-Head Shower, Rich Walnut Cabinetry, And Natural Stone Flooring
- Features: En Suite Bathroom
- Level: Main
Bathroom
- Level: Main
Bathroom
- Description: Jack & Jill
- Level: Upper
Bathroom
- Features: En Suite Bathroom
- Level: Basement
Bathroom
- Level: Basement
Den
- Level: Main
Dining room
- Description: A Spacious Dining Room Wrapped In Walls Of Windows, Offering An Elegant, Light-Filled Setting For Everyday Living And Entertaining
- Level: Main
Family room
- Description: Light And Bright, Spacious
- Level: Basement
Great room
- Level: Main
Kitchen
- Description: Centered Around An Expansive Granite Island, The Kitchen Features Stainless Refrigerator, Rich Cherry Cabinetry, Double Ovens, A Handcrafted Copper Farmhouse Sink, Beverage Cooler
- Level: Main
Kitchen
- Description: Multi Generational Living Or Rental Income Potential
- Level: Basement
Laundry
- Level: Main
Living room
- Description: Vaulted Ceilings Rise Above A Stunning Stone Wood-Burning Fireplace, Complemented By Warm Hardwood Floors And Sweeping Walls Of Glass.
- Level: Main
Loft
- Description: Sweeping Views, Great For An Office
- Level: Upper
Mud room
- Level: Main
Heating
- Forced Air, Natural Gas
Cooling
- None
Appliances
- Included: Bar Fridge, Cooktop, Dishwasher, Disposal, Double Oven, Dryer, Gas Water Heater, Humidifier, Refrigerator, Trash Compactor, Washer, Water Purifier
Features
- Built-in Features, Ceiling Fan(s), Central Vacuum, Eat-in Kitchen, Entrance Foyer, Five Piece Bath, Granite Counters, High Ceilings, High Speed Internet, Jack & Jill Bathroom, Kitchen Island, Open Floorplan, Pantry, Primary Suite, Radon Mitigation System, Smoke Free, Vaulted Ceiling(s), Walk-In Closet(s)
- Flooring: Carpet, Wood
- Windows: Double Pane Windows, Skylight(s), Window Coverings
- Basement: Crawl Space,Finished,Walk-Out Access
- Number of fireplaces: 3
- Fireplace features: Basement, Gas, Great Room, Living Room, Master Bedroom, Wood Burning
Interior area
- Total structure area: 4,540
- Total interior livable area: 4,540 sqft
- Finished area above ground: 3,125
- Finished area below ground: 1,415
Video & virtual tour
Property
Parking
- Total spaces: 3
- Parking features: Concrete, Dry Walled, Electric Vehicle Charging Station(s), Floor Coating, Insulated Garage, Oversized, Storage
- Attached garage spaces: 3
Features
- Levels: Two
- Stories: 2
- Patio & porch: Deck, Patio, Wrap Around
- Exterior features: Balcony, Rain Gutters
- Has spa: Yes
- Spa features: Spa/Hot Tub, Heated
- Has view: Yes
- View description: Meadow, Mountain(s)
Lot
- Size: 1.22 Acres
- Features: Cul-De-Sac, Fire Mitigation, Greenbelt, Landscaped, Many Trees, Meadow, Secluded, Sprinklers In Front, Sprinklers In Rear
Details
- Parcel number: 403207
- Special conditions: Standard
Construction
Type & style
- Home type: SingleFamily
- Architectural style: Mountain Contemporary
- Property subtype: Single Family Residence
Materials
- Frame
Condition
- Updated/Remodeled
- Year built: 1991
Utilities & green energy
- Electric: 110V, 220 Volts, 220 Volts in Garage
- Sewer: Public Sewer
- Water: Public
- Utilities for property: Electricity Connected, Internet Access (Wired), Natural Gas Connected
Community & HOA
Community
- Security: Carbon Monoxide Detector(s), Security System, Smoke Detector(s)
- Subdivision: The Ridge At Hiwan
HOA
- Has HOA: Yes
- Amenities included: Trail(s)
- Services included: Road Maintenance, Snow Removal, Trash
- HOA fee: $310 quarterly
- HOA name: The Ridge at Hiwan
- HOA phone: 303-933-6279
Location
- Region: Evergreen
Financial & listing details
- Price per square foot: $407/sqft
- Tax assessed value: $1,722,804
- Annual tax amount: $10,444
- Date on market: 6/12/2026
- Listing terms: Cash,Conventional,Jumbo
- Exclusions: All Sellers Personal And Staged Items. The Exterior Moose Sculpture.
- Ownership: Individual
- Electric utility on property: Yes
- Road surface type: Paved
Estimated market value
Not available
Estimated sales range
Not available
Not available
Price history
| Date | Event | Price |
|---|---|---|
| 7/18/2026 | Pending sale | $1,849,000$407/sqft |
Source:  REcolorado as distributed by MLS GRID #6005319 Report a problem REcolorado as distributed by MLS GRID #6005319 Report a problem | ||
| 7/6/2026 | Price change | $1,849,000-4.4%$407/sqft |
Source: REcolorado as distributed by MLS GRID #6005319 Report a problem | ||
| 6/25/2026 | Price change | $1,935,000-2.5%$426/sqft |
Source: REcolorado as distributed by MLS GRID #6005319 Report a problem | ||
| 6/12/2026 | Listed for sale | $1,985,000+2.8%$437/sqft |
Source: REcolorado as distributed by MLS GRID #6005319 Report a problem | ||
| 8/10/2023 | Sold | $1,930,000+4.3%$425/sqft |
Source: REcolorado as distributed by MLS GRID #8324842 Report a problem | ||
| 6/15/2022 | Sold | $1,850,000$407/sqft |
Source: Public Record Report a problem | ||
| 5/18/2022 | Pending sale | $1,850,000$407/sqft |
Source:  RE/MAX International #4292216 Report a problem RE/MAX International #4292216 Report a problem | ||
| 4/30/2022 | Listed for sale | $1,850,000$407/sqft |
Source: RE/MAX International #4292216 Report a problem | ||
| 4/18/2022 | Listing removed | -- |
Source: RE/MAX International Report a problem | ||
| 3/21/2022 | Pending sale | $1,850,000$407/sqft |
Source: RE/MAX International #4292216 Report a problem | ||
| 3/17/2022 | Listed for sale | $1,850,000+143.4%$407/sqft |
Source: RE/MAX International #4292216 Report a problem | ||
| 8/12/2002 | Sold | $760,000+32.2%$167/sqft |
Source: Public Record Report a problem | ||
| 11/12/1997 | Sold | $575,000+9.5%$127/sqft |
Source: Public Record Report a problem | ||
| 11/17/1995 | Sold | $525,000$116/sqft |
Source: Public Record Report a problem | ||
Public tax history
| Year | Property taxes | Tax assessment |
|---|---|---|
| 2025 | $9,402 -0.3% | $107,675 +4.8% |
| 2024 | $9,426 +57% | $102,779 |
| 2023 | $6,005 -1% | $102,779 +45.8% |
| 2022 | $6,066 +23.3% | $70,508 -2.8% |
| 2021 | $4,920 | $72,537 +21.4% |
| 2020 | $4,920 +1.4% | $59,770 |
| 2019 | $4,851 -16.6% | $59,770 -12.4% |
| 2018 | $5,815 | $68,203 |
| 2017 | $5,815 +18.9% | $68,203 +9.9% |
| 2016 | $4,892 +100% | $62,052 |
| 2015 | $2,446 -45.3% | $62,052 +13.6% |
| 2014 | $4,469 -15.7% | $54,647 |
| 2013 | $5,301 +1.8% | $54,647 -2.5% |
| 2012 | $5,206 -8.5% | $56,057 |
| 2011 | $5,692 +0.1% | $56,057 -9.3% |
| 2010 | $5,687 -2% | $61,820 |
| 2009 | $5,803 +0.2% | $61,820 -1.8% |
| 2008 | $5,788 +9.8% | $62,940 |
| 2007 | $5,272 -0.5% | $62,940 +10.8% |
| 2006 | $5,301 +3.4% | $56,790 +0.8% |
| 2005 | $5,129 +9.3% | $56,330 |
| 2004 | $4,692 +2.8% | $56,330 |
| 2003 | $4,563 +4.3% | $56,330 +4.5% |
| 2002 | $4,377 +8.7% | $53,910 +20.6% |
| 2001 | $4,025 +2.5% | $44,700 |
| 2000 | $3,929 | $44,700 |
Find assessor info on the county website
Monthly payment
Est. payment
Payment breakdown
Explore the cost of this home by adjusting the details. Changes won't be saved.Climate risks
Neighborhood: 80439
Nearby schools
GreatSchools rating
- NABergen Meadow Primary SchoolGrades: PK-2Distance: 1.8 mi
- 8/10Evergreen Middle SchoolGrades: 6-8Distance: 1.7 mi
- 9/10Evergreen High SchoolGrades: 9-12Distance: 2.9 mi
Schools provided by the listing agent
- Elementary: Bergen
- Middle: Evergreen
- High: Evergreen
- District: Jefferson County R-1
Source: REcolorado as distributed by MLS GRID. This data may not be complete. We recommend contacting the local school district to confirm school assignments for this home.
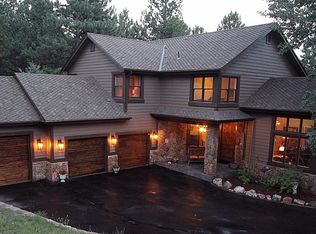
- $1,779,6005 bd5 ba4.3k sqft29434 Firethorne Ct, Evergreen, CO 80439Off Market
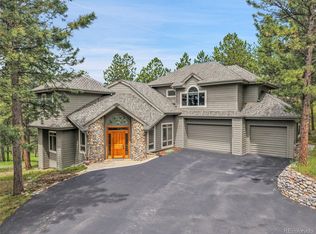
- $1,640,0005 bd5 ba6.1k sqft29433 Firethorne Ct, Evergreen, CO 80439Sold
- $1,713,9004 bd4 ba5k sqft29483 Firethorne Ct, Evergreen, CO 80439Off Market
- $1,740,9005 bd4 ba5.4k sqft2745 Incline Ct, Evergreen, CO 80439Off Market
- $1,368,6005 bd4 ba4.1k sqft2755 Incline Ct, Evergreen, CO 80439Off Market
- $1,817,1004 bd4 ba3.6k sqft2697 Keystone Dr, Evergreen, CO 80439Off Market
- $2,155,0005 bd5 ba5.7k sqft2778 Keystone Dr, Evergreen, CO 80439Sold
- $1,751,0005 bd4 ba5.6k sqft2659 Bridger Ct, Evergreen, CO 80439Off Market
A local agent can set up tours, give advice and negotiate with sellers.
Similar homes
- $1,850,0004 bd4 ba4.8k sqft31452 N Bermuda Dunes Drive, Evergreen, CO 80439For Sale

 MLS ID #7611577, Shad Phillips, Real Broker, LLC DBA Real. REcolorado as distributed by MLS GRID
 - $1,695,0006 bd5 ba4.9k sqft29360 Northstar Lane, Evergreen, CO 80439For Sale
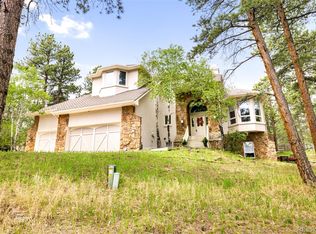 MLS ID #3698659, Bert Gillette, Milehimodern. REcolorado as distributed by MLS GRID
 - $1,839,0005 bd5 ba6.7k sqft1580 Blakcomb Court, Evergreen, CO 80439For Sale
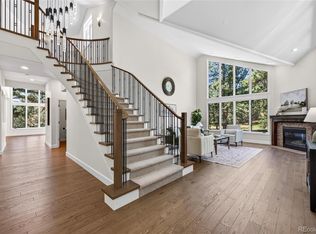 MLS ID #4799184, Brian Thenhaus, Price & Co. Real Estate. REcolorado as distributed by MLS GRID
 - $1,975,0004 bd4 ba5.6k sqft1917 Bryce Court, Evergreen, CO 80439For Sale
 MLS ID #9029317, Lark Stewart, LIV Sotheby's International Realty. REcolorado as distributed by MLS GRID
 - $1,697,5005 bd4 ba4.1k sqft31347 Tamarisk Lane, Evergreen, CO 80439For SaleMLS ID #6199885, Deborah Simon, LIV Sotheby's International Realty. REcolorado as distributed by MLS GRID
- $1,150,0003 bd4 ba4.7k sqft2838 Olympia Circle, Evergreen, CO 80439For SaleMLS ID #6077703, Bethany Chamberlain, Coldwell Banker Realty 28. REcolorado as distributed by MLS GRID
- $1,500,0004 bd4 ba4.2k sqft31385 Burn Lane, Evergreen, CO 80439For SaleMLS ID #3020208, Ann Lenane, Kentwood Real Estate City Properties. REcolorado as distributed by MLS GRID
- $1,100,0004 bd4 ba3.6k sqft2710 Interlocken Drive, Evergreen, CO 80439For SaleMLS ID #1610777, Steve O'Leary, RE/MAX Professionals. REcolorado as distributed by MLS GRID
- $1,350,0005 bd3 ba3.7k sqft29721 Dorothy Road, Evergreen, CO 80439For SaleMLS ID #4216756, Lynn Westfall, LIV Sotheby's International Realty. REcolorado as distributed by MLS GRID
- $2,550,0005 bd7 ba5.6k sqft32721 Meadow Mountain Road, Evergreen, CO 80439For SaleMLS ID #2134023, Lark Stewart, LIV Sotheby's International Realty. REcolorado as distributed by MLS GRID
- $1,299,0004 bd4 ba4.5k sqft7028 Blue Creek Road, Evergreen, CO 80439For SaleMLS ID #3846752, Christopher Spinney, RE/MAX Professionals. REcolorado as distributed by MLS GRID
- $1,795,0005 bd5 ba5.1k sqft1551 Genesee Ridge Road, Golden, CO 80401For SaleMLS ID #3096996, Jennifer Davenport, LIV Sotheby's International Realty. REcolorado as distributed by MLS GRID
- $1,364,0005 bd5 ba4.1k sqft302 Cottonwood Drive, Evergreen, CO 80439For SaleMLS ID #5904744, The Alpenglow Team, Redfin Corporation. REcolorado as distributed by MLS GRID
- $1,250,0004 bd4 ba4k sqft26215 Sweetbriar Trail, Evergreen, CO 80439For SaleMLS ID #4933446, Andrew Stephens, MODUS Real Estate. REcolorado as distributed by MLS GRID
- $2,000,0004 bd4 ba5k sqft2255 Stonecrop Way, Golden, CO 80401For SaleMLS ID #6387936, Jace Glick Sells Team, RE/MAX Alliance. REcolorado as distributed by MLS GRID
- $1,325,0005 bd4 ba4.4k sqft29697 Gigi Road, Evergreen, CO 80439For SaleMLS ID #2182320, Carrie Unthank, Berkshire Hathaway HomeServices Elevated Living RE. REcolorado as distributed by MLS GRID
- $980,0004 bd4 ba3.8k sqft8497 Custer Lane, Evergreen, CO 80439For SaleMLS ID #8465736, Craig Haffeman, Assist 2 Sell Real Estate Services. REcolorado as distributed by MLS GRID
- $1,250,0005 bd4 ba4.5k sqft2161 Torrey Pine Drive, Evergreen, CO 80439For SaleMLS ID #5994544, Tupper's Team, Madison & Company Properties. REcolorado as distributed by MLS GRID
- $1,199,0005 bd4 ba3.2k sqft6159 S Skyline Drive, Evergreen, CO 80439For SaleMLS ID #2799084, Shad Phillips, Real Broker, LLC DBA Real. REcolorado as distributed by MLS GRID
- $1,225,0003 bd3 ba3.4k sqft31353 N Bermuda Dunes Drive, Evergreen, CO 80439For SaleMLS ID #6590108, Marie Lynch, Madison & Company Properties. REcolorado as distributed by MLS GRID
