Nestled on one of Soda Creek's premier 5 acre lots, this beautifully reimagined mountain contemporary offers an exceptional balance of refined luxury, timeless architecture, and effortless everyday living. Originally built in 1983 and completely renovated in 2005, the property is framed by mature pines, expansive meadows, and mountain views, creating a peaceful retreat just minutes from I-70 and Bergen Park. Designed for both grand entertaining and comfortable living, the residence is filled with natural light from vaulted ceilings and floor-to-ceiling windows that blur the line between indoors and out. Rich wood flooring, three fireplaces, and thoughtfully curated finishes create an inviting warmth throughout the home. At its heart is an impressive gourmet kitchen featuring an oversized center island, premium appliances, walk-in pantry, and generous gathering spaces that flow seamlessly into both formal and casual living areas. Multiple flagstone patios invite year-round outdoor enjoyment, overlooking lush landscaping, rare flat acreage and the serene natural surroundings. The thoughtfully designed floor plan offers the convenience of a luxurious main-level primary suite complete with a fireplace, spa-inspired bath, dual walk-in closets, and private patio access. Upstairs, four spacious ensuite bedrooms, a large recreation lounge, and a second laundry area provide remarkable flexibility for family and guests. A private lower-level suite with its own entrance offers endless possibilities as an au pair suite, executive office, fitness studio, or sixth bedroom. Set within one of Evergreen's most sought-after neighborhoods, residents enjoy miles of private trails, scenic neighborhood pond, abundant wildlife, and an unmatched sense of community. Combining sophisticated mountain architecture with exceptional privacy and an ideal location, this remarkable Soda Creek residence offers a lifestyle where every day feels like a peaceful Colorado retreat.
Pending
$2,550,000
32721 Meadow Mountain Road, Evergreen, CO 80439
5beds
5,650sqft
:
Get pre-qualified$14,980/mo
Single Family Residence
Built in 1983
5 Acres Lot
$-- Zestimate®
$451/sqft
$46/mo HOA
What's special
- 21 days |
- 751 |
- 22 |
Zillow last checked:
Listing updated:
Listed by:
Lark Stewart 303-880-5555 lark.stewart@sothebysrealty.com,
LIV Sotheby's International Realty
Source: REcolorado as distributed by MLS GRID,MLS#: 2134023
Facts & features
Interior
Bedrooms & bathrooms
- Bedrooms: 5
- Bathrooms: 7
- Full bathrooms: 6
- 1/2 bathrooms: 1
- Main level bathrooms: 3
- Main level bedrooms: 1
Bedroom
- Description: Main Level Primary Suite With Gas Fireplace, Sitting Area, Door To Back Patio And Two Walk-In Closets.
- Features: Primary Suite
- Level: Main
Bedroom
- Description: Upper Level Primary Bedroom (1 Of 4) With En Suite Bathroom, Ceiling Fan And Large Walk-In Closet.
- Features: Primary Suite
- Level: Upper
Bedroom
- Description: Upper Level Bedroom (2 Of 4) With En Suite Bathroom, Ceiling Fan And Extra-Large Walk-In Closet.
- Level: Upper
Bedroom
- Description: Upper Level Bedroom (3 Of 4) With En Suite And Ceiling Fan.
- Level: Upper
Bedroom
- Description: Upper Level Bedroom (4 Of 4) With En Suite Bathroom, Ceiling Fan And Walk-In Closet.
- Level: Upper
Bathroom
- Description: Primary Bathroom With Large Jetted Tub, Dual Vanities, Walk-In Stone Shower And Private Wc.
- Features: Primary Suite
- Level: Main
Bathroom
- Description: Powder Room
- Level: Main
Bathroom
- Description: Vaulted Bathroom With Clawfoot Soaking Tub, Walk-In Shower With Glass Door, Travertine Counters And Tile, And With Peaceful Views Over Backyard.
- Features: Primary Suite
- Level: Upper
Bathroom
- Description: En Suite With Granite Counters And Tub/Shower.
- Features: En Suite Bathroom
- Level: Upper
Bathroom
- Description: En Suite With Granite Counters, Tub/Shower And Spacious Walk-In Closet.
- Features: En Suite Bathroom
- Level: Upper
Bathroom
- Description: En Suite With Granite Counters And Tub/Shower.
- Features: En Suite Bathroom
- Level: Upper
Bathroom
- Description: En Suite To Bonus Room. Travertine Tile, Tub/Shower.
- Features: En Suite Bathroom
- Level: Main
Bonus room
- Description: Vaulted Bonus Room Just A Few Steps Down From The Main Level Family Room. Carpeted, Walk-In Closet, En Suite Full Bathroom And Exterior Entry/Door To The Front Yard Near The Garage. Great Private Entrance. Could Be A 6th Bedroom, Au Pair Room, Study, Gym, Etc.
- Level: Main
Dining room
- Description: Formal Dining Room With Floor-To-Ceiling Windows Looking Into The Park-Like Back Yard.
- Level: Main
Family room
- Description: Cozy Family Room With Built-In Bookcase/Tv, Gas Fireplace, Door To Large Back Flagstone Patio. Has Mini-Split For Heating And Cooling.
- Level: Main
Family room
- Description: Large Family/Rec Room Big Enough For Tv, Games, Gym, Etc.
- Level: Upper
Kitchen
- Description: Grand, Gourmet Kitchen With Large Center Island With Prep Sink. Granite Counters, Stainless And Wood-Paneled Appliances, And Walk-In Pantry. Appliances Include Bosch Dishwasher, Ge Monogram 6-Burner Gas Range With Griddle And Double-Oven, Ge Refrigerator And Separate Large Freezer, Two Sinks, & Microwave.
- Level: Main
Laundry
- Description: Main Level Laundry Room (1 Of 2) / Mudroom Attached To The Garage. Utility Sink And Ample Storage Within Built-In Cabinetry.
- Level: Main
Laundry
- Description: Upper Level Laundry Room (2 Of 2) With Room For Full-Sized Machines, Storage Closet, Large Sink And Door To Access The Back Yard. Great Private Entrance For Someone Staying On Upper Level.
- Level: Upper
Living room
- Description: Formal Living Room With High Ceilings, Wood Floors, Wood-Burning Fireplace, With Floor-To-Ceiling Windows That Provide An Abundance Of Natural Light, And Direct Access To One Of The Back Patios. Mini-Split For Heating And Cooling.
- Level: Main
Heating
- Baseboard, Electric, Heat Pump, Hot Water, Radiant Floor
Cooling
- Air Conditioning-Room
Appliances
- Included: Dishwasher, Disposal, Double Oven, Dryer, Freezer, Microwave, Range Hood, Refrigerator, Self Cleaning Oven, Washer, Water Softener
- Laundry: In Unit
Features
- Built-in Features, Ceiling Fan(s), Eat-in Kitchen, Entrance Foyer, Five Piece Bath, Granite Counters, High Ceilings, Kitchen Island, Pantry, Primary Suite, Smoke Free, Walk-In Closet(s)
- Flooring: Carpet, Stone, Tile, Wood
- Windows: Double Pane Windows, Window Coverings
- Has basement: No
- Number of fireplaces: 3
- Fireplace features: Family Room, Living Room, Master Bedroom, Wood Burning
Interior area
- Total structure area: 5,650
- Total interior livable area: 5,650 sqft
- Finished area above ground: 5,650
Video & virtual tour
Property
Parking
- Total spaces: 7
- Parking features: Asphalt, Circular Driveway, Concrete, Exterior Access Door, Insulated Garage, Lighted, Oversized
- Attached garage spaces: 3
- Has uncovered spaces: Yes
- Details: Off Street Spaces: 4
Features
- Levels: Two
- Stories: 2
- Entry location: Ground
- Patio & porch: Covered, Front Porch, Patio
- Exterior features: Playground, Private Yard, Rain Gutters, Water Feature
- Fencing: None
- Has view: Yes
- View description: Meadow, Mountain(s)
Lot
- Size: 5 Acres
- Features: Level, Master Planned, Meadow, Near Public Transit, Secluded
Details
- Parcel number: 135875
- Zoning: SR-5
- Special conditions: Standard
Construction
Type & style
- Home type: SingleFamily
- Architectural style: Mountain Contemporary
- Property subtype: Single Family Residence
Materials
- Frame, Stucco
- Foundation: Slab
Condition
- Updated/Remodeled
- Year built: 1983
Utilities & green energy
- Water: Well
- Utilities for property: Cable Available, Electricity Connected, Natural Gas Connected, Phone Available
Community & HOA
Community
- Security: Carbon Monoxide Detector(s), Security System, Smoke Detector(s)
- Subdivision: Soda Creek
HOA
- Has HOA: Yes
- Amenities included: Pond Seasonal, Trail(s)
- HOA fee: $550 annually
- HOA name: KC Association LLC, Soda Creek POA
- HOA phone: 303-933-6279
Location
- Region: Evergreen
Financial & listing details
- Price per square foot: $451/sqft
- Tax assessed value: $2,286,637
- Annual tax amount: $13,256
- Date on market: 7/23/2026
- Listing terms: Cash,Conventional,FHA,Jumbo,VA Loan
- Exclusions: Seller's Personal Property, Staging Items
- Ownership: Corporation/Trust
- Electric utility on property: Yes
- Road surface type: Paved
Estimated market value
Not available
Estimated sales range
Not available
Not available
Price history
| Date | Event | Price |
|---|---|---|
| 7/29/2026 | Pending sale | $2,550,000$451/sqft |
Source:  REcolorado as distributed by MLS GRID #2134023 Report a problem REcolorado as distributed by MLS GRID #2134023 Report a problem | ||
| 7/23/2026 | Listed for sale | $2,550,000+41.7%$451/sqft |
Source: REcolorado as distributed by MLS GRID #2134023 Report a problem | ||
| 8/31/2006 | Sold | $1,800,000+160%$319/sqft |
Source: Public Record Report a problem | ||
| 8/11/2003 | Sold | $692,400+10.8%$123/sqft |
Source: Public Record Report a problem | ||
| 7/8/1999 | Sold | $625,000$111/sqft |
Source: Public Record Report a problem | ||
Public tax history
| Year | Property taxes | Tax assessment |
|---|---|---|
| 2025 | $11,821 -0.3% | $142,915 +5.1% |
| 2024 | $11,851 +44.6% | $135,922 |
| 2023 | $8,196 -1% | $135,922 +45.1% |
| 2022 | $8,280 +19.4% | $93,699 -2.8% |
| 2021 | $6,936 | $96,396 +18.5% |
| 2020 | $6,936 +1.4% | $81,326 |
| 2019 | $6,839 -4.6% | $81,326 -1.3% |
| 2018 | $7,166 | $82,382 |
| 2017 | $7,166 -2.8% | $82,382 +1.1% |
| 2016 | $7,369 | $81,484 |
| 2015 | $7,369 -3.8% | $81,484 +1.8% |
| 2014 | $7,661 +7.2% | $80,041 |
| 2013 | $7,146 +1.8% | $80,041 +5.9% |
| 2012 | $7,018 -38.8% | $75,560 |
| 2011 | $11,460 +0.1% | $75,560 -39.3% |
| 2010 | $11,449 +4.5% | $124,450 |
| 2009 | $10,953 +0.2% | $124,450 +4.8% |
| 2008 | $10,925 +103.9% | $118,800 |
| 2007 | $5,359 -0.5% | $118,800 +105.8% |
| 2006 | $5,388 +10.1% | $57,720 +7.4% |
| 2005 | $4,892 +9.3% | $53,730 |
| 2004 | $4,476 -6.9% | $53,730 -30.6% |
| 2003 | $4,810 +4.3% | $77,420 +36.3% |
| 2002 | $4,613 +7.1% | $56,820 +18.8% |
| 2001 | $4,306 +2.5% | $47,820 |
| 2000 | $4,203 | $47,820 |
Find assessor info on the county website
Monthly payment
Est. payment
Payment breakdown
Explore the cost of this home by adjusting the details. Changes won't be saved.Climate risks
Neighborhood: 80439
Nearby schools
GreatSchools rating
- NABergen Meadow Primary SchoolGrades: PK-2Distance: 1 mi
- 8/10Evergreen Middle SchoolGrades: 6-8Distance: 1.1 mi
- 9/10Evergreen High SchoolGrades: 9-12Distance: 5.3 mi
Schools provided by the listing agent
- Elementary: Bergen
- Middle: Evergreen
- High: Evergreen
- District: Jefferson County R-1
Source: REcolorado as distributed by MLS GRID. This data may not be complete. We recommend contacting the local school district to confirm school assignments for this home.
- $2,064,2005 bd5 ba7.2k sqft1328 Starwood Ln, Evergreen, CO 80439Off Market
- $---- sqft1328 Starwood Ln, Evergreen, CO 80439Off Market
- $2,110,4005 bd5 ba5.5k sqft1388 Starwood Ln, Evergreen, CO 80439Off Market
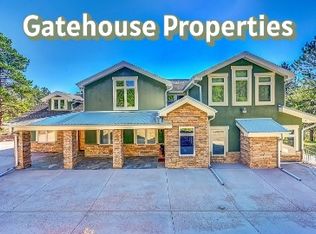
- $2,104,1005 bd6 ba6.4k sqft32651 Meadow Mountain Rd, Evergreen, CO 80439Off Market
- $1,906,2004 bd4 ba4k sqft32623 Meadow Mountain Ln, Evergreen, CO 80439Off Market
- $1,490,0004 bd3 ba3.2k sqft1298 Starwood Ln, Evergreen, CO 80439Off Market
- $1,640,0005 bd3 ba3.8k sqft1329 Starwood Ln, Evergreen, CO 80439Sold
- $3,220,0005 bd6 ba7k sqft32581 Meadow Mountain Rd, Evergreen, CO 80439Sold
A local agent can set up tours, give advice and negotiate with sellers.
Similar homes
- $1,995,0006 bd5 ba6.7k sqft34066 Ranchero Road, Evergreen, CO 80439For Sale
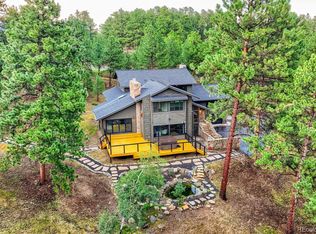
 MLS ID #4417370, Chad Hartmann, The Old Country Real Estate Group LLC. REcolorado as distributed by MLS GRID
 - $2,500,0005 bd4 ba5k sqft5396 Bear Mountain, Evergreen, CO 80439For Sale
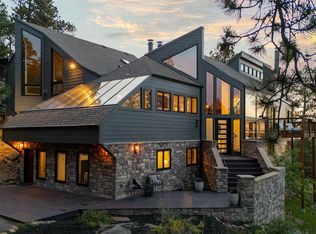 MLS ID #6178631, Zaida Nunez, Coldwell Banker Realty 28. REcolorado as distributed by MLS GRID
 - $2,800,0006 bd6 ba5.3k sqft26344 Independence Trail, Evergreen, CO 80439For Sale
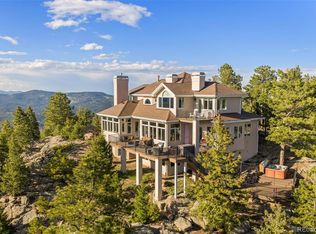 MLS ID #2216712, Scott Matthias, Madison & Company Properties. REcolorado as distributed by MLS GRID
 - $2,850,0003 bd4 ba4.1k sqft34393 Upper Bear Creek Road, Evergreen, CO 80439For Sale
 MLS ID #4114307, Kelli Anderson, Berkshire Hathaway HomeServices Elevated Living RE. REcolorado as distributed by MLS GRID
 - $2,245,0004 bd4 ba4k sqft1922 Baldy Lane, Evergreen, CO 80439For SaleMLS ID #5214287, Pandora John Properties, Madison & Company Properties. REcolorado as distributed by MLS GRID
- $2,175,0004 bd4 ba4k sqft32042 Horseshoe Drive, Evergreen, CO 80439For SaleMLS ID #7009087, Pandora Erlandson, Madison & Company Properties. REcolorado as distributed by MLS GRID
- $1,850,0004 bd4 ba4.8k sqft31452 N Bermuda Dunes Drive, Evergreen, CO 80439For SaleMLS ID #7611577, Shad Phillips, Real Broker, LLC DBA Real. REcolorado as distributed by MLS GRID
- $1,895,0004 bd4 ba5.6k sqft1917 Bryce Court, Evergreen, CO 80439For SaleMLS ID #9029317, Lark Stewart, LIV Sotheby's International Realty. REcolorado as distributed by MLS GRID
- $1,839,0005 bd5 ba6.7k sqft1580 Blakcomb Court, Evergreen, CO 80439For SaleMLS ID #4799184, Brian Thenhaus, Price & Co. Real Estate. REcolorado as distributed by MLS GRID
- $2,495,0004 bd4 ba4.1k sqft26427 Bell Park Drive, Evergreen, CO 80439For SaleMLS ID #3564148, Tracy Molleur, Compass - Denver. REcolorado as distributed by MLS GRID
- $3,499,9995 bd5 ba6.5k sqft1551 Snyder Gulch Road, Evergreen, CO 80439For SaleMLS ID #5474884, Erica Dufford, Coldwell Banker Realty 24. REcolorado as distributed by MLS GRID
- $3,295,0005 bd7 ba8.1k sqft524 Humphrey Drive, Evergreen, CO 80439For SaleMLS ID #5286565, Sarah Scott, Compass - Denver. REcolorado as distributed by MLS GRID
- $1,379,0005 bd4 ba3.1k sqft2322 Pebble Beach Drive, Evergreen, CO 80439For SaleMLS ID #4874224, Lori Abbey, Compass - Denver. REcolorado as distributed by MLS GRID
- $1,697,5005 bd4 ba4.1k sqft31347 Tamarisk Lane, Evergreen, CO 80439For SaleMLS ID #6199885, Deborah Simon, LIV Sotheby's International Realty. REcolorado as distributed by MLS GRID
- $1,364,0005 bd5 ba4.1k sqft302 Cottonwood Drive, Evergreen, CO 80439For SaleMLS ID #5904744, The Alpenglow Team, Redfin Corporation. REcolorado as distributed by MLS GRID
- $2,495,0005 bd6 ba6.6k sqft1952 Montane Drive, Golden, CO 80401For SaleMLS ID #4857550, Ann Lenane, Kentwood Real Estate City Properties. REcolorado as distributed by MLS GRID
- $2,495,0005 bd4 ba5.2k sqft25281 Golden Gate Canyon Road, Golden, CO 80403For SaleMLS ID #2514453, Ryan Haarer, LIV Sotheby's International Realty. REcolorado as distributed by MLS GRID
- $1,450,0005 bd2 ba3.5k sqft6528 Modoc Lane, Evergreen, CO 80439For SaleMLS ID #6090145, Mary Allison, MB The Brian Petrelli Team. REcolorado as distributed by MLS GRID
- $1,425,0004 bd4 ba4.2k sqft5369 Evergreen Heights Drive, Evergreen, CO 80439For SaleMLS ID #9938693, Brandi Wolff, Guide Real Estate. REcolorado as distributed by MLS GRID
- $1,535,0004 bd4 ba4.4k sqft1361 Bross Court, Evergreen, CO 80439For SaleMLS ID #4851919, Nancy Silverman, LIV Sotheby's International Realty. REcolorado as distributed by MLS GRID
