This private, Soda Creek, hillside home is a sun-soaked retreat, exuding warmth and spaciousness. Its generous size and numerous windows flood every room with natural light, creating a cozy mountain haven. Wildlife is a constant presence with elk herds gracing the property, delighting nature enthusiasts.
Perched on a hill, the house offers sweeping views of trees and sloping meadows, with the lights of Bergen Park town twinkling at night. For families, it's an outdoor paradise, catering to horses, dogs, play, and exploration. Inside, there's ample space for playtime and relaxation.
With its rustic charm, this home is ideal for entertaining and hosting outdoor parties. Tucked away in a quiet neighborhood, it strikes a perfect balance with being just a one-mile distance to King Soopers. It also provides easy access to Evergreen, Denver, and mountain recreation, fulfilling your desire for adventure.
Nestled in the safe and idyllic Evergreen community, this home epitomizes privacy, comfort, and the beauty of the great outdoors, offering a perfect setting to create lasting family memories.
Horse amenities include fully fenced 5 acres, sectioned and gated throughout. Outdoor arena, barn (2 stall), enclosed storage for 200+ small bales of hay, covered storage for equipment, hot and cold water and electric all at barn.
https://vimeo.com/878998502
https://www.zillow.com/view-3d-home/7c9f49ee-4561-4263-ba71-194c4ad34d64?setAttribution=mls&wl=true&utm_source=dashboard
Sold for $1,640,000
Street View
$1,640,000
1329 Starwood Lane, Evergreen, CO 80439
5beds
3,850sqft
Single Family Residence
Built in 1978
5 Acres Lot
$1,736,100 Zestimate®
$426/sqft
$6,416 Estimated rent
Home value
$1,736,100
$1.61M - $1.87M
$6,416/mo
Zestimate® history
Owner options
List your home for rent
$6,416/mo
Rent Zestimate®
Find your next renter with Zillow Rental Manager. Plus, with online applications, you can quickly screen prospective tenants – for free.
$6,416/mo
Rent Zestimate®
Refinance and save
$8,110/mo
Est. payment
Refinancing to a lower rate could help reduce your monthly payments and save thousands over the life of the loan.
$8,110/mo
Est. payment
Explore your selling options
Work with a Zillow partner agent
Leverage their expertise and Zillow's premium Showcase listings to get your home seen by more buyers.
Get startedList with your own agent
Get your home in front of millions of buyers by listing it on Zillow.
Learn how to do itSell it yourself
Take full control of how buyers see your home on Zillow by listing For Sale by Owner (FSBO).
List your homeWhat's special
Idyllic evergreen communityCovered storageOutdoor arenaHillside homeHot and cold waterSoda creekNumerous windows flood
Zillow last checked:
Listing updated:
Listed by:
Stephen Hachey 813-642-6030 Colorado@flatfeemlsrealty.com,
Flat Fee MLS Realty
Bought with:
Keith A Robinson, 40034229
WK Real Estate
Source: REcolorado as distributed by MLS GRID,MLS#: 2743807
Facts & features
Interior
Bedrooms & bathrooms
- Bedrooms: 5
- Bathrooms: 3
- Full bathrooms: 3
- Main level bathrooms: 1
- Main level bedrooms: 2
Primary bedroom
- Level: Upper
- Area: 266 Square Feet
- Dimensions: 14 x 19
Bedroom
- Level: Main
- Area: 154 Square Feet
- Dimensions: 11 x 14
Bedroom
- Level: Main
- Area: 132 Square Feet
- Dimensions: 11 x 12
Bedroom
- Level: Basement
- Area: 148.5 Square Feet
- Dimensions: 13.5 x 11
Bedroom
- Level: Basement
- Area: 148.5 Square Feet
- Dimensions: 13.5 x 11
Bathroom
- Level: Basement
- Area: 55 Square Feet
- Dimensions: 5 x 11
Bathroom
- Level: Main
- Area: 36 Square Feet
- Dimensions: 4.5 x 8
Bathroom
- Level: Upper
- Area: 120 Square Feet
- Dimensions: 10 x 12
Bonus room
- Level: Basement
- Area: 240 Square Feet
- Dimensions: 10 x 24
Den
- Level: Upper
- Area: 121 Square Feet
- Dimensions: 11 x 11
Dining room
- Level: Main
- Area: 180 Square Feet
- Dimensions: 12 x 15
Family room
- Level: Basement
- Area: 312 Square Feet
- Dimensions: 13 x 24
Kitchen
- Level: Main
- Area: 276 Square Feet
- Dimensions: 12 x 23
Living room
- Level: Main
- Area: 345 Square Feet
- Dimensions: 15 x 23
Media room
- Level: Basement
- Area: 140 Square Feet
- Dimensions: 10 x 14
Heating
- Baseboard, Natural Gas, Wood Stove
Cooling
- None
Appliances
- Included: Dishwasher, Disposal, Dryer, Gas Water Heater, Microwave, Oven, Range, Refrigerator, Washer
Features
- Ceiling Fan(s), High Ceilings, High Speed Internet
- Flooring: Carpet, Tile, Wood
- Windows: Bay Window(s), Double Pane Windows, Skylight(s)
- Basement: Daylight,Exterior Entry,Finished,Full,Interior Entry,Walk-Out Access
- Number of fireplaces: 3
- Fireplace features: Basement, Living Room, Other, Wood Burning, Wood Burning Stove
- Common walls with other units/homes: No Common Walls
Interior area
- Total structure area: 3,850
- Total interior livable area: 3,850 sqft
- Finished area above ground: 2,257
- Finished area below ground: 1,593
Property
Parking
- Total spaces: 2
- Parking features: Asphalt, Dry Walled, Exterior Access Door, Lighted
- Attached garage spaces: 2
Features
- Levels: Two
- Stories: 2
- Entry location: Ground
- Patio & porch: Deck
- Exterior features: Balcony, Dog Run, Private Yard, Rain Gutters
- Has spa: Yes
- Spa features: Spa/Hot Tub, Heated
- Fencing: Fenced
Lot
- Size: 5 Acres
- Features: Cul-De-Sac, Fire Mitigation, Level, Many Trees, Secluded
- Residential vegetation: Grassed, Mixed, Wooded
Details
- Parcel number: 135870
- Zoning: SR-5
- Special conditions: Standard
- Horses can be raised: Yes
- Horse amenities: Arena, Pasture
Construction
Type & style
- Home type: SingleFamily
- Architectural style: Mountain Contemporary
- Property subtype: Single Family Residence
Materials
- Cedar, Frame, Stone, Wood Siding
- Foundation: Concrete Perimeter
Condition
- Year built: 1978
Utilities & green energy
- Electric: 220 Volts
- Water: Well
- Utilities for property: Cable Available, Electricity Connected, Internet Access (Wired), Natural Gas Connected, Phone Available
Community & HOA
Community
- Security: Smoke Detector(s)
- Subdivision: Soda Creek Flg #1
HOA
- Has HOA: Yes
- Amenities included: Pond Seasonal, Security, Trail(s)
- HOA fee: $480 annually
- HOA name: Soda Creek Home Owners Association
- HOA phone: 303-933-6279
Location
- Region: Evergreen
Financial & listing details
- Price per square foot: $426/sqft
- Tax assessed value: $1,375,205
- Annual tax amount: $6,659
- Date on market: 11/20/2023
- Listing terms: Cash,Conventional,FHA,VA Loan
- Exclusions: Hot Tub Negotiable
- Ownership: Corporation/Trust
- Electric utility on property: Yes
- Road surface type: Paved
Price history
| Date | Event | Price |
|---|---|---|
| 1/12/2024 | Sold | $1,640,000-3.2%$426/sqft |
Source:  REcolorado as distributed by MLS GRID #2743807 Report a problem REcolorado as distributed by MLS GRID #2743807 Report a problem | ||
| 12/11/2023 | Pending sale | $1,695,000$440/sqft |
Source: REcolorado as distributed by MLS GRID #2743807 Report a problem | ||
| 11/20/2023 | Listed for sale | $1,695,000+88.3%$440/sqft |
Source: REcolorado as distributed by MLS GRID #2743807 Report a problem | ||
| 3/24/2021 | Listing removed | -- |
Source: Owner Report a problem | ||
| 7/22/2020 | Sold | $900,000+11.8%$234/sqft |
Source: Public Record Report a problem | ||
| 12/11/2018 | Listing removed | $4,000$1/sqft |
Source: Owner Report a problem | ||
| 11/26/2018 | Listed for rent | $4,000$1/sqft |
Source: Owner Report a problem | ||
| 10/6/2017 | Listing removed | $4,000$1/sqft |
Source: Owner Report a problem | ||
| 9/26/2017 | Listed for rent | $4,000+25%$1/sqft |
Source: Owner Report a problem | ||
| 10/1/2014 | Sold | $805,000-1.7%$209/sqft |
Source: Public Record Report a problem | ||
| 9/29/2014 | Listing removed | $3,200$1/sqft |
Source: Owner Report a problem | ||
| 9/19/2014 | Listed for rent | $3,200$1/sqft |
Source: Owner Report a problem | ||
| 8/8/2014 | Listed for sale | $819,000-1.3%$213/sqft |
Source: Fuller Sotheby's International Realty #3554381 Report a problem | ||
| 7/5/2014 | Listing removed | $830,000$216/sqft |
Source: Owner Report a problem | ||
| 5/30/2014 | Price change | $830,000-2.9%$216/sqft |
Source: Owner Report a problem | ||
| 5/2/2014 | Price change | $855,000-2.3%$222/sqft |
Source: Owner Report a problem | ||
| 2/26/2014 | Listed for sale | $875,000+6.1%$227/sqft |
Source: Owner Report a problem | ||
| 5/29/2012 | Listing removed | $825,000$214/sqft |
Source: Intero Real Estate Services #1059163 Report a problem | ||
| 3/8/2012 | Price change | $825,000-2.9%$214/sqft |
Source: Intero Real Estate Services #1059163 Report a problem | ||
| 1/13/2012 | Price change | $850,000-5.6%$221/sqft |
Source: Intero Real Estate Services #1059163 Report a problem | ||
| 11/4/2011 | Listed for sale | $900,000+13.9%$234/sqft |
Source: Intero Real Estate Report a problem | ||
| 7/11/2005 | Sold | $790,000+9.7%$205/sqft |
Source: Public Record Report a problem | ||
| 5/22/2003 | Sold | $720,000+52.5%$187/sqft |
Source: Public Record Report a problem | ||
| 10/7/1997 | Sold | $472,000$123/sqft |
Source: Public Record Report a problem | ||
Public tax history
| Year | Property taxes | Tax assessment |
|---|---|---|
| 2025 | $6,916 -0.3% | $85,950 +13.7% |
| 2024 | $6,934 +4.1% | $75,610 |
| 2023 | $6,659 -1% | $75,610 +7.3% |
| 2022 | $6,727 +16.6% | $70,480 -3.8% |
| 2021 | $5,771 | $73,270 +18.7% |
| 2020 | $5,771 +1.4% | $61,721 |
| 2019 | $5,690 -8.1% | $61,721 -4.9% |
| 2018 | $6,189 | $64,927 |
| 2017 | $6,189 +18.2% | $64,927 +12.2% |
| 2016 | $5,234 +100% | $57,874 |
| 2015 | $2,617 -52.3% | $57,874 +1% |
| 2014 | $5,487 +13.1% | $57,324 |
| 2013 | $4,850 +1.8% | $57,324 +11.8% |
| 2012 | $4,763 -15.6% | $51,282 |
| 2011 | $5,645 +0.1% | $51,282 -16.3% |
| 2010 | $5,639 +1.5% | $61,300 |
| 2009 | $5,556 +0.2% | $61,300 +1.7% |
| 2008 | $5,542 +12.1% | $60,260 |
| 2007 | $4,945 -0.5% | $60,260 +13.1% |
| 2006 | $4,972 +19.1% | $53,260 +16.2% |
| 2005 | $4,173 +9.3% | $45,830 |
| 2004 | $3,818 -6.7% | $45,830 |
| 2003 | $4,092 +4.3% | $45,830 -5.2% |
| 2002 | $3,925 +11.5% | $48,340 +23.7% |
| 2001 | $3,519 +2.5% | $39,080 |
| 2000 | $3,435 | $39,080 |
Find assessor info on the county website
Neighborhood: 80439
Nearby homes
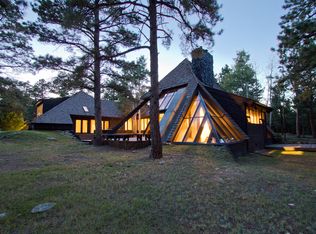
- $1,805,7004 bd4 ba5.4k sqft1309 Starwood Ln, Evergreen, CO 80439Off Market
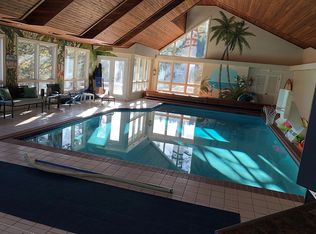
- $2,255,7004 bd6 ba8.3k sqft33001 Meadow Mountain Rd, Evergreen, CO 80439Off Market
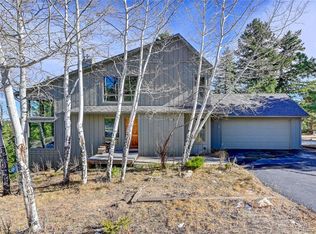
- $1,490,0004 bd3 ba3.2k sqft1298 Starwood Ln, Evergreen, CO 80439Off Market
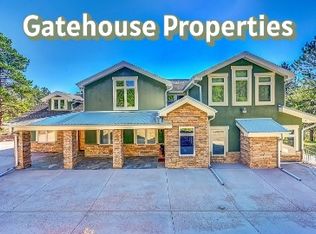
- $2,095,6005 bd5 ba5.5k sqft1388 Starwood Ln, Evergreen, CO 80439Off Market
- $2,047,8005 bd5 ba7.2k sqft1328 Starwood Ln, Evergreen, CO 80439Off Market
- $---- sqft1328 Starwood Ln, Evergreen, CO 80439Off Market
- $2,600,0005 bd7 ba5.6k sqft32721 Meadow Mountain Rd, Evergreen, CO 80439Sold
- $2,223,1006 bd4 ba6.4k sqft33231 Meadow Mountain Rd, Evergreen, CO 80439Off Market
Nearby schools
GreatSchools rating
- NABergen Meadow Primary SchoolGrades: PK-2Distance: 1 mi
- 8/10Evergreen Middle SchoolGrades: 6-8Distance: 1.1 mi
- 9/10Evergreen High SchoolGrades: 9-12Distance: 5.3 mi
Schools provided by the listing agent
- Elementary: Bergen Meadow/Valley
- Middle: Evergreen
- High: Evergreen
- District: Jefferson County R-1
Source: REcolorado as distributed by MLS GRID. This data may not be complete. We recommend contacting the local school district to confirm school assignments for this home.
Get a cash offer in 3 minutes
Find out how much your home could sell for in as little as 3 minutes with a no-obligation cash offer.
Estimated market value
$1,736,100
Get a cash offer in 3 minutes
Find out how much your home could sell for in as little as 3 minutes with a no-obligation cash offer.
Estimated market value
$1,736,100
- Colorado
- Jefferson County
- Evergreen
- 80439
- 1329 Starwood Lane
Nearby cities
Nearby neighborhoods
Nearby zip codes
Other Evergreen Topics
