Nestled in the tranquility of Evergreen, this exceptional home offers an extraordinary blend of scale, elegance, comfort, and mountain beauty. Set on a rare, flat lot within the prestigious Ridge at Hiwan, the home is surrounded by towering pines, rolling meadows, and the quiet presence of deer and elk. From the moment you enter, the redesigned grand center staircase, highlighted by a striking chandelier, creates a stunning architectural focal point and a memorable welcome. With nearly 6,800 square feet of thoughtfully designed space, the home features soaring ceilings, expansive open rooms, and dramatic floor-to-ceiling windows that flood the interior with natural light while bringing the magic of the outdoors inside. Whether enjoying relaxed evenings with family or entertaining guests for special occasions, the layout offers the perfect balance of sophistication and warmth. Significant updates enhance both the style and functionality of the home. Smooth hand-troweled wall texture and professional repainting inside and out create a refined, refreshed feel. Natural oak flooring flows throughout the main level, complemented by new carpet in the remaining areas. The renovated kitchen is beautifully appointed with new quartz countertops and backsplash, a Kraus sink, and a Wolf natural gas range, creating a space that is both practical and inviting. Large open living and dining areas connect effortlessly, making everyday living and entertaining seamless. Major system improvements add peace of mind, including a whole-house water filtration system, a new HVAC system with two furnaces and two air conditioning units, and a brand-new asphalt driveway. Convenient access to I-70 makes commuting to Denver or heading west to the ski slopes simple and efficient, while the home’s setting allows you to return each day to privacy, beauty, and calm. Offering unmatched value for its size, location, and updates, this residence is a rare opportunity to enjoy executive mountain living.
For sale
Price cut: $86K (7/16)
$1,839,000
1580 Blakcomb Court, Evergreen, CO 80439
5beds
6,790sqft
:
Get pre-qualified$11,118/mo
Single Family Residence
Built in 1994
0.86 Acres Lot
$-- Zestimate®
$271/sqft
$110/mo HOA
What's special
- 35 days |
- 812 |
- 32 |
Zillow last checked:
Listing updated:
Listed by:
Brian Thenhaus 720-940-1596 brian@pricecohomes.com,
Price & Co. Real Estate
Source: REcolorado as distributed by MLS GRID,MLS#: 4799184
Facts & features
Interior
Bedrooms & bathrooms
- Bedrooms: 5
- Bathrooms: 5
- Full bathrooms: 3
- 3/4 bathrooms: 1
- 1/2 bathrooms: 1
- Main level bathrooms: 2
- Main level bedrooms: 1
Bedroom
- Description: Primary Bedroom Suite With Private Deck
- Features: Primary Suite
- Level: Upper
Bedroom
- Description: Walk In Closet, Shared Bath
- Level: Upper
Bedroom
- Description: Walk In Closet, Shared Bath
- Level: Upper
Bedroom
- Description: Nanny Or Guest Suite, Private Deck
- Level: Main
Bedroom
- Description: Non-Confirming, Possible Home Gym Or Hobby Room
- Level: Basement
Bathroom
- Description: Large Jetted Tub, Steam Shower, Walk In Closet
- Features: En Suite Bathroom
- Level: Upper
Bathroom
- Description: Jack And Jill Shared By Two Secondary Bedrooms
- Level: Upper
Bathroom
- Description: En Suite For Nanny/Guest Suite
- Features: En Suite Bathroom
- Level: Main
Bathroom
- Description: Main Level Powder Room
- Level: Main
Bathroom
- Description: Heated Tile Floor
- Level: Basement
Bonus room
- Description: Bar Area In The Basement
Dining room
- Description: Formal Dining Room
- Level: Main
Family room
- Description: Comfortable Family Room Open To The Kitchen. Fireplace And Enterance To The Deck
- Level: Main
Family room
- Description: Huge Space For Games, Media Room, Play Area - The Possibilities Are Endless
- Level: Basement
Kitchen
- Description: New Stone Counter Tops, Double Over, New Wolf Gas Range
Laundry
- Description: Access To Garage And Kitchen / Mud Room
- Level: Main
Living room
- Description: Valuted Cielings With Fireplace And Dramatic Floor To Cieling Windows
- Level: Main
Office
- Description: Large Office With Built-In Cabinets And Huge Windows
- Level: Main
Heating
- Forced Air
Cooling
- Central Air
Appliances
- Included: Bar Fridge, Convection Oven, Cooktop, Dishwasher, Disposal, Double Oven, Down Draft, Freezer, Humidifier, Microwave, Refrigerator, Self Cleaning Oven, Tankless Water Heater
Features
- Audio/Video Controls, Built-in Features, Ceiling Fan(s), Central Vacuum, Eat-in Kitchen, Entrance Foyer, Five Piece Bath, High Ceilings, High Speed Internet, Jack & Jill Bathroom, Kitchen Island, Pantry, Primary Suite, Quartz Counters, Radon Mitigation System, Smart Thermostat, Sound System
- Flooring: Carpet, Tile, Vinyl, Wood
- Windows: Bay Window(s), Double Pane Windows, Skylight(s), Window Coverings, Window Treatments
- Basement: Finished,Full,Walk-Out Access
- Number of fireplaces: 4
- Fireplace features: Basement, Family Room, Living Room, Master Bedroom
Interior area
- Total structure area: 6,790
- Total interior livable area: 6,790 sqft
- Finished area above ground: 4,221
- Finished area below ground: 1,927
Video & virtual tour
Property
Parking
- Total spaces: 3
- Parking features: Asphalt
- Attached garage spaces: 3
Features
- Levels: Two
- Stories: 2
- Has view: Yes
- View description: Meadow
Lot
- Size: 0.86 Acres
Details
- Parcel number: 410739
- Zoning: P-D
- Special conditions: Standard
- Other equipment: Home Theater
Construction
Type & style
- Home type: SingleFamily
- Property subtype: Single Family Residence
Materials
- Frame, Wood Siding
- Foundation: Structural
- Roof: Composition
Condition
- Year built: 1994
Utilities & green energy
- Sewer: Public Sewer
- Water: Public
Community & HOA
Community
- Subdivision: The Ridge At Hiwan
HOA
- Has HOA: Yes
- HOA fee: $329 quarterly
- HOA name: The Ridge at Hiwan HOA
- HOA phone: 303-933-6279
Location
- Region: Evergreen
Financial & listing details
- Price per square foot: $271/sqft
- Tax assessed value: $1,916,998
- Annual tax amount: $11,621
- Date on market: 6/19/2026
- Listing terms: Cash,Conventional,FHA,Jumbo
- Exclusions: Seller's Personal Property, Any Staging Items
- Ownership: Individual
Estimated market value
Not available
Estimated sales range
Not available
Not available
Price history
| Date | Event | Price |
|---|---|---|
| 7/16/2026 | Price change | $1,839,000-4.5%$271/sqft |
Source:  REcolorado as distributed by MLS GRID #4799184 Report a problem REcolorado as distributed by MLS GRID #4799184 Report a problem | ||
| 7/9/2026 | Price change | $1,925,000-3.5%$284/sqft |
Source: REcolorado as distributed by MLS GRID #4799184 Report a problem | ||
| 6/19/2026 | Listed for sale | $1,995,000+42.5%$294/sqft |
Source: REcolorado as distributed by MLS GRID #4799184 Report a problem | ||
| 6/14/2021 | Sold | $1,400,000+12%$206/sqft |
Source: Public Record Report a problem | ||
| 12/22/2019 | Listing removed | $1,249,500$184/sqft |
Source: RE/MAX Alliance #2584826 Report a problem | ||
| 10/21/2019 | Price change | $1,249,500-3.8%$184/sqft |
Source: RE/MAX ALLIANCE #2584826 Report a problem | ||
| 8/26/2019 | Price change | $1,299,500-3.7%$191/sqft |
Source: RE/MAX ALLIANCE #2584826 Report a problem | ||
| 7/31/2019 | Price change | $1,349,500-3.6%$199/sqft |
Source: RE/MAX ALLIANCE #2584826 Report a problem | ||
| 6/23/2019 | Listed for sale | $1,400,000+16.9%$206/sqft |
Source: RE/MAX ALLIANCE #2584826 Report a problem | ||
| 4/9/2011 | Listing removed | $1,198,000$176/sqft |
Source: KC Butler Inc. #657086 Report a problem | ||
| 9/14/2010 | Price change | $1,198,000-7%$176/sqft |
Source: KC Butler Inc. #657086 Report a problem | ||
| 2/26/2010 | Listed for sale | $1,288,000+36.3%$190/sqft |
Source: KC Butler Inc. #638383 Report a problem | ||
| 7/15/2008 | Sold | $945,000+49.1%$139/sqft |
Source: Public Record Report a problem | ||
| 6/13/1997 | Sold | $634,000+32.5%$93/sqft |
Source: Public Record Report a problem | ||
| 12/30/1993 | Sold | $478,470$70/sqft |
Source: Public Record Report a problem | ||
Public tax history
| Year | Property taxes | Tax assessment |
|---|---|---|
| 2025 | $10,863 -0.3% | $119,812 +0.9% |
| 2024 | $10,890 +42.5% | $118,749 |
| 2023 | $7,643 -1% | $118,749 +46.8% |
| 2022 | $7,721 +15.9% | $80,896 -2.8% |
| 2021 | $6,662 | $83,224 +16.8% |
| 2020 | $6,662 +1.4% | $71,249 |
| 2019 | $6,569 -8.9% | $71,249 -5.9% |
| 2018 | $7,213 | $75,678 |
| 2017 | $7,213 +10.3% | $75,678 +4.6% |
| 2016 | $6,542 +100% | $72,337 |
| 2015 | $3,271 -48% | $72,337 +10% |
| 2014 | $6,292 +6.4% | $65,740 |
| 2013 | $5,914 +1.8% | $65,740 +5.1% |
| 2012 | $5,809 -12.4% | $62,542 |
| 2011 | $6,631 +0.1% | $62,542 -13.1% |
| 2010 | $6,625 -13.1% | $72,010 |
| 2009 | $7,620 +0.2% | $72,010 -12.9% |
| 2008 | $7,601 +8.5% | $82,650 |
| 2007 | $7,008 -0.5% | $82,650 +9.5% |
| 2006 | $7,047 +4% | $75,490 +1.4% |
| 2005 | $6,779 +9.3% | $74,450 |
| 2004 | $6,202 -1.5% | $74,450 |
| 2003 | $6,298 +4.3% | $74,450 +0.1% |
| 2002 | $6,041 +10.6% | $74,400 +22.6% |
| 2001 | $5,463 +2.5% | $60,670 |
| 2000 | $5,332 | $60,670 |
Find assessor info on the county website
Monthly payment
Est. payment
Payment breakdown
Explore the cost of this home by adjusting the details. Changes won't be saved.Climate risks
Neighborhood: 80439
Nearby schools
GreatSchools rating
- 8/10Bergen Valley Intermediate SchoolGrades: PK-5Distance: 0.6 mi
- 8/10Evergreen Middle SchoolGrades: 6-8Distance: 1.2 mi
- 9/10Evergreen High SchoolGrades: 9-12Distance: 4.4 mi
Schools provided by the listing agent
- Elementary: Bergen
- Middle: Evergreen
- High: Evergreen
- District: Jefferson County R-1
Source: REcolorado as distributed by MLS GRID. This data may not be complete. We recommend contacting the local school district to confirm school assignments for this home.
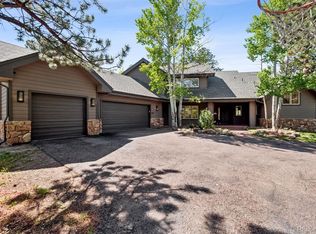
- $1,675,0005 bd4 ba4.7k sqft1570 Blakcomb Ct, Evergreen, CO 80439Sold
- $1,505,4005 bd4 ba4.4k sqft1652 Silvercreek Ln, Evergreen, CO 80439Off Market
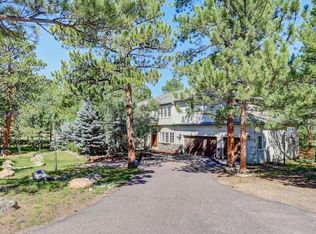
- $1,938,1004 bd5 ba6.2k sqft1581 Blakcomb Ct, Evergreen, CO 80439Off Market
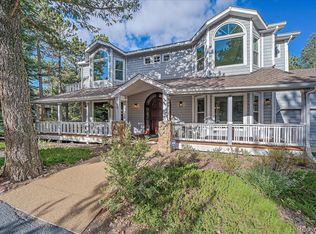
- $1,637,5005 bd5 ba6.8k sqft1561 Blakcomb Ct, Evergreen, CO 80439Sold
- $1,453,7004 bd5 ba3.2k sqft1646 Marmot Ln, Evergreen, CO 80439Off Market
- $1,412,4005 bd4 ba4.2k sqft1636 Marmot Ln, Evergreen, CO 80439Off Market
- $1,575,0004 bd4 ba5k sqft1560 Blakcomb Ct, Evergreen, CO 80439Sold
- $2,000,7005 bd4 ba7.2k sqft1672 Silvercreek Ln, Evergreen, CO 80439Off Market
A local agent can set up tours, give advice and negotiate with sellers.
Similar homes
- $1,850,0004 bd4 ba4.8k sqft31452 N Bermuda Dunes Drive, Evergreen, CO 80439For Sale

 MLS ID #7611577, Shad Phillips, Real Broker, LLC DBA Real. REcolorado as distributed by MLS GRID
 - $1,975,0004 bd4 ba5.6k sqft1917 Bryce Court, Evergreen, CO 80439For Sale
 MLS ID #9029317, Lark Stewart, LIV Sotheby's International Realty. REcolorado as distributed by MLS GRID
 - $1,697,5005 bd4 ba4.1k sqft31347 Tamarisk Lane, Evergreen, CO 80439For Sale
 MLS ID #6199885, Deborah Simon, LIV Sotheby's International Realty. REcolorado as distributed by MLS GRID
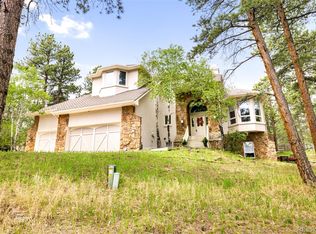
 - $1,695,0006 bd5 ba4.9k sqft29360 Northstar Lane, Evergreen, CO 80439For Sale
 MLS ID #3698659, Bert Gillette, Milehimodern. REcolorado as distributed by MLS GRID
 - $2,550,0005 bd7 ba5.6k sqft32721 Meadow Mountain Road, Evergreen, CO 80439For SaleMLS ID #2134023, Lark Stewart, LIV Sotheby's International Realty. REcolorado as distributed by MLS GRID
- $2,245,0004 bd4 ba4k sqft1922 Baldy Lane, Evergreen, CO 80439For SaleMLS ID #5214287, Pandora John Properties, Madison & Company Properties. REcolorado as distributed by MLS GRID
- $1,500,0004 bd4 ba4.2k sqft31385 Burn Lane, Evergreen, CO 80439For SaleMLS ID #3020208, Ann Lenane, Kentwood Real Estate City Properties. REcolorado as distributed by MLS GRID
- $1,575,0005 bd5 ba4.6k sqft779 Deer Rest Trail, Evergreen, CO 80439For SaleMLS ID #2905269, Sam Biller, RE/MAX Professionals. REcolorado as distributed by MLS GRID
- $1,795,0005 bd5 ba5.1k sqft1551 Genesee Ridge Road, Golden, CO 80401For SaleMLS ID #3096996, Jennifer Davenport, LIV Sotheby's International Realty. REcolorado as distributed by MLS GRID
- $1,299,0004 bd4 ba3.4k sqft2920 Olympia Lane, Evergreen, CO 80439For SaleMLS ID #9209964, Tyler Eberhart, Colorado Homes CO. REcolorado as distributed by MLS GRID
- $2,500,0005 bd5 ba5.1k sqft2522 Thunderbird Lane, Evergreen, CO 80439For SaleMLS ID #5801531, Trang Janick, Madison & Company Properties. REcolorado as distributed by MLS GRID
- $1,350,0005 bd3 ba3.7k sqft29721 Dorothy Road, Evergreen, CO 80439For SaleMLS ID #4216756, Lynn Westfall, LIV Sotheby's International Realty. REcolorado as distributed by MLS GRID
- $1,250,0005 bd4 ba4.5k sqft2161 Torrey Pine Drive, Evergreen, CO 80439For SaleMLS ID #5994544, Tupper's Team, Madison & Company Properties. REcolorado as distributed by MLS GRID
- $1,450,0004 bd3 ba3.7k sqft27383 Mildred Lane, Evergreen, CO 80439For SaleMLS ID #6166053, Lynn Westfall, LIV Sotheby's International Realty. REcolorado as distributed by MLS GRID
- $1,150,0003 bd4 ba4.7k sqft2838 Olympia Circle, Evergreen, CO 80439For SaleMLS ID #6077703, Bethany Chamberlain, Coldwell Banker Realty 28. REcolorado as distributed by MLS GRID
- $1,250,0004 bd4 ba4k sqft26215 Sweetbriar Trail, Evergreen, CO 80439For SaleMLS ID #4933446, Andrew Stephens, MODUS Real Estate. REcolorado as distributed by MLS GRID
- $1,350,0005 bd4 ba4.4k sqft29697 Gigi Road, Evergreen, CO 80439For SaleMLS ID #2182320, Carrie Unthank, Berkshire Hathaway HomeServices Elevated Living RE. REcolorado as distributed by MLS GRID
- $2,150,0007 bd5 ba6.4k sqft1543 Copper Rose Drive, Golden, CO 80401For SaleMLS ID #8539732, Jessie Streelman, Compass - Denver. REcolorado as distributed by MLS GRID
- $2,500,0005 bd4 ba5k sqft5396 Bear Mountain, Evergreen, CO 80439For SaleMLS ID #6178631, Zaida Nunez, Coldwell Banker Realty 28. REcolorado as distributed by MLS GRID
- $1,015,0003 bd3 ba3.4k sqft3044 High Road, Evergreen, CO 80439For SaleMLS ID #7365611, Yvette Putt, LIV Sotheby's International Realty. REcolorado as distributed by MLS GRID
