BACK ON THE MARKET! Buyers terminated due to HOA (allowable number of dogs) Welcome to this stunning completely remodeled home in a beautiful private setting..a rare offering in The Ridge at Hiwan! Timeless & elegant, with new luxurious finishes throughout & sits on a serene, private park-like landscape. Local elk will entertain your visiting guests as they stroll by the sunny oversized deck. New stamped concrete walkway leads you to the flat usable fenced yard. 3 car oversized garage and level sunny driveway. Open floorplan flows from the kitchen to the formal dining/living room with double-sided stacked rock gas fireplace. Great windows flood the main level with natural light and scenic views. Sleek gourmet kitchen has top-of-the-line Thermador appliances, Fisher & Paykel dishwasher drawers, Caesarstone quartz counters, & custom cabinetry, sizeable walk-in pantry, wet bar & coffee station. Remodeled laundry room has quartz counters & new cabinets with ample storage & built-in ironing board. New carpet and gleaming hardwood floors. Working from home is easy from the private office w/ glass French doors, built-in shelving & high-speed Comcast internet. Upper level has Primary suite with lavish spa-like bathroom boasting heated floors, steam shower, limestone tile, Kohler fixtures & Restoration Hardware double vanity with Caesarstone countertop plus a substantial walk-in custom closet. 2 add’l bedrooms with jack & jill bath complete the top floor. The lower level offers a large bedroom w/ full bath perfect for use as a guest suite. Entertain guests in the large rec room with game tables and a home theater, full-sized gym or flex space for a studio. Upgraded iron hardware throughout. Easy access on publicly maintained road & only 5 min to I-70. Walk to the endless hiking and biking trails throughout North Evergreen, Bergen Elementary & local shops/restaurants. Within 1 hour of DIA and several world-class ski resorts. This is Evergreen living at it's finest!
Sold for $1,575,000
$1,575,000
1560 Blakcomb Court, Evergreen, CO 80439
4beds
5,009sqft
Single Family Residence
Built in 1994
1.07 Acres Lot
$1,670,100 Zestimate®
$314/sqft
$7,310 Estimated rent
Home value
$1,670,100
$1.57M - $1.79M
$7,310/mo
Zestimate® history
Owner options
List your home for rent
$7,310/mo
Rent Zestimate®
Find your next renter with Zillow Rental Manager. Plus, with online applications, you can quickly screen prospective tenants – for free.
$7,310/mo
Rent Zestimate®
Refinance and save
$7,588/mo
Est. payment
Refinancing to a lower rate could help reduce your monthly payments and save thousands over the life of the loan.
$7,588/mo
Est. payment
Explore your selling options
Work with a Zillow partner agent
Leverage their expertise and Zillow's premium Showcase listings to get your home seen by more buyers.
Get startedList with your own agent
Get your home in front of millions of buyers by listing it on Zillow.
Learn how to do itSell it yourself
Take full control of how buyers see your home on Zillow by listing For Sale by Owner (FSBO).
List your homeWhat's special
Private park-like landscapePrivate officeLimestone tileBuilt-in shelvingGleaming hardwood floorsCoffee stationGlass french doors
Zillow last checked:
Listing updated:
Listed by:
Reid Thompson 720-771-7477 reidthompsonrealestate@gmail.com,
RE/MAX Alliance
Bought with:
Nancy Silverman, 40022242
LIV Sotheby's International Realty
Source: REcolorado as distributed by MLS GRID,MLS#: 3109395
Facts & features
Interior
Bedrooms & bathrooms
- Bedrooms: 4
- Bathrooms: 4
- Full bathrooms: 3
- 3/4 bathrooms: 1
- Main level bathrooms: 1
Primary bedroom
- Level: Upper
Bedroom
- Level: Upper
Bedroom
- Level: Upper
Bedroom
- Level: Lower
Primary bathroom
- Description: Newly Remodeled, 5 Piece, Steam Shower, Heated Floors, Limestone Tile, Kohler Fixtures, Rh Double Vanity W/ Ceaserstone Counters
- Level: Upper
Bathroom
- Description: Jack And Jill
- Level: Upper
Bathroom
- Level: Main
Bathroom
- Level: Lower
Dining room
- Description: Formal Dining Room, Newly Remodeled With Custom Shelves & Cabinets
- Level: Main
Family room
- Description: Stacked Rock Gas Fireplace, Large Scenic Windows
- Level: Main
Kitchen
- Description: Newly Remodeled, Appliances - Thermador, Microwave Drawer, Huge Walk In Patry, Wetbar/Coffee Station, Ceaserstone Quartz Counters & Custom Cabinetry
- Level: Main
Laundry
- Description: Newly Remodeled, Quartz Countertops, New Cabinets With Tons Of Storage, Built In Ironing Board
- Level: Main
Living room
- Description: Vaulted Ceilings
- Level: Main
Media room
- Description: Space For Home Theater & Separate Recreation/Pool Table Area
- Level: Lower
Office
- Description: Glass French Doors, Vaulted Ceilings, Built In Shelves
- Level: Main
Heating
- Forced Air
Cooling
- Central Air
Appliances
- Included: Bar Fridge, Dishwasher, Disposal, Double Oven, Dryer, Microwave, Range, Refrigerator, Washer
- Laundry: In Unit
Features
- Built-in Features, Eat-in Kitchen, Entrance Foyer, Five Piece Bath, High Speed Internet, Jack & Jill Bathroom, Kitchen Island, Open Floorplan, Pantry, Primary Suite, Quartz Counters, Smoke Free, Walk-In Closet(s), Wet Bar
- Flooring: Carpet, Wood
- Windows: Double Pane Windows, Window Coverings
- Basement: Finished
- Number of fireplaces: 1
- Fireplace features: Living Room
- Common walls with other units/homes: No Common Walls
Interior area
- Total structure area: 5,009
- Total interior livable area: 5,009 sqft
- Finished area above ground: 3,149
- Finished area below ground: 1,605
Property
Parking
- Total spaces: 3
- Parking features: Asphalt, Oversized
- Attached garage spaces: 3
Features
- Levels: Two
- Stories: 2
- Patio & porch: Deck
- Exterior features: Private Yard, Rain Gutters
- Fencing: Partial
- Has view: Yes
- View description: Meadow, Mountain(s)
Lot
- Size: 1.07 Acres
- Features: Cul-De-Sac, Foothills, Landscaped, Level, Meadow, Sprinklers In Front, Sprinklers In Rear
- Residential vegetation: Aspen, Partially Wooded, Wooded
Details
- Parcel number: 410741
- Zoning: P-D
- Special conditions: Standard
Construction
Type & style
- Home type: SingleFamily
- Architectural style: Contemporary
- Property subtype: Single Family Residence
Materials
- Frame
- Roof: Composition
Condition
- Updated/Remodeled
- Year built: 1994
Utilities & green energy
- Sewer: Public Sewer
- Water: Public
- Utilities for property: Electricity Connected, Internet Access (Wired), Natural Gas Available
Community & HOA
Community
- Security: Smoke Detector(s)
- Subdivision: The Ridge At Hiwan
HOA
- Has HOA: Yes
- Services included: Maintenance Grounds, Trash
- HOA fee: $260 quarterly
- HOA name: Ridge at Hiwan
- HOA phone: 303-933-6279
Location
- Region: Evergreen
Financial & listing details
- Price per square foot: $314/sqft
- Tax assessed value: $1,492,257
- Annual tax amount: $5,993
- Date on market: 3/11/2023
- Listing terms: Cash,Conventional,FHA,VA Loan
- Exclusions: Seller's Personal Property, Coffee Maker & All Exercise Equipment In The Basement Including The Attached Tonal System.
- Ownership: Individual
- Electric utility on property: Yes
- Road surface type: Paved
Price history
| Date | Event | Price |
|---|---|---|
| 8/3/2023 | Sold | $1,575,000-11.3%$314/sqft |
Source:  REcolorado as distributed by MLS GRID #3109395 Report a problem REcolorado as distributed by MLS GRID #3109395 Report a problem | ||
| 3/20/2023 | Listing removed | -- |
Source:  RE/MAX International Report a problem RE/MAX International Report a problem | ||
| 3/9/2023 | Listed for sale | $1,775,000+123.3%$354/sqft |
Source: RE/MAX International #3109395 Report a problem | ||
| 9/20/2006 | Sold | $795,000+55.9%$159/sqft |
Source: Public Record Report a problem | ||
| 3/18/1999 | Sold | $510,000+30.9%$102/sqft |
Source: Public Record Report a problem | ||
| 8/22/1994 | Sold | $389,500$78/sqft |
Source: Public Record Report a problem | ||
| 4/19/1994 | Sold | $389,500$78/sqft |
Source: Public Record Report a problem | ||
Public tax history
| Year | Property taxes | Tax assessment |
|---|---|---|
| 2025 | $7,268 -0.3% | $93,266 +17.4% |
| 2024 | $7,287 +22.8% | $79,454 |
| 2023 | $5,932 -1% | $79,454 +26.5% |
| 2022 | $5,993 +23.4% | $62,789 -2.8% |
| 2021 | $4,858 | $64,595 +24.3% |
| 2020 | $4,858 +1.4% | $51,959 |
| 2019 | $4,790 -19.1% | $51,959 -16.4% |
| 2018 | $5,923 | $62,136 |
| 2017 | $5,923 +13.4% | $62,136 +7.6% |
| 2016 | $5,224 +100% | $57,769 |
| 2015 | $2,612 -46.1% | $57,769 +14.2% |
| 2014 | $4,843 -9.1% | $50,596 |
| 2013 | $5,328 +1.8% | $50,596 -10.2% |
| 2012 | $5,233 +0.9% | $56,343 |
| 2011 | $5,187 +0.1% | $56,343 +0% |
| 2010 | $5,182 +0% | $56,330 |
| 2009 | $5,180 +0.2% | $56,330 +0.2% |
| 2008 | $5,167 +10.2% | $56,190 |
| 2007 | $4,691 -0.5% | $56,190 +11.2% |
| 2006 | $4,717 -5.9% | $50,530 -8.2% |
| 2005 | $5,013 +9.3% | $55,060 |
| 2004 | $4,587 +4.4% | $55,060 |
| 2003 | $4,395 +4.3% | $55,060 +6% |
| 2002 | $4,215 +6.9% | $51,920 +18.5% |
| 2001 | $3,944 +2.5% | $43,800 |
| 2000 | $3,850 | $43,800 |
Find assessor info on the county website
Neighborhood: 80439
Nearby homes
- $1,637,5005 bd5 ba6.8k sqft1561 Blakcomb Ct, Evergreen, CO 80439Sold
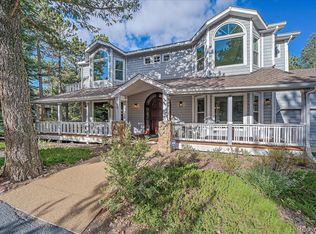
- $1,806,2004 bd4 ba4.6k sqft1550 Blakcomb Ct, Evergreen, CO 80439Off Market
- $1,675,0005 bd4 ba4.7k sqft1570 Blakcomb Ct, Evergreen, CO 80439Sold
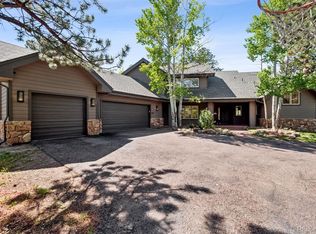
- $1,938,1004 bd5 ba6.2k sqft1581 Blakcomb Ct, Evergreen, CO 80439Off Market
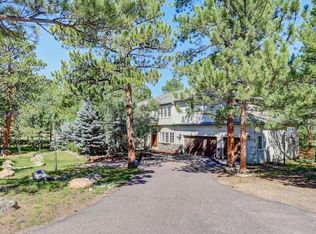
- $1,839,0005 bd5 ba6.7k sqft1580 Blakcomb Ct, Evergreen, CO 80439For Sale
- $1,425,5004 bd4 ba4.6k sqft1572 Sugarbush Dr, Evergreen, CO 80439Off Market
- $1,498,9005 bd4 ba4.4k sqft1652 Silvercreek Ln, Evergreen, CO 80439Off Market
- $1,403,6005 bd4 ba4.2k sqft1636 Marmot Ln, Evergreen, CO 80439Off Market
Nearby schools
GreatSchools rating
- 8/10Bergen Valley Intermediate SchoolGrades: PK-5Distance: 0.6 mi
- 8/10Evergreen Middle SchoolGrades: 6-8Distance: 1.3 mi
- 9/10Evergreen High SchoolGrades: 9-12Distance: 4.5 mi
Schools provided by the listing agent
- Elementary: Bergen Meadow/Valley
- Middle: Evergreen
- High: Evergreen
- District: Jefferson County R-1
Source: REcolorado as distributed by MLS GRID. This data may not be complete. We recommend contacting the local school district to confirm school assignments for this home.
Get a cash offer in 3 minutes
Find out how much your home could sell for in as little as 3 minutes with a no-obligation cash offer.
Estimated market value
$1,670,100
Get a cash offer in 3 minutes
Find out how much your home could sell for in as little as 3 minutes with a no-obligation cash offer.
Estimated market value
$1,670,100
- Colorado
- Jefferson County
- Evergreen
- 80439
- 1560 Blakcomb Court
Nearby cities
Nearby neighborhoods
Nearby zip codes
Other Evergreen Topics
