Open House on Sat 6/7 is canceled due to the home going under contract. Welcome to refined mountain living in one of Evergreen’s most sought-after communities—*The Ridge at Hiwan*. Tucked away on a quiet cul-de-sac , this extraordinary 5-bedroom, 4-bathroom custom residence sits on 1.49 acres of flat, usable land, offering unmatched privacy, serenity, and access to a vibrant mountain lifestyle. With 4,746 sq ft of beautifully appointed living space, this home features an open-concept design with soaring tongue-and-groove ceilings, gleaming hardwood floors, and expansive windows that frame the surrounding forest. The main-level primary suite offers a true retreat, complete with a relaxing 5-piece bath and custom dual closets. The heart of the home is a renovated chef’s kitchen with stainless steel appliances, a striking granite two-tone island, and casual dining area, all seamlessly connected to sun-filled living and dining spaces enhanced by a dramatic double-sided fireplace. Multiple strategically placed decks and patios invite you to enjoy crisp Colorado evenings, star-filled skies, and quiet morning coffee—all designed to immerse you in the beauty of the natural setting. The private backyard includes a recently refinished wraparound deck, stamped concrete patio with hot tub, and fenced dog run, while the exterior and every interior surface have been freshly painted. The walkout lower level features a spacious family room with fireplace and built-ins, a dedicated home office, guest suite, full bath, and abundant storage. This home delivers the perfect blend of upscale living and effortless access to Evergreen’s recreation, culture, and convenience. Don't miss the opportunity to make this gem your Rocky Mountain Sanctuary.
Sold for $1,675,000
$1,675,000
1570 Blakcomb Court, Evergreen, CO 80439
5beds
4,746sqft
Single Family Residence
Built in 1996
1.48 Acres Lot
$1,632,300 Zestimate®
$353/sqft
$7,133 Estimated rent
Home value
$1,632,300
$1.53M - $1.75M
$7,133/mo
Zestimate® history
Owner options
List your home for rent
$7,133/mo
Rent Zestimate®
Find your next renter with Zillow Rental Manager. Plus, with online applications, you can quickly screen prospective tenants – for free.
$7,133/mo
Rent Zestimate®
Refinance and save
$10,478/mo
Est. payment
Refinancing to a lower rate could help reduce your monthly payments and save thousands over the life of the loan.
$10,478/mo
Est. payment
Explore your selling options
Work with a Zillow partner agent
Leverage their expertise and Zillow's premium Showcase listings to get your home seen by more buyers.
Get startedList with your own agent
Get your home in front of millions of buyers by listing it on Zillow.
Learn how to do itSell it yourself
Take full control of how buyers see your home on Zillow by listing For Sale by Owner (FSBO).
List your homeWhat's special
Zillow last checked:
Listing updated:
Listed by:
Karen Weidner 303-506-8244 kweidner@livsothebysrealty.com,
LIV Sotheby's International Realty,
Randy Weidner 303-324-4111,
LIV Sotheby's International Realty
Bought with:
Peter Musser, 100015929
Seven6 Real Estate
Source: REcolorado as distributed by MLS GRID,MLS#: 8720751
Facts & features
Interior
Bedrooms & bathrooms
- Bedrooms: 5
- Bathrooms: 4
- Full bathrooms: 3
- 1/2 bathrooms: 1
- Main level bathrooms: 2
- Main level bedrooms: 1
Primary bedroom
- Description: Spacious Retreat With Doors That Lead To Outside Deck. Hardwood Flooring, Dual Closets, Beautiful Ensuite 5 Piece Bath.
- Level: Main
- Area: 270 Square Feet
- Dimensions: 18 x 15
Bedroom
- Description: New Paint, New Carpet, Ceiling Fan.
- Level: Upper
- Area: 195 Square Feet
- Dimensions: 13 x 15
Bedroom
- Description: New Paint, New Carpet, Ceiling Fan.
- Level: Upper
- Area: 169 Square Feet
- Dimensions: 13 x 13
Bedroom
- Description: New Paint, New Carpet, Currently Used As An Office.
- Level: Basement
- Area: 154 Square Feet
- Dimensions: 14 x 11
Bedroom
- Description: New Paint, New Carpet, Private, Full Bath Nearby.
- Level: Basement
- Area: 154 Square Feet
- Dimensions: 11 x 14
Primary bathroom
- Description: Arched Window Makes A Dramatic Entrance To This Ensuite 5 Piece Bath. Dual Vanities And Large Soaking Tub.
- Level: Main
Bathroom
- Description: Updated, Located Off Foyer And Living Room.
- Level: Main
Bathroom
- Description: Neutral Paint, Tile Flooring, Updated
- Level: Upper
Bathroom
- Description: Neutral Paint, Tile Flooring, Updated.
- Level: Basement
Bonus room
- Description: Bonus Space, Currently Set Up As A Game Room, Bunk Space.
- Level: Basement
- Area: 210 Square Feet
- Dimensions: 15 x 14
Dining room
- Description: Spacious, Wood Flooring, Adjacent To Kitchen.
- Level: Main
- Area: 195 Square Feet
- Dimensions: 15 x 13
Family room
- Description: Light & Bright Walk Out Basement. Lovely Fireplace.
- Level: Basement
- Area: 416 Square Feet
- Dimensions: 26 x 16
Kitchen
- Description: Gorgeous Beams, Hardwood Flooring, Curved Doorways, Beautiful Quartz With Two-Toned Base, Refurbished Cabinetry With Breakfast Nook Surrounded By Abundant View Windows.
- Level: Main
- Area: 182 Square Feet
- Dimensions: 14 x 13
Laundry
- Description: Updated. Great Storage & Folding Space. Located Off Kitchen, Near Garage.
- Level: Main
Living room
- Description: Stunning Vaulted Tongue & Groove Ceilings, Skylights, Warm Hardwood Flooring, Regal Double-Sided Fireplace With Curved Wood Mantel.
- Level: Main
- Area: 224 Square Feet
- Dimensions: 16 x 14
Heating
- Forced Air
Cooling
- None
Appliances
- Included: Dishwasher, Disposal, Dryer, Microwave, Oven, Range, Range Hood, Refrigerator, Self Cleaning Oven, Washer
Features
- Built-in Features, Ceiling Fan(s), Eat-in Kitchen, Entrance Foyer, Five Piece Bath, Granite Counters, High Ceilings, High Speed Internet, Kitchen Island, Open Floorplan, Pantry, Primary Suite, Smoke Free, T&G Ceilings, Vaulted Ceiling(s), Walk-In Closet(s)
- Flooring: Carpet, Tile, Wood
- Windows: Double Pane Windows, Window Coverings
- Basement: Finished
- Number of fireplaces: 2
- Fireplace features: Family Room, Living Room
Interior area
- Total structure area: 4,746
- Total interior livable area: 4,746 sqft
- Finished area above ground: 2,663
- Finished area below ground: 2,083
Property
Parking
- Total spaces: 3
- Parking features: Asphalt
- Attached garage spaces: 3
Features
- Levels: Two
- Stories: 2
- Patio & porch: Deck
- Exterior features: Gas Grill
- Has spa: Yes
- Spa features: Spa/Hot Tub, Heated
- Has view: Yes
- View description: Mountain(s)
Lot
- Size: 1.48 Acres
- Features: Cul-De-Sac, Foothills, Many Trees
- Residential vegetation: Aspen, Natural State, Wooded
Details
- Parcel number: 410740
- Zoning: P-D
- Special conditions: Standard
Construction
Type & style
- Home type: SingleFamily
- Architectural style: Mountain Contemporary
- Property subtype: Single Family Residence
Materials
- Stone, Wood Siding
- Foundation: Slab
- Roof: Composition
Condition
- Updated/Remodeled
- Year built: 1996
Utilities & green energy
- Electric: 220 Volts
- Sewer: Public Sewer
- Water: Public
- Utilities for property: Cable Available, Electricity Connected, Internet Access (Wired), Natural Gas Connected, Phone Available
Community & HOA
Community
- Security: Carbon Monoxide Detector(s), Smoke Detector(s), Video Doorbell
- Subdivision: The Ridge At Hiwan
HOA
- Has HOA: Yes
- Amenities included: Trail(s)
- Services included: Snow Removal, Trash
- HOA fee: $265 quarterly
- HOA name: KC and Associates
- HOA phone: 303-933-6279
Location
- Region: Evergreen
Financial & listing details
- Price per square foot: $353/sqft
- Tax assessed value: $1,460,009
- Annual tax amount: $8,304
- Date on market: 6/4/2025
- Listing terms: Cash,Conventional,Jumbo
- Exclusions: Seller's Personal Property.
- Ownership: Individual
- Electric utility on property: Yes
Price history
| Date | Event | Price |
|---|---|---|
| 8/1/2025 | Listing removed | $7,500$2/sqft |
Source: Zillow Rentals Report a problem | ||
| 7/12/2025 | Listed for rent | $7,500$2/sqft |
Source: Zillow Rentals Report a problem | ||
| 7/10/2025 | Sold | $1,675,000-4.3%$353/sqft |
Source:  REcolorado as distributed by MLS GRID #8720751 Report a problem REcolorado as distributed by MLS GRID #8720751 Report a problem | ||
| 6/5/2025 | Pending sale | $1,750,000$369/sqft |
Source: REcolorado as distributed by MLS GRID #8720751 Report a problem | ||
| 6/3/2025 | Listed for sale | $1,750,000+22.6%$369/sqft |
Source: REcolorado as distributed by MLS GRID #8720751 Report a problem | ||
| 6/28/2023 | Sold | $1,427,791-18.4%$301/sqft |
Source: Public Record Report a problem | ||
| 3/20/2023 | Listing removed | -- |
Source:  RE/MAX International Report a problem RE/MAX International Report a problem | ||
| 3/10/2023 | Listed for sale | $1,750,000+70.7%$369/sqft |
Source: RE/MAX International #3885802 Report a problem | ||
| 2/25/2019 | Sold | $1,025,000-2.3%$216/sqft |
Source: Public Record Report a problem | ||
| 1/9/2019 | Pending sale | $1,049,000$221/sqft |
Source: RE/MAX ALLIANCE #4868687 Report a problem | ||
| 12/1/2018 | Price change | $1,049,000-4.6%$221/sqft |
Source: RE/MAX ALLIANCE #4868687 Report a problem | ||
| 11/16/2018 | Listed for sale | $1,100,000+23.6%$232/sqft |
Source: RE/MAX ALLIANCE #4868687 Report a problem | ||
| 7/3/2017 | Sold | $890,000-3.8%$188/sqft |
Source: Public Record Report a problem | ||
| 3/5/2017 | Listed for sale | $925,000+5.1%$195/sqft |
Source: Cherry Creek Properties #5112815 Report a problem | ||
| 12/31/2015 | Listing removed | $880,000$185/sqft |
Source: RE/MAX ALLIANCE EVERGREEN #3702422 Report a problem | ||
| 9/16/2015 | Listed for sale | $880,000$185/sqft |
Source: RE/MAX ALLIANCE EVERGREEN #3702422 Report a problem | ||
| 9/5/2015 | Pending sale | $880,000$185/sqft |
Source: RE/MAX ALLIANCE EVERGREEN #3702422 Report a problem | ||
| 8/11/2015 | Listed for sale | $880,000+29.4%$185/sqft |
Source: RE/MAX ALLIANCE EVERGREEN #3702422 Report a problem | ||
| 10/15/2001 | Sold | $680,000+6.3%$143/sqft |
Source: Public Record Report a problem | ||
| 10/17/2000 | Sold | $639,500+44%$135/sqft |
Source: Public Record Report a problem | ||
| 10/5/1995 | Sold | $444,000$94/sqft |
Source: Public Record Report a problem | ||
Public tax history
| Year | Property taxes | Tax assessment |
|---|---|---|
| 2025 | $8,304 -0.3% | $91,250 +0.5% |
| 2024 | $8,326 +22.8% | $90,784 |
| 2023 | $6,782 -1% | $90,784 +26.5% |
| 2022 | $6,852 +16.8% | $71,783 -2.8% |
| 2021 | $5,867 | $73,849 +17.7% |
| 2020 | $5,867 +1.4% | $62,743 |
| 2019 | $5,784 -4.5% | $62,743 -1.3% |
| 2018 | $6,059 | $63,565 |
| 2017 | $6,059 +13.5% | $63,565 +7.7% |
| 2016 | $5,340 | $59,043 |
| 2015 | $5,340 +7.6% | $59,043 +13.9% |
| 2014 | $4,963 -5.9% | $51,854 |
| 2013 | $5,277 +1.8% | $51,854 -7.1% |
| 2012 | $5,183 -4.7% | $55,802 |
| 2011 | $5,437 +0.1% | $55,802 -5.5% |
| 2010 | $5,432 -1.2% | $59,050 |
| 2009 | $5,497 +0.2% | $59,050 -1% |
| 2008 | $5,484 +14.8% | $59,630 |
| 2007 | $4,776 -0.5% | $59,630 +15.9% |
| 2006 | $4,802 -11% | $51,440 -13.2% |
| 2005 | $5,396 +9.3% | $59,260 |
| 2004 | $4,936 +5.8% | $59,260 |
| 2003 | $4,664 +4.3% | $59,260 +7.5% |
| 2002 | $4,474 +10.6% | $55,100 +22.7% |
| 2001 | $4,044 +2.5% | $44,910 |
| 2000 | $3,947 | $44,910 |
Find assessor info on the county website
Neighborhood: 80439
Nearby homes
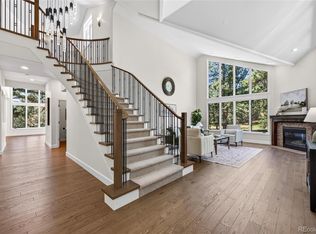
- $1,839,0005 bd5 ba6.7k sqft1580 Blakcomb Ct, Evergreen, CO 80439For Sale
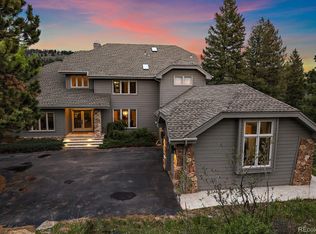
- $1,575,0004 bd4 ba5k sqft1560 Blakcomb Ct, Evergreen, CO 80439Sold
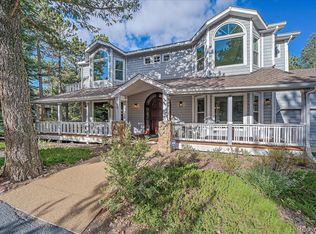
- $1,637,5005 bd5 ba6.8k sqft1561 Blakcomb Ct, Evergreen, CO 80439Sold
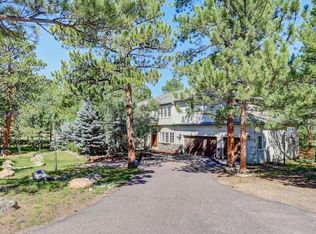
- $1,949,2004 bd5 ba6.2k sqft1581 Blakcomb Ct, Evergreen, CO 80439Off Market
- $1,505,4005 bd4 ba4.4k sqft1652 Silvercreek Ln, Evergreen, CO 80439Off Market
- $1,806,2004 bd4 ba4.6k sqft1550 Blakcomb Ct, Evergreen, CO 80439Off Market
- $1,412,4005 bd4 ba4.2k sqft1636 Marmot Ln, Evergreen, CO 80439Off Market
- $1,453,7004 bd5 ba3.2k sqft1646 Marmot Ln, Evergreen, CO 80439Off Market
Nearby schools
GreatSchools rating
- 8/10Bergen Valley Intermediate SchoolGrades: PK-5Distance: 0.6 mi
- 8/10Evergreen Middle SchoolGrades: 6-8Distance: 1.2 mi
- 9/10Evergreen High SchoolGrades: 9-12Distance: 4.4 mi
Schools provided by the listing agent
- Elementary: Bergen
- Middle: Evergreen
- High: Evergreen
- District: Jefferson County R-1
Source: REcolorado as distributed by MLS GRID. This data may not be complete. We recommend contacting the local school district to confirm school assignments for this home.
Get a cash offer in 3 minutes
Find out how much your home could sell for in as little as 3 minutes with a no-obligation cash offer.
Estimated market value
$1,632,300
Get a cash offer in 3 minutes
Find out how much your home could sell for in as little as 3 minutes with a no-obligation cash offer.
Estimated market value
$1,632,300
- Colorado
- Jefferson County
- Evergreen
- 80439
- 1570 Blakcomb Court
Nearby cities
Nearby neighborhoods
Nearby zip codes
Other Evergreen Topics
