New Price!! Come live your foothills dream in one of the best neighborhoods in Evergreen, The Ridge at Hiwan. Open and spacious, this pristine home features the perfect combination of a natural, park-like setting, classic style, and modern flow. While being only minutes from the grocery store, schools, and the highway, this lot is a private mostly wooded land where you can watch the elk graze from the expansive wrap-around porch or any of the three other decks. Inside, the home is warm and inviting with classic touches but also an open layout perfect for entertaining. With nearly 6,300 square feet of finished and usable living area, you’ll never lack for privacy or a place for guests to stay. The main floor features a large, modern kitchen with brand new appliances that’s completely open to living room and breakfast nook. The main floor also offers a formal dining room, classic wood paneled office, and a large mud/laundry room. Upstairs, the primary bedroom suite features its own private balcony, fireplace, and luxuriously updated five-piece bath complete with a soaking tub, triple-headed shower, and a massive walk-in closet. The other two upstairs bedrooms are also appointed with their own attached baths, vaulted ceilings, and walk-in closets. Downstairs, the walk-out basement features tons of unfinished storage, a large rec room, workout room, and two additional bedrooms. Need even more space? The three-car garage has more than enough room for all your toys. And, while you might do some minor updates to express your style, this home is well maintained and move-in ready. Given the size of the home and the value of these upgrades, there isn’t a better price per square foot deal in The Ridge right now. Ultimately though, words can’t do this gorgeous home justice. You need to see it for yourself to truly appreciate the quality, layout, location, and living space that this forever home affords
Sold for $1,637,500
$1,637,500
1561 Blakcomb Court, Evergreen, CO 80439
5beds
6,886sqft
Single Family Residence
Built in 1995
0.69 Acres Lot
$1,868,400 Zestimate®
$238/sqft
$7,919 Estimated rent
Home value
$1,868,400
$1.72M - $2.06M
$7,919/mo
Zestimate® history
Owner options
List your home for rent
$7,919/mo
Rent Zestimate®
Find your next renter with Zillow Rental Manager. Plus, with online applications, you can quickly screen prospective tenants – for free.
$7,919/mo
Rent Zestimate®
Refinance and save
$7,884/mo
Est. payment
Refinancing to a lower rate could help reduce your monthly payments and save thousands over the life of the loan.
$7,884/mo
Est. payment
Explore your selling options
Work with a Zillow partner agent
Leverage their expertise and Zillow's premium Showcase listings to get your home seen by more buyers.
Get startedList with your own agent
Get your home in front of millions of buyers by listing it on Zillow.
Learn how to do itSell it yourself
Take full control of how buyers see your home on Zillow by listing For Sale by Owner (FSBO).
List your homeWhat's special
Park-like settingModern flowClassic stylePrivate balconyBreakfast nookExpansive wrap-around porchSoaking tub
Zillow last checked:
Listing updated:
Listed by:
Julia Purrington 303-981-5007 julia@bhhselevated.com,
Berkshire Hathaway HomeServices Elevated Living RE,
Colorado Foothills Team 303-679-4117,
Berkshire Hathaway HomeServices Elevated Living RE
Bought with:
Valli Crockett, 100065600
Bergen Peak Realty
Source: REcolorado as distributed by MLS GRID,MLS#: 3531315
Facts & features
Interior
Bedrooms & bathrooms
- Bedrooms: 5
- Bathrooms: 5
- Full bathrooms: 3
- 3/4 bathrooms: 1
- 1/2 bathrooms: 1
- Main level bathrooms: 1
Primary bedroom
- Description: Upstairs Primary Suite With Huge Walk-In Closet And Bathroom Plus A Fireplace And Private Balcony.
- Level: Upper
Bedroom
- Description: Bedroom 2 Upstairs
- Level: Upper
Bedroom
- Description: Bedroom 3 Upstairs
- Level: Upper
Bedroom
- Description: Bedroom 4 - Large, Private Bedroom On The Lower Level.
- Level: Basement
Bedroom
- Description: Bedroom 5- Smaller, Bright Bedroom On The Lower Level.
- Level: Basement
Primary bathroom
- Description: Huge Open 5 Piece Bathroom With Recently Remodeled Soaking Tub, Walk-In Multi-Head Shower, Water Closet, And Linen Closet Plus A Huge Vanity With Two Sinks.
- Level: Upper
Bathroom
- Description: Main Floor Powder Room.
- Level: Main
Bathroom
- Description: En Suite Bath For Bedroom 2
- Level: Upper
Bathroom
- Description: En Suite Bath For Bedroom 3
- Level: Upper
Bathroom
- Description: For The Lower Level And Bedrooms 4 & 5.
- Level: Basement
Bonus room
- Description: Was Used As An Exercise Room. Could Be An Additional Non-Conforming Bedroom (No Egress)
- Level: Basement
Dining room
- Description: Formal Dining Room By The Front Foyer.
- Level: Main
Family room
- Description: Front Family Room With A Second Gas Fireplace And Lots Of Light From The Wrap Around Porch.
- Level: Main
Game room
- Description: Large Rec/ Media/ Game Room In The Basement.
- Level: Basement
Great room
- Description: Great Room- Open To The Kitchen And Breakfast Nook With A Larg Gas Log Fireplace And Easy Access To The Office/ Study.
- Level: Main
Kitchen
- Description: Open With Both A Large Island And An Eating Bar Plus A Sizeable Breakfast Nook. Brand New Appliances And A Large Walk-In Pantry.
- Level: Main
Laundry
- Description: Large Laundry Room With Working Laundry Chute To The Upstairs Bedroom Area.
- Level: Main
Office
- Description: Classic Office With Wood Paneling And Views To The Back Yard.
- Level: Main
Heating
- Baseboard, Hot Water, Radiant Floor
Cooling
- None
Appliances
- Included: Bar Fridge, Dishwasher, Disposal, Double Oven, Dryer, Gas Water Heater, Microwave, Range, Refrigerator, Trash Compactor, Washer
Features
- Built-in Features, Ceiling Fan(s), Eat-in Kitchen, Entrance Foyer, Five Piece Bath, Granite Counters, High Ceilings, Kitchen Island, Pantry, Smoke Free, Tile Counters, Vaulted Ceiling(s), Walk-In Closet(s)
- Flooring: Carpet, Tile, Wood
- Windows: Bay Window(s), Triple Pane Windows, Window Coverings
- Basement: Finished,Full,Walk-Out Access
- Number of fireplaces: 3
- Fireplace features: Family Room, Gas Log, Living Room, Master Bedroom
Interior area
- Total structure area: 6,886
- Total interior livable area: 6,886 sqft
- Finished area above ground: 4,494
- Finished area below ground: 1,794
Property
Parking
- Total spaces: 3
- Parking features: Asphalt, Concrete, Lighted, Oversized
- Attached garage spaces: 3
Features
- Levels: Two
- Stories: 2
- Patio & porch: Covered, Deck, Front Porch, Patio, Wrap Around
- Exterior features: Balcony, Private Yard, Rain Gutters
- Has view: Yes
- View description: Mountain(s)
Lot
- Size: 0.69 Acres
- Features: Cul-De-Sac, Many Trees, Mountainous, Sprinklers In Front, Sprinklers In Rear
- Residential vegetation: Heavily Wooded
Details
- Parcel number: 410743
- Zoning: P-D
- Special conditions: Standard
Construction
Type & style
- Home type: SingleFamily
- Property subtype: Single Family Residence
Materials
- Frame, Wood Siding
- Foundation: Slab
- Roof: Composition
Condition
- Updated/Remodeled
- Year built: 1995
Utilities & green energy
- Sewer: Public Sewer
- Water: Public
- Utilities for property: Electricity Connected, Natural Gas Connected
Community & HOA
Community
- Security: Carbon Monoxide Detector(s), Security System, Smoke Detector(s)
- Subdivision: The Ridge At Hiwan
HOA
- Has HOA: Yes
- Amenities included: Trail(s)
- Services included: Recycling, Road Maintenance, Snow Removal, Trash
- HOA fee: $265 quarterly
- HOA name: KC AND ASSOCIATES
- HOA phone: 303-933-6279
Location
- Region: Evergreen
Financial & listing details
- Price per square foot: $238/sqft
- Tax assessed value: $1,795,444
- Annual tax amount: $6,123
- Date on market: 10/12/2023
- Listing terms: Cash,Conventional,Jumbo,VA Loan
- Exclusions: Seller's Personal Property And Staging Items.
- Ownership: Individual
- Electric utility on property: Yes
- Road surface type: Paved
Price history
| Date | Event | Price |
|---|---|---|
| 2/9/2024 | Sold | $1,637,500-2.2%$238/sqft |
Source:  REcolorado as distributed by MLS GRID #3531315 Report a problem REcolorado as distributed by MLS GRID #3531315 Report a problem | ||
| 1/14/2024 | Pending sale | $1,675,000$243/sqft |
Source: REcolorado as distributed by MLS GRID #3531315 Report a problem | ||
| 1/9/2024 | Price change | $1,675,000-4.3%$243/sqft |
Source: REcolorado as distributed by MLS GRID #3531315 Report a problem | ||
| 10/10/2023 | Listed for sale | $1,750,000+221.8%$254/sqft |
Source: REcolorado as distributed by MLS GRID #3531315 Report a problem | ||
| 12/18/1995 | Sold | $543,750+18.8%$79/sqft |
Source: Public Record Report a problem | ||
| 9/8/1994 | Sold | $457,760$66/sqft |
Source: Public Record Report a problem | ||
Public tax history
| Year | Property taxes | Tax assessment |
|---|---|---|
| 2025 | $8,677 -0.3% | $112,215 +10.5% |
| 2024 | $8,699 +42.1% | $101,558 |
| 2023 | $6,123 -1% | $101,558 +41.5% |
| 2022 | $6,186 -2.2% | $71,756 -2.8% |
| 2021 | $6,326 | $73,821 -1.3% |
| 2020 | $6,326 +1.4% | $74,800 |
| 2019 | $6,237 +7.2% | $74,800 +9.6% |
| 2018 | $5,820 | $68,263 |
| 2017 | $5,820 -5.1% | $68,263 +0.6% |
| 2016 | $6,134 +100% | $67,824 |
| 2015 | $3,067 -48.3% | $67,824 +9.3% |
| 2014 | $5,937 +2.8% | $62,031 |
| 2013 | $5,775 +1.8% | $62,031 +1.6% |
| 2012 | $5,672 -16.9% | $61,069 |
| 2011 | $6,824 +0.1% | $61,069 -17.6% |
| 2010 | $6,818 +0.6% | $74,110 |
| 2009 | $6,776 +0.2% | $74,110 +0.8% |
| 2008 | $6,759 +13.1% | $73,500 |
| 2007 | $5,978 -0.5% | $73,500 +14.1% |
| 2006 | $6,011 -7.1% | $64,390 -9.3% |
| 2005 | $6,467 +9.3% | $71,030 |
| 2004 | $5,917 +10% | $71,030 |
| 2003 | $5,379 +4.3% | $71,030 +11.8% |
| 2002 | $5,160 -2.9% | $63,550 +7.7% |
| 2001 | $5,312 +2.5% | $58,990 |
| 2000 | $5,185 | $58,990 |
Find assessor info on the county website
Neighborhood: 80439
Nearby homes
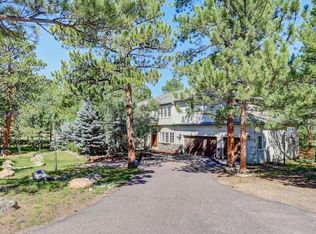
- $1,958,6004 bd5 ba6.2k sqft1581 Blakcomb Ct, Evergreen, CO 80439Off Market
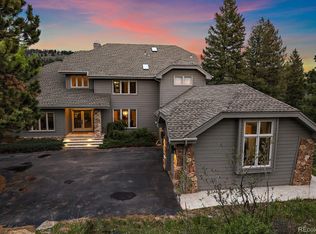
- $1,575,0004 bd4 ba5k sqft1560 Blakcomb Ct, Evergreen, CO 80439Sold
- $1,823,8004 bd4 ba4.6k sqft1550 Blakcomb Ct, Evergreen, CO 80439Off Market
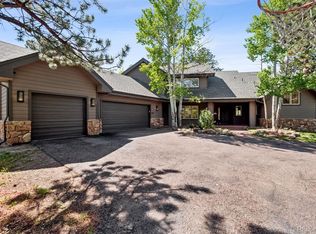
- $1,675,0005 bd4 ba4.7k sqft1570 Blakcomb Ct, Evergreen, CO 80439Sold
- $1,435,4004 bd4 ba4.6k sqft1572 Sugarbush Dr, Evergreen, CO 80439Off Market
- $1,839,0005 bd5 ba6.7k sqft1580 Blakcomb Ct, Evergreen, CO 80439For Sale
- $1,409,4005 bd4 ba4.2k sqft1636 Marmot Ln, Evergreen, CO 80439Off Market
- $2,185,2006 bd6 ba5.8k sqft1558 Alpenglow Ct, Evergreen, CO 80439Off Market
Nearby schools
GreatSchools rating
- 8/10Bergen Valley Intermediate SchoolGrades: PK-5Distance: 0.6 mi
- 8/10Evergreen Middle SchoolGrades: 6-8Distance: 1.2 mi
- 9/10Evergreen High SchoolGrades: 9-12Distance: 4.5 mi
Schools provided by the listing agent
- Elementary: Bergen Meadow/Valley
- Middle: Evergreen
- High: Evergreen
- District: Jefferson County R-1
Source: REcolorado as distributed by MLS GRID. This data may not be complete. We recommend contacting the local school district to confirm school assignments for this home.
Get a cash offer in 3 minutes
Find out how much your home could sell for in as little as 3 minutes with a no-obligation cash offer.
Estimated market value
$1,868,400
Get a cash offer in 3 minutes
Find out how much your home could sell for in as little as 3 minutes with a no-obligation cash offer.
Estimated market value
$1,868,400
- Colorado
- Jefferson County
- Evergreen
- 80439
- 1561 Blakcomb Court
Nearby cities
Nearby neighborhoods
Nearby zip codes
Other Evergreen Topics
