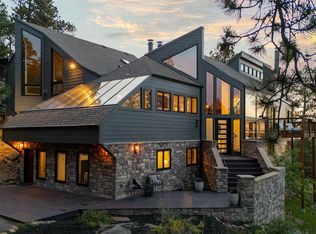
Breathtaking Bergen Peak views to the west. The Denver skyline to the east. One of Evergreen's most coveted settings — minutes from Hiwan Golf Club, Elk Meadow Park, Bergen Park. Homes with views like these are rarely this close to it all. The exterior announces it immediately: dark Hardie board siding, hand-laid stacked stone, mature aspens, and new Andersen® windows throughout, framing the mountain landscape from every room. Inside, refinished hardwood floors anchor the reimagined main level, where the home's signature feature awaits: a 9-foot custom Andersen® Folding Outswing Door, a moving glass wall that dissolves the boundary between the great room and the deck beyond. Open, indoors and outdoors become one. Closed, it is a stately wall of light. The great room's herringbone marble fireplace with hand-hewn walnut mantle and custom built-ins anchors the main level, alongside a formal living room with soaring ceilings and a second fireplace. A formal dining room, remodeled powder room, private office, and drop zone complete the main floor, with four bedrooms upstairs and a fifth in the finished walkout basement. The primary suite is its own world: vaulted ceilings, stunning mountain views, and a 3-sided corner fireplace clad in stone tile — shared with the primary bath where a freestanding soaking tub, crystal chandelier, floor-to-ceiling slate, rebuilt walk-in shower, and new vanities complete a bathroom that stops you mid-tour. The finished walkout basement adds a bedroom suite, 3/4 bath, and gas fireplace. The rear deck is an outdoor room in its own right — composite decking, outdoor kitchen, quartzite counters, gas grill, fire pit, & hot tub. New railings, carpet, lighting, two tankless water heaters, and central air throughout. Golf, pool, tennis, & pickleball memberships available. Between the location, views, & everything that has been poured into this home, you are genuinely above it all. WATCH: https://youtu.be/Z9BnN-ERLeA
Pending
$2,500,000
2522 Thunderbird Lane, Evergreen, CO 80439
5beds
5,180sqft
:
Get pre-qualified$14,651/mo
Single Family Residence
Built in 1992
0.83 Acres Lot
$-- Zestimate®
$483/sqft
$10/mo HOA
What's special
- 39 days |
- 1,568 |
- 59 |
Zillow last checked:
Listing updated:
Listed by:
Trang Janick 303-956-0792 Trang@MadisonProps.com,
Madison & Company Properties
Source: REcolorado as distributed by MLS GRID,MLS#: 5801531
Facts & features
Interior
Bedrooms & bathrooms
- Bedrooms: 5
- Bathrooms: 5
- Full bathrooms: 2
- 3/4 bathrooms: 2
- 1/2 bathrooms: 1
- Main level bathrooms: 1
Bedroom
- Description: Bergen Peak Right Through The Window, A Corner Fireplace, Vaulted Cbergen Peak Right Through The Window, A Corner Fireplace, Vaulted Ceilings — And Enough Space To Forget The Rest Of The World Exists.
- Features: Primary Suite
- Level: Upper
Bedroom
- Description: Serene Bedroom Suite With Soft, Calming Palette.
- Level: Upper
Bedroom
- Description: Charming Bedroom With Built-In Window Coverings And Cozy Character.
- Level: Upper
Bedroom
- Description: Light, Airy Bedroom Retreat With Calming Neutral Tones.
- Features: Primary Suite
- Level: Upper
Bedroom
- Description: Sunlit Bedroom #5 In The Basement Where Ceilings Were Raised (Currently Configured As A Creative's Studio).
- Level: Basement
Bathroom
- Description: The Powder Bath Is Its Own Moment — Hand-Textured Walls, An Ornate Mirror, And An Octagonal Window That Somehow Still Catches A View.
- Level: Main
Bathroom
- Description: Every Inch Of This Bathroom Was Rebuilt From The Ground Up — Exquisite, Deliberate, And Without Compromise.
- Features: Primary Suite
- Level: Upper
Bathroom
- Description: Crisp, Classic Bathroom With A View And Beautiful Detailed Tiling In The Shower.
- Features: En Suite Bathroom
- Level: Upper
Bathroom
- Description: Spacious Jack And Jill Bathroom With Dual-Sink Vanity And Spa-Style Shower, Finished With Clean, Modern Lines.
- Features: En Suite Bathroom
- Level: Upper
Bathroom
- Description: Beautiful Basement En-Suite Bathroom With Leathered Granite Countertops And Walk-In Shower.
- Features: En Suite Bathroom
- Level: Basement
Bonus room
- Description: Cozy Play Area / Bonus Space In The Basement Near The Bathroom.
- Level: Basement
Dining room
- Description: The Dining Room Shares A Fireplace With The Living Room, Looks Out Over A Canopy Of Pines, And Has The Kind Of Atmosphere That Makes Every Meal Feel Like An Occasion.
- Level: Main
Family room
- Description: Bright Gathering Space With Oversized Windows Pulling In Abundant Light With A Gas Fireplace Surrounded By Natural Stone To Bring The Outdoors In.
- Level: Basement
Great room
- Description: When The 9-Foot Door Folds Open, The Great Room And The Mountain Sunset Become One — Skylights Above, Stellar Views Ahead, And Nowhere Else You'd Rather Be.
- Level: Main
Kitchen
- Description: Sage Cabinetry, Black Granite Counters With Gold Veining, A Gas Range, And Views Out Every Window — This Kitchen Was Made For People Who Love To Cook And Entertain.
- Level: Main
Laundry
- Description: A Proper Laundry Room With A Deep Sink, Abundant Cabinetry, A Large Pantry, New Washer And Dryer, And Access To A Spacious Drop Zone — Because Even The Everyday Spaces Were Done Right.
- Level: Main
Library
- Description: A Sun-Drenched Sitting Room Off The Primary Suite With A Large Window Framing The Bergen Peak — The Kind Of Space That Makes You Want To Pick Up A Guitar, Lose Yourself In A Book, Or Simply Sit With The View.
- Level: Upper
Living room
- Description: Soaring Vaulted Ceilings, A Wall Of Andersen Windows, And A Herringbone Fireplace With A Beautiful Reclaimed Wood Mantle — The Formal Living Room Sets The Tone For Everything That Follows.
- Level: Main
Mud room
- Description: A Built-In Mudroom With Shoe Shelving And Coat Hooks Right Off The Garage — Because Colorado Living Demands A Proper Place To Land.
- Level: Main
Office
- Description: A Private Office With French Doors, Tree-Lined Windows, And Light That Filters Through The Aspens All Day — Focused Work Has Never Looked This Good.
- Level: Main
Utility room
- Description: The Utility Room Houses Two On-Demand Water Heaters, The Furnace, And More Storage Than You'll Know What To Do With — The Infrastructure Matches The Home.
- Level: Basement
Heating
- Forced Air, Heat Pump, Natural Gas
Cooling
- Central Air
Appliances
- Included: Dishwasher, Disposal, Double Oven, Dryer, Gas Water Heater, Microwave, Range, Refrigerator, Self Cleaning Oven, Tankless Water Heater, Washer
Features
- Audio/Video Controls, Built-in Features, Ceiling Fan(s), Eat-in Kitchen, Entrance Foyer, Five Piece Bath, Granite Counters, High Ceilings, High Speed Internet, Jack & Jill Bathroom, Kitchen Island, Open Floorplan, Pantry, Primary Suite, Radon Mitigation System, Vaulted Ceiling(s), Walk-In Closet(s)
- Flooring: Carpet, Stone, Tile, Wood
- Windows: Double Pane Windows, Skylight(s), Window Coverings
- Basement: Bath/Stubbed,Daylight,Exterior Entry,Finished,Full,Interior Entry,Walk-Out Access
- Number of fireplaces: 4
- Fireplace features: Basement, Bedroom, Family Room, Gas, Gas Log, Great Room, Living Room, Master Bedroom
Interior area
- Total structure area: 5,180
- Total interior livable area: 5,180 sqft
- Finished area above ground: 3,841
- Finished area below ground: 1,339
Video & virtual tour
Property
Parking
- Total spaces: 3
- Parking features: Asphalt, Oversized
- Attached garage spaces: 3
Features
- Levels: Two
- Stories: 2
- Patio & porch: Covered, Deck, Front Porch, Patio
- Exterior features: Dog Run, Fire Pit, Gas Grill, Lighting, Private Yard, Rain Gutters
- Has spa: Yes
- Spa features: Spa/Hot Tub, Heated
- Fencing: Full
- Has view: Yes
- View description: City, Mountain(s)
Lot
- Size: 0.83 Acres
- Features: Cul-De-Sac, Landscaped, Level, Sloped
- Residential vegetation: Aspen, Cleared, Grassed, Mixed, Natural State, Wooded
Details
- Parcel number: 065618
- Zoning: MR-1
- Special conditions: Standard
Construction
Type & style
- Home type: SingleFamily
- Architectural style: Mountain Contemporary
- Property subtype: Single Family Residence
Materials
- Cedar, Cement Siding, Frame, Stone, Wood Siding
- Roof: Concrete
Condition
- Updated/Remodeled
- Year built: 1992
Utilities & green energy
- Sewer: Public Sewer
- Water: Public
- Utilities for property: Cable Available, Electricity Connected, Natural Gas Connected
Community & HOA
Community
- Security: Carbon Monoxide Detector(s), Smoke Detector(s)
- Subdivision: Hiwan
HOA
- Has HOA: Yes
- Amenities included: Golf Course
- HOA fee: $125 annually
- HOA name: Hiwan Homeowners Association
- HOA phone: 303-679-1564
Location
- Region: Evergreen
Financial & listing details
- Price per square foot: $483/sqft
- Tax assessed value: $1,815,538
- Annual tax amount: $11,006
- Date on market: 6/25/2026
- Listing terms: Cash,Conventional,Jumbo
- Exclusions: Seller's Personal Property, Staging Items, All Tvs And Tv Mounts, Bookshelves And Ladder In Library
- Ownership: Corporation/Trust
- Electric utility on property: Yes
- Road surface type: Paved
Estimated market value
Not available
Estimated sales range
Not available
Not available
Price history
| Date | Event | Price |
|---|---|---|
| 7/26/2026 | Pending sale | $2,500,000$483/sqft |
Source:  REcolorado as distributed by MLS GRID #5801531 Report a problem REcolorado as distributed by MLS GRID #5801531 Report a problem | ||
| 7/16/2026 | Listed for sale | $2,500,000$483/sqft |
Source: REcolorado as distributed by MLS GRID #5801531 Report a problem | ||
| 6/30/2026 | Pending sale | $2,500,000$483/sqft |
Source: REcolorado as distributed by MLS GRID #5801531 Report a problem | ||
| 6/25/2026 | Listed for sale | $2,500,000+39.7%$483/sqft |
Source: REcolorado as distributed by MLS GRID #5801531 Report a problem | ||
| 5/8/2024 | Sold | $1,790,000-4.8%$346/sqft |
Source: REcolorado as distributed by MLS GRID #7740910 Report a problem | ||
| 4/9/2024 | Pending sale | $1,880,000$363/sqft |
Source: REcolorado as distributed by MLS GRID #7740910 Report a problem | ||
| 4/4/2024 | Listed for sale | $1,880,000+41.9%$363/sqft |
Source: REcolorado as distributed by MLS GRID #7740910 Report a problem | ||
| 12/15/2020 | Sold | $1,325,000-5.3%$256/sqft |
Source: Public Record Report a problem | ||
| 11/15/2020 | Pending sale | $1,399,000$270/sqft |
Source: Mystic Ridge Real Estate & Development #6688125 Report a problem | ||
| 11/7/2020 | Listed for sale | $1,399,000+188.5%$270/sqft |
Source: Mystic Ridge Real Estate & Development #6688125 Report a problem | ||
| 6/23/1998 | Sold | $485,000$94/sqft |
Source: Public Record Report a problem | ||
Public tax history
| Year | Property taxes | Tax assessment |
|---|---|---|
| 2025 | $9,097 -0.3% | $113,471 +14.1% |
| 2024 | $9,120 +22.1% | $99,449 |
| 2023 | $7,471 -1% | $99,449 +25.8% |
| 2022 | $7,547 +4.3% | $79,073 -2.8% |
| 2021 | $7,235 | $81,349 +5.1% |
| 2020 | $7,235 +1.4% | $77,375 |
| 2019 | $7,133 -5.1% | $77,375 -1.9% |
| 2018 | $7,518 | $78,871 |
| 2017 | $7,518 +47.5% | $78,871 +40% |
| 2016 | $5,096 | $56,355 |
| 2015 | $5,096 -5% | $56,355 +0.6% |
| 2014 | $5,363 +2.8% | $56,035 |
| 2013 | $5,218 -11% | $56,035 -11.2% |
| 2012 | $5,864 -2.8% | $63,135 |
| 2011 | $6,032 +0.1% | $63,135 -3.6% |
| 2010 | $6,027 +3.5% | $65,510 |
| 2009 | $5,823 +0.2% | $65,510 +3.7% |
| 2008 | $5,808 -5.9% | $63,160 |
| 2007 | $6,170 -0.5% | $63,160 -5% |
| 2006 | $6,204 +24.1% | $66,460 +21.1% |
| 2005 | $4,999 +9.3% | $54,900 |
| 2004 | $4,573 +2.1% | $54,900 |
| 2003 | $4,477 +4.3% | $54,900 +3.8% |
| 2002 | $4,294 +2.2% | $52,890 +13.4% |
| 2001 | $4,200 +2.5% | $46,640 |
| 2000 | $4,099 | $46,640 |
Find assessor info on the county website
Monthly payment
Est. payment
Payment breakdown
Explore the cost of this home by adjusting the details. Changes won't be saved.Climate risks
Neighborhood: 80439
Nearby schools
GreatSchools rating
- NABergen Meadow Primary SchoolGrades: PK-2Distance: 0.9 mi
- 8/10Evergreen Middle SchoolGrades: 6-8Distance: 0.7 mi
- 9/10Evergreen High SchoolGrades: 9-12Distance: 3.4 mi
Schools provided by the listing agent
- Elementary: Bergen
- Middle: Evergreen
- High: Evergreen
- District: Jefferson County R-1
Source: REcolorado as distributed by MLS GRID. This data may not be complete. We recommend contacting the local school district to confirm school assignments for this home.
- $1,574,3004 bd5 ba3.2k sqft2523 Thunderbird Ln, Evergreen, CO 80439Off Market
- $1,129,5004 bd3 ba2.8k sqft2542 Thunderbird Ln, Evergreen, CO 80439Off Market
- $1,290,5004 bd3 ba1.9k sqft2507 Hiwan Dr, Evergreen, CO 80439Off Market
- $1,060,5003 bd3 ba2.6k sqft31012 Club House Ln, Evergreen, CO 80439Off Market

- $1,704,1005 bd6 ba4.2k sqft2553 Thunderbird Ln, Evergreen, CO 80439Off Market
- $2,125,0006 bd5 ba5.4k sqft2568 Medinah Dr, Evergreen, CO 80439Sold
- $2,073,5005 bd5 ba4.3k sqft2493 Thunderbird Ln, Evergreen, CO 80439Off Market
- $1,395,3003 bd3 ba2.1k sqft31105 Skokie Ln, Evergreen, CO 80439Off Market
A local agent can set up tours, give advice and negotiate with sellers.
Similar homes
- $2,550,0005 bd7 ba5.6k sqft32721 Meadow Mountain Road, Evergreen, CO 80439For Sale

 MLS ID #2134023, Lark Stewart, LIV Sotheby's International Realty. REcolorado as distributed by MLS GRID
 - $2,500,0005 bd4 ba5k sqft5396 Bear Mountain, Evergreen, CO 80439For Sale
 MLS ID #6178631, Zaida Nunez, Coldwell Banker Realty 28. REcolorado as distributed by MLS GRID
 - $2,250,0005 bd4 ba5.1k sqft1086 County Road 65, Evergreen, CO 80439For Sale
 MLS ID #7123597, Tracy Molleur, Compass - Denver. REcolorado as distributed by MLS GRID
 - $2,245,0004 bd4 ba4k sqft1922 Baldy Lane, Evergreen, CO 80439For Sale
 MLS ID #5214287, Pandora John Properties, Madison & Company Properties. REcolorado as distributed by MLS GRID
 - $1,697,5005 bd4 ba4.1k sqft31347 Tamarisk Lane, Evergreen, CO 80439For SaleMLS ID #6199885, Deborah Simon, LIV Sotheby's International Realty. REcolorado as distributed by MLS GRID
- $1,975,0004 bd4 ba5.6k sqft1917 Bryce Court, Evergreen, CO 80439For SaleMLS ID #9029317, Lark Stewart, LIV Sotheby's International Realty. REcolorado as distributed by MLS GRID
- $2,250,0004 bd4 ba4k sqft32042 Horseshoe Drive, Evergreen, CO 80439For SaleMLS ID #7009087, Pandora Erlandson, Madison & Company Properties. REcolorado as distributed by MLS GRID
- $1,850,0004 bd4 ba4.8k sqft31452 N Bermuda Dunes Drive, Evergreen, CO 80439For SaleMLS ID #7611577, Shad Phillips, Real Broker, LLC DBA Real. REcolorado as distributed by MLS GRID
- $2,800,0006 bd6 ba5.3k sqft26344 Independence Trail, Evergreen, CO 80439For SaleMLS ID #2216712, Scott Matthias, Madison & Company Properties. REcolorado as distributed by MLS GRID
- $1,839,0005 bd5 ba6.7k sqft1580 Blakcomb Court, Evergreen, CO 80439For SaleMLS ID #4799184, Brian Thenhaus, Price & Co. Real Estate. REcolorado as distributed by MLS GRID
- $1,695,0006 bd5 ba4.9k sqft29360 Northstar Lane, Evergreen, CO 80439For SaleMLS ID #3698659, Bert Gillette, Milehimodern. REcolorado as distributed by MLS GRID
- $1,250,0005 bd4 ba4.5k sqft2161 Torrey Pine Drive, Evergreen, CO 80439For SaleMLS ID #5994544, Tupper's Team, Madison & Company Properties. REcolorado as distributed by MLS GRID
- $2,495,0005 bd6 ba6.6k sqft1952 Montane Drive, Golden, CO 80401For SaleMLS ID #4857550, Ann Lenane, Kentwood Real Estate City Properties. REcolorado as distributed by MLS GRID
- $2,400,0003 bd3 ba2.6k sqft5276 Bear Mountain Drive, Evergreen, CO 80439For SaleMLS ID #7702594, Michael Ledger, Confluence Land Company. REcolorado as distributed by MLS GRID
- $1,350,0005 bd3 ba3.7k sqft29721 Dorothy Road, Evergreen, CO 80439For SaleMLS ID #4216756, Lynn Westfall, LIV Sotheby's International Realty. REcolorado as distributed by MLS GRID
- $3,195,0004 bd4 ba6.4k sqft4331 Hilltop Road, Evergreen, CO 80439New ConstructionMLS ID #1856870, Tracy Molleur, Compass - Denver. REcolorado as distributed by MLS GRID
- $1,500,0004 bd4 ba4.2k sqft31385 Burn Lane, Evergreen, CO 80439For SaleMLS ID #3020208, Ann Lenane, Kentwood Real Estate City Properties. REcolorado as distributed by MLS GRID
- $2,950,0005 bd6 ba5.4k sqft28248 Lone Elk Trail, Evergreen, CO 80439New ConstructionMLS ID #6959680, Lark Stewart, LIV Sotheby's International Realty. REcolorado as distributed by MLS GRID
- $1,299,0004 bd4 ba4.5k sqft7028 Blue Creek Road, Evergreen, CO 80439For SaleMLS ID #3846752, Christopher Spinney, RE/MAX Professionals. REcolorado as distributed by MLS GRID
- $1,390,0004 bd3 ba2.9k sqft1898 Kerr Gulch Road, Evergreen, CO 80439For SaleMLS ID #1622210, Tammi Merrell, LoKation. REcolorado as distributed by MLS GRID
