Nestled in the heart of Evergreen’s prestigious Hiwan Golf Club community offering big mountain views with privacy, this transitional, timeless, fully remodeled home offers the perfect blend of modern comfort and mountain serenity. From the moment you arrive, you’ll be captivated by the sweeping mountain views that frame this stunning home, spacious open concept and soaring ceilings.
This meticulously updated property has been thoughtfully enhanced with extensive indoor and outdoor improvements. Inside, the home features a completely remodeled kitchen with premium appliances, custom cabinetry, and stunning finishes. The primary suite has been transformed into a luxurious retreat with a spa-like ensuite and custom closet. The main level boasts new engineered hardwood floors, a redesigned hearth, and Level 5 sheetrock with hand-troweled finishes throughout. Additional updates include a fully remodeled half bath on the main level, a remodeled guest bath upstairs, new shades and blinds, and all-new interior lighting and fixtures. A significant addition over the garage adds 1,248 square feet, two conforming bedrooms, full bath, large family room, and a built-in bunk area with 4 beds—perfect for guests or multigenerational living at its finest.Step outside to private oasis, where outdoor living takes center stage. Enjoy the natural gas fire pit, a serene fountain with core-drilled boulders, a 5-person sauna, Bullfrog hot tub that seats 10. The backyard features turf play area, new exterior lighting, beautifully landscaped spaces that invite relaxation and entertainment. Situated just steps from Hiwan Golf Club, this home offers an enviable lifestyle with easy access to world-class golfing, hiking trails, and the vibrant charm of downtown Evergreen. It’s a rare opportunity to enjoy resort-style living with every modern convenience, a daily reminder of why we love Evergreen, Colorado living. Copy/Paste tour: https://youtu.be/25Ksnd9yXGY
Sold for $2,125,000
$2,125,000
2568 Medinah Drive, Evergreen, CO 80439
6beds
5,429sqft
Single Family Residence
Built in 2004
0.98 Acres Lot
$2,113,800 Zestimate®
$391/sqft
$7,247 Estimated rent
Home value
$2,113,800
$2.01M - $2.24M
$7,247/mo
Zestimate® history
Owner options
List your home for rent
$7,247/mo
Rent Zestimate®
Find your next renter with Zillow Rental Manager. Plus, with online applications, you can quickly screen prospective tenants – for free.
$7,247/mo
Rent Zestimate®
Refinance and save
$10,012/mo
Est. payment
Refinancing to a lower rate could help reduce your monthly payments and save thousands over the life of the loan.
$10,012/mo
Est. payment
Explore your selling options
Work with a Zillow partner agent
Leverage their expertise and Zillow's premium Showcase listings to get your home seen by more buyers.
Get startedList with your own agent
Get your home in front of millions of buyers by listing it on Zillow.
Learn how to do itSell it yourself
Take full control of how buyers see your home on Zillow by listing For Sale by Owner (FSBO).
List your homeWhat's special
Zillow last checked:
Listing updated:
Listed by:
Tracy Molleur 303-408-2059 tracy@molleur.com,
Compass - Denver,
Bailey Molleur 209-419-1199,
Compass - Denver
Bought with:
Kris Manthos, 100107331
Colorado Commercial Advisors
Source: REcolorado as distributed by MLS GRID,MLS#: 9825138
Facts & features
Interior
Bedrooms & bathrooms
- Bedrooms: 6
- Bathrooms: 5
- Full bathrooms: 4
- 1/2 bathrooms: 1
- Main level bathrooms: 2
- Main level bedrooms: 1
Bedroom
- Description: Private Retreat With New Patio
- Level: Main
Bedroom
- Description: Bedroom 2
- Level: Upper
Bedroom
- Description: Bedroom 3
- Level: Upper
Bedroom
- Description: Bedroom 4
- Level: Upper
Bedroom
- Description: Bedroom 5
- Level: Upper
Bedroom
- Description: Bedroom 6
- Level: Upper
Bathroom
- Description: Deluxe Space, Fully Remodeled
- Level: Main
Bathroom
- Level: Main
Bathroom
- Level: Upper
Bathroom
- Level: Upper
Bathroom
- Level: Upper
Den
- Description: Ideal For Home Office, Library And Or 2nd Main Level Bedroom Option
Dining room
- Description: Generous For Entertaining, Easy Flow From Kitchen And Main Living Areas
- Level: Main
Great room
- Description: Newly Added Large Space For Guests, Fantastic Intergenerational Living Filled With 4 Custom Bunks For All Your Guests And Family
- Level: Upper
Kitchen
- Description: Complete Remodel Filled With New Rich Cabinetry, Paneled Refrigerator, 6 Burner Gas Stove, Double Ovens, Warming Drawer, Nugget Ice Maker, Granite And Quartzite
- Level: Main
Laundry
- Description: Convenient Main Level Location Off Garage And Mudrom
- Level: Main
Living room
- Description: Soaring Ceilings, Floor To Ceiling Windows, Mountain Views, New Hardwoods, New Hearth And Fire Place
- Level: Main
Heating
- Forced Air, Natural Gas, Radiant
Cooling
- Air Conditioning-Room
Appliances
- Included: Convection Oven, Cooktop, Dishwasher, Disposal, Double Oven, Down Draft, Microwave, Range, Range Hood, Refrigerator, Warming Drawer
- Laundry: In Unit
Features
- Built-in Features, Ceiling Fan(s), Eat-in Kitchen, Entrance Foyer, Five Piece Bath, Granite Counters, High Ceilings, High Speed Internet, Jack & Jill Bathroom, Kitchen Island, Open Floorplan, Pantry, Primary Suite, Sauna, Smoke Free, Walk-In Closet(s)
- Flooring: Carpet, Wood
- Has basement: No
- Number of fireplaces: 1
- Fireplace features: Gas, Gas Log, Living Room
Interior area
- Total structure area: 5,429
- Total interior livable area: 5,429 sqft
- Finished area above ground: 5,429
Property
Parking
- Total spaces: 3
- Parking features: Concrete, Dry Walled, Floor Coating, Heated Garage, Insulated Garage, Lighted, Oversized
- Attached garage spaces: 3
Features
- Levels: Two
- Stories: 2
- Patio & porch: Front Porch, Patio
- Exterior features: Balcony
- Has spa: Yes
- Spa features: Heated
Lot
- Size: 0.98 Acres
- Features: Foothills, Landscaped, Near Public Transit, Rock Outcropping, Sprinklers In Front, Sprinklers In Rear
- Residential vegetation: Mixed, Natural State, Xeriscaping
Details
- Parcel number: 078068
- Zoning: MR-1
- Special conditions: Standard
Construction
Type & style
- Home type: SingleFamily
- Architectural style: Mountain Contemporary
- Property subtype: Single Family Residence
Materials
- Frame, Rock, Stone, Stucco
- Foundation: Slab
- Roof: Concrete
Condition
- Updated/Remodeled
- Year built: 2004
Utilities & green energy
- Electric: 220 Volts
- Sewer: Public Sewer
- Water: Public
- Utilities for property: Internet Access (Wired), Natural Gas Available, Natural Gas Connected
Community & HOA
Community
- Security: Carbon Monoxide Detector(s), Security System
- Subdivision: Hiwan
HOA
- Has HOA: Yes
- Amenities included: Golf Course
- HOA fee: $125 annually
- HOA name: Hiwan Homeowners Association
- HOA phone: 303-679-1564
Location
- Region: Evergreen
Financial & listing details
- Price per square foot: $391/sqft
- Tax assessed value: $2,378,616
- Annual tax amount: $14,420
- Date on market: 5/16/2026
- Listing terms: Cash,Conventional,VA Loan
- Exclusions: Sellers Personal Property And Staging Items.
- Ownership: Individual
- Electric utility on property: Yes
- Road surface type: Paved
Price history
| Date | Event | Price |
|---|---|---|
| 7/2/2026 | Sold | $2,125,000-8.6%$391/sqft |
Source:  REcolorado as distributed by MLS GRID #9825138 Report a problem REcolorado as distributed by MLS GRID #9825138 Report a problem | ||
| 6/5/2026 | Pending sale | $2,325,000$428/sqft |
Source: REcolorado as distributed by MLS GRID #9825138 Report a problem | ||
| 5/28/2026 | Price change | $2,325,000-5.1%$428/sqft |
Source: REcolorado as distributed by MLS GRID #9825138 Report a problem | ||
| 5/15/2026 | Listed for sale | $2,450,000+98.4%$451/sqft |
Source: REcolorado as distributed by MLS GRID #9825138 Report a problem | ||
| 3/13/2019 | Sold | $1,235,000-3.5%$227/sqft |
Source: Public Record Report a problem | ||
| 2/21/2019 | Pending sale | $1,280,000$236/sqft |
Source: Berkshire Hathaway HomeServices Elevated Living RE #8271526 Report a problem | ||
| 2/1/2019 | Price change | $1,280,000-4.1%$236/sqft |
Source: Berkshire Hathaway HomeServices Elevated Living RE #8271526 Report a problem | ||
| 1/10/2019 | Listed for sale | $1,335,000+18.7%$246/sqft |
Source: Berkshire Hathaway HomeServices Elevated Living RE #8271526 Report a problem | ||
| 4/27/2015 | Sold | $1,125,000-5.1%$207/sqft |
Source: Public Record Report a problem | ||
| 2/28/2015 | Pending sale | $1,185,000$218/sqft |
Source: Coldwell Banker Residential Brokerage - Evergreen #2814445 Report a problem | ||
| 2/21/2015 | Listed for sale | $1,185,000$218/sqft |
Source: Coldwell Banker Residential Brokerage - Evergreen #2814445 Report a problem | ||
| 10/16/2014 | Listing removed | $1,185,000$218/sqft |
Source: Coldwell Banker Residential Brokerage - Evergreen #6282226 Report a problem | ||
| 7/3/2014 | Listed for sale | $1,185,000-7.8%$218/sqft |
Source: Coldwell Banker Residential Brokerage - Evergreen #6282226 Report a problem | ||
| 10/3/2012 | Listing removed | $1,285,000$237/sqft |
Source: Coldwell Banker Residential Brokerage - Evergreen #1084193 Report a problem | ||
| 4/17/2012 | Listed for sale | $1,285,000$237/sqft |
Source: Coldwell Banker Report a problem | ||
| 12/21/2011 | Listing removed | $1,285,000$237/sqft |
Source: Coldwell Banker #988771 Report a problem | ||
| 11/21/2011 | Listed for sale | $1,285,000$237/sqft |
Source: Coldwell Banker #988771 Report a problem | ||
| 10/6/2011 | Listing removed | $1,285,000$237/sqft |
Source: Coldwell Banker Residential Brokerage - Evergreen #1031828 Report a problem | ||
| 4/20/2011 | Listed for sale | $1,285,000-7.2%$237/sqft |
Source: Coldwell Banker Residential BK #988771 Report a problem | ||
| 10/5/2010 | Listing removed | $1,385,000$255/sqft |
Source: NRT Denver #915628 Report a problem | ||
| 4/22/2010 | Listed for sale | $1,385,000+479.5%$255/sqft |
Source: Coldwell Banker Residential Brokerage of Denver #875782 Report a problem | ||
| 5/19/2003 | Sold | $239,000$44/sqft |
Source: Public Record Report a problem | ||
| 2/3/2003 | Sold | $239,000+33.8%$44/sqft |
Source: Public Record Report a problem | ||
| 12/26/2001 | Sold | $178,600+82.8%$33/sqft |
Source: Public Record Report a problem | ||
| 11/7/1996 | Sold | $97,700$18/sqft |
Source: Public Record Report a problem | ||
Public tax history
| Year | Property taxes | Tax assessment |
|---|---|---|
| 2025 | $11,783 +20.9% | $148,663 +15.4% |
| 2024 | $9,744 +19.9% | $128,814 +21.2% |
| 2023 | $8,124 -1% | $106,246 +23.6% |
| 2022 | $8,207 +25.3% | $85,987 -2.8% |
| 2021 | $6,548 | $88,462 +26.3% |
| 2020 | $6,548 +1.4% | $70,025 |
| 2019 | $6,456 -10.3% | $70,025 -7.3% |
| 2018 | $7,197 | $75,501 |
| 2017 | $7,197 +57.5% | $75,501 +29.1% |
| 2016 | $4,570 +100% | $58,494 |
| 2015 | $2,285 -52% | $58,494 +17.6% |
| 2014 | $4,761 -5.2% | $49,741 |
| 2013 | $5,023 +1.8% | $49,741 -6.4% |
| 2012 | $4,933 -13% | $53,119 |
| 2011 | $5,668 +0.1% | $53,119 -13.7% |
| 2010 | $5,662 +8.7% | $61,550 |
| 2009 | $5,208 +0.2% | $61,550 +9% |
| 2008 | $5,195 -6.3% | $56,490 |
| 2007 | $5,541 -0.5% | $56,490 -5.4% |
| 2006 | $5,572 +105.1% | $59,690 +100% |
| 2005 | $2,717 -38.9% | $29,840 |
| 2004 | $4,447 +34.2% | $29,840 -44.1% |
| 2003 | $3,314 +230.5% | $53,390 +332.3% |
| 2002 | $1,003 +33.7% | $12,350 +48.3% |
| 2001 | $750 +2.5% | $8,330 |
| 2000 | $732 | $8,330 |
Find assessor info on the county website
Neighborhood: 80439
Nearby homes
- $1,566,2004 bd5 ba3.2k sqft2523 Thunderbird Ln, Evergreen, CO 80439Off Market
- $1,739,2005 bd8 ba4.9k sqft2578 Medinah Dr, Evergreen, CO 80439Off Market
- $1,099,4004 bd3 ba2.5k sqft2548 Medinah Dr, Evergreen, CO 80439Off Market
- $1,423,9005 bd5 ba5k sqft2579 Medinah Dr, Evergreen, CO 80439Off Market
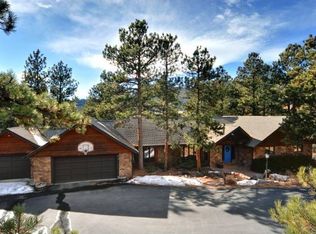
- $1,718,4005 bd6 ba4.2k sqft2553 Thunderbird Ln, Evergreen, CO 80439Off Market
- $1,065,7005 bd3 ba2.2k sqft2549 Medinah Dr, Evergreen, CO 80439Off Market
- $2,068,5005 bd5 ba4.3k sqft2493 Thunderbird Ln, Evergreen, CO 80439Off Market
- $2,500,0005 bd5 ba5.1k sqft2522 Thunderbird Ln, Evergreen, CO 80439Sold
Nearby schools
GreatSchools rating
- NABergen Meadow Primary SchoolGrades: PK-2Distance: 0.9 mi
- 8/10Evergreen Middle SchoolGrades: 6-8Distance: 0.7 mi
- 10/10Evergreen High SchoolGrades: 9-12Distance: 3.4 mi
Schools provided by the listing agent
- Elementary: Bergen
- Middle: Evergreen
- High: Evergreen
- District: Jefferson County R-1
Source: REcolorado as distributed by MLS GRID. This data may not be complete. We recommend contacting the local school district to confirm school assignments for this home.
Get a cash offer in 3 minutes
Find out how much your home could sell for in as little as 3 minutes with a no-obligation cash offer.
Estimated market value
$2,113,800
Get a cash offer in 3 minutes
Find out how much your home could sell for in as little as 3 minutes with a no-obligation cash offer.
Estimated market value
$2,113,800
- Colorado
- Jefferson County
- Evergreen
- 80439
- 2568 Medinah Drive
Nearby cities
Nearby neighborhoods
Nearby zip codes
Other Evergreen Topics
