Stunning Mountain and City Views | Retreat-Like Privacy | Exceptional Indoor-Outdoor Design | Perched on a beautifully landscaped 1.42-acre lot backing to open space with expansive decks & patios, soothing water features creating a true Colorado escape. Interior is a blend of grand living spaces & classic sophistication. The great room is the centerpiece of this home, featuring a three-sided fireplace, wood beam accents & floor-to-ceiling wall of windows that frame views. The adjoining kitchen is both functional & inviting, offering island seating, abundant cabinetry, & direct access to the patio with a built-in grill. The dining area is perfectly positioned to take in the views. The office/library features a wall of built-in bookshelves while the formal living room offers vaulted ceilings, wood floors, fireplace & direct access to the expansive deck. The primary suite is a private sanctuary, featuring vaulted wood-beam ceilings, radiant floor heat, fireplace, sitting area, curved architectural details & city views. The newly renovated primary bath includes dual vanities, large shower, soaking tub & separate closets. A sunroom provides a space to enjoy gardening year-round. The walk-out lower level offers incredible versatility with guest suite that lives like a second primary, complete with wood floors, fireplace, dual sinks & clawfoot tub. Plus a second guest suite features an en-suite bath, complemented by two additional bedrooms & bath. A home gym with direct outdoor access, kitchenette & a family room ideal for movie nights complete the lower level. Additional highlights include a new hard coat stucco, fenced area for pets, well-designed laundry/mudroom, plus an oversized garage with abundant storage & a dog wash station. Genesee offers an unmatched lifestyle with 12 miles of scenic hiking trails, 1,200 acres of open space, two pools, tennis and pickleball courts, a fitness center, playground & vibrant community events—all just 30 minutes from downtown Denver!
For sale
Price cut: $55K (7/21)
$2,495,000
1952 Montane Drive, Golden, CO 80401
5beds
6,699sqft
:
Get pre-qualified$14,852/mo
Single Family Residence
Built in 1983
1.42 Acres Lot
$-- Zestimate®
$372/sqft
$240/mo HOA
What's special
- 87 days |
- 643 |
- 32 |
Zillow last checked:
Listing updated:
Listed by:
Ann Lenane 303-503-8086 ann@denverrealestate.com,
Kentwood Real Estate City Properties,
Angela Beldy 303-579-3676,
Kentwood Real Estate City Properties
Source: REcolorado as distributed by MLS GRID,MLS#: 4857550
Facts & features
Interior
Bedrooms & bathrooms
- Bedrooms: 5
- Bathrooms: 6
- Full bathrooms: 4
- 3/4 bathrooms: 1
- 1/2 bathrooms: 1
- Main level bathrooms: 2
- Main level bedrooms: 1
Bedroom
- Features: Primary Suite
- Level: Main
Bedroom
- Level: Basement
Bedroom
- Level: Basement
Bedroom
- Level: Basement
Bedroom
- Features: Primary Suite
- Level: Basement
Bathroom
- Level: Main
Bathroom
- Level: Basement
Bathroom
- Level: Basement
Bathroom
- Features: Primary Suite
- Level: Basement
Bathroom
- Features: Primary Suite
- Level: Main
Bathroom
- Level: Basement
Dining room
- Level: Main
Family room
- Level: Main
Family room
- Level: Basement
Great room
- Level: Main
Gym
- Level: Basement
Kitchen
- Level: Main
Living room
- Level: Main
Office
- Level: Main
Sun room
- Level: Basement
Heating
- Baseboard, Hot Water, Natural Gas, Radiant Floor
Cooling
- None
Appliances
- Included: Cooktop, Dishwasher, Refrigerator
Features
- Built-in Features, Eat-in Kitchen, Entrance Foyer, Five Piece Bath, High Ceilings, Kitchen Island, Open Floorplan, Primary Suite, Vaulted Ceiling(s), Walk-In Closet(s), Wet Bar
- Flooring: Tile, Wood
- Basement: Finished,Full
- Number of fireplaces: 4
- Fireplace features: Bedroom, Family Room, Gas, Living Room, Master Bedroom
Interior area
- Total structure area: 6,699
- Total interior livable area: 6,699 sqft
- Finished area above ground: 3,849
- Finished area below ground: 2,850
Video & virtual tour
Property
Parking
- Total spaces: 4
- Parking features: Oversized, Storage
- Attached garage spaces: 4
Features
- Levels: One
- Stories: 1
- Patio & porch: Deck, Front Porch, Patio
- Exterior features: Dog Run, Garden, Gas Grill, Water Feature
- Fencing: Partial
- Has view: Yes
- View description: City, Mountain(s)
- Waterfront features: Pond
Lot
- Size: 1.42 Acres
- Features: Cul-De-Sac, Foothills, Level, Open Space, Rock Outcropping
Details
- Parcel number: 148196
- Zoning: P-D
- Special conditions: Standard
Construction
Type & style
- Home type: SingleFamily
- Architectural style: Mountain Contemporary
- Property subtype: Single Family Residence
Materials
- Frame, Stucco
- Roof: Spanish Tile
Condition
- Year built: 1983
Utilities & green energy
- Sewer: Public Sewer
- Water: Public
Community & HOA
Community
- Subdivision: Genesee
HOA
- Has HOA: Yes
- Amenities included: Clubhouse, Fitness Center, Playground, Pool, Tennis Court(s), Trail(s)
- Services included: Recycling, Trash
- HOA fee: $720 quarterly
- HOA name: Genesee Foundation
- HOA phone: 303-526-0284
Location
- Region: Golden
Financial & listing details
- Price per square foot: $372/sqft
- Tax assessed value: $2,376,544
- Annual tax amount: $15,959
- Date on market: 5/5/2026
- Listing terms: Cash,Conventional,Other
- Exclusions: Seller Personal Property, Washer/Dryer
- Ownership: Individual
Estimated market value
Not available
Estimated sales range
Not available
Not available
Price history
| Date | Event | Price |
|---|---|---|
| 7/21/2026 | Price change | $2,495,000-2.2%$372/sqft |
Source:  REcolorado as distributed by MLS GRID #4857550 Report a problem REcolorado as distributed by MLS GRID #4857550 Report a problem | ||
| 5/28/2026 | Price change | $2,550,000-1%$381/sqft |
Source: REcolorado as distributed by MLS GRID #4857550 Report a problem | ||
| 5/19/2026 | Listed for sale | $2,575,000$384/sqft |
Source: REcolorado as distributed by MLS GRID #4857550 Report a problem | ||
| 5/6/2026 | Pending sale | $2,575,000$384/sqft |
Source: REcolorado as distributed by MLS GRID #4857550 Report a problem | ||
| 5/5/2026 | Listed for sale | $2,575,000+78.2%$384/sqft |
Source: REcolorado as distributed by MLS GRID #4857550 Report a problem | ||
| 6/2/2016 | Sold | $1,445,000+3.2%$216/sqft |
Source: Public Record Report a problem | ||
| 3/24/2016 | Pending sale | $1,400,000$209/sqft |
Source: LIV Sotheby's International Realty #5022743 Report a problem | ||
| 3/16/2016 | Listed for sale | $1,400,000$209/sqft |
Source: LIV Sotheby's International Realty #5022743 Report a problem | ||
Public tax history
| Year | Property taxes | Tax assessment |
|---|---|---|
| 2025 | $15,959 -0.2% | $148,534 -10.6% |
| 2024 | $15,997 +40.2% | $166,092 |
| 2023 | $11,412 -1% | $166,092 +45.3% |
| 2022 | $11,523 +16.4% | $114,335 -2.8% |
| 2021 | $9,903 | $117,625 +16% |
| 2020 | $9,903 +3% | $101,399 |
| 2019 | $9,617 -5.5% | $101,399 -2.2% |
| 2018 | $10,181 | $103,686 |
| 2017 | $10,181 +13.2% | $103,686 +14.1% |
| 2016 | $8,991 -0.5% | $90,868 |
| 2015 | $9,036 -11.2% | $90,868 -4.9% |
| 2014 | $10,174 +41.3% | $95,554 |
| 2013 | $7,199 +1.4% | $95,554 +41.5% |
| 2012 | $7,101 -24.4% | $67,517 |
| 2011 | $9,389 +0.3% | $67,517 -26.6% |
| 2010 | $9,362 +25.9% | $91,950 |
| 2009 | $7,434 +1.2% | $91,950 +24.9% |
| 2008 | $7,349 -20.9% | $73,630 |
| 2007 | $9,289 -0.5% | $73,630 -20.5% |
| 2006 | $9,333 -4.8% | $92,650 -5.6% |
| 2005 | $9,808 +9% | $98,160 |
| 2004 | $9,001 +7.5% | $98,160 |
| 2003 | $8,376 +7.1% | $98,160 +9.1% |
| 2002 | $7,822 +9.6% | $89,940 +30.1% |
| 2001 | $7,140 -0.7% | $69,150 |
| 2000 | $7,188 | $69,150 |
Find assessor info on the county website
Monthly payment
Est. payment
Payment breakdown
Explore the cost of this home by adjusting the details. Changes won't be saved.Climate risks
Neighborhood: 80401
Nearby schools
GreatSchools rating
- 9/10Ralston Elementary SchoolGrades: K-5Distance: 2.9 mi
- 7/10Bell Middle SchoolGrades: 6-8Distance: 5.1 mi
- 9/10Golden High SchoolGrades: 9-12Distance: 5.1 mi
Schools provided by the listing agent
- Elementary: Ralston
- Middle: Bell
- High: Golden
- District: Jefferson County R-1
Source: REcolorado as distributed by MLS GRID. This data may not be complete. We recommend contacting the local school district to confirm school assignments for this home.
- $2,520,0005 bd6 ba6.6k sqft1842 Montane Dr E, Golden, CO 80401Off Market
- $1,425,3003 bd3 ba4.4k sqft1962 Montane Dr E, Golden, CO 80401Off Market

- $2,003,5005 bd5 ba5.7k sqft1972 Montane Dr E, Golden, CO 80401Off Market
- $1,935,3150.68 Acres1852 Montane Dr E, Golden, CO 80401Off Market

- $1,286,4004 bd2 ba2.7k sqft1982 Montane Dr E, Golden, CO 80401Off Market
- $2,417,4004 bd5 ba6.9k sqft1992 Montane Dr E, Golden, CO 80401Off Market
- $2,077,7005 bd5 ba6k sqft2002 Montane Dr E, Golden, CO 80401Off Market
- $1,424,7005 bd4 ba3k sqft2012 Montane Dr E, Golden, CO 80401Off Market
A local agent can set up tours, give advice and negotiate with sellers.
Similar homes
- $2,150,0007 bd5 ba6.4k sqft1543 Copper Rose Drive, Golden, CO 80401For Sale
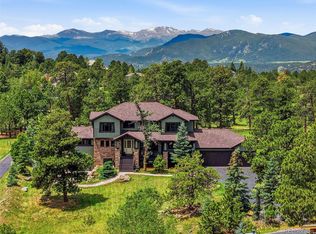
 MLS ID #8539732, Jessie Streelman, Compass - Denver. REcolorado as distributed by MLS GRID
 - $2,000,0004 bd4 ba5k sqft2255 Stonecrop Way, Golden, CO 80401For Sale
 MLS ID #6387936, Jace Glick Sells Team, RE/MAX Alliance. REcolorado as distributed by MLS GRID
 - $3,100,0004 bd5 ba8.8k sqft1662 Montane Drive E, Golden, CO 80401For Sale
 MLS ID #2971556, Sarabeth Jones, LIV Sotheby's International Realty. REcolorado as distributed by MLS GRID
 - $1,795,0005 bd5 ba5.1k sqft1551 Genesee Ridge Road, Golden, CO 80401For Sale
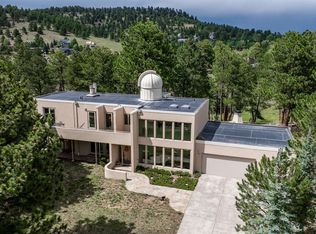 MLS ID #3096996, Jennifer Davenport, LIV Sotheby's International Realty. REcolorado as distributed by MLS GRID
 - $2,550,0005 bd7 ba5.6k sqft32721 Meadow Mountain Road, Evergreen, CO 80439For SaleMLS ID #2134023, Lark Stewart, LIV Sotheby's International Realty. REcolorado as distributed by MLS GRID
- $1,545,0005 bd3 ba4.4k sqft1520 S Lininger Drive, Golden, CO 80401For SaleMLS ID #7479093, Ezra Aldern, Guide Real Estate. REcolorado as distributed by MLS GRID
- $1,300,0005 bd4 ba4.7k sqft23526 Currant Drive, Golden, CO 80401For SaleMLS ID #7647658, Sue Mailey, LIV Sotheby's International Realty. REcolorado as distributed by MLS GRID
- $1,349,0004 bd4 ba5.1k sqft2210 Juniper Court, Golden, CO 80401For SaleMLS ID #6970439, Ann Lenane, Kentwood Real Estate City Properties. REcolorado as distributed by MLS GRID
- $2,800,0006 bd6 ba5.3k sqft26344 Independence Trail, Evergreen, CO 80439For SaleMLS ID #2216712, Scott Matthias, Madison & Company Properties. REcolorado as distributed by MLS GRID
- $2,250,0006 bd5 ba4.7k sqft22196 Boar Head Road, Indian Hills, CO 80454For SaleMLS ID #8136565, EMPOWERHOME Team, Keller Williams DTC. REcolorado as distributed by MLS GRID
- $1,299,9004 bd5 ba4.9k sqft22141 Chippewa Ln, Golden, CO 80401For SaleMLS ID #3098633, Patty McCallum, Real Estate Corridor. REcolorado as distributed by MLS GRID
- $2,245,0004 bd4 ba4k sqft1922 Baldy Lane, Evergreen, CO 80439For SaleMLS ID #5214287, Pandora John Properties, Madison & Company Properties. REcolorado as distributed by MLS GRID
- $2,650,0005 bd5 ba6.8k sqft16494 Sandstone Drive, Morrison, CO 80465For SaleMLS ID #6022193, Christopher Kiker, Keller Williams DTC. REcolorado as distributed by MLS GRID
- $1,339,0004 bd3 ba4.1k sqft386 Monte Vista Road, Golden, CO 80401For SaleMLS ID #3503500, Carley Hughes, HomeSmart Realty. REcolorado as distributed by MLS GRID
- $2,250,0005 bd4 ba5.1k sqft1086 County Road 65, Evergreen, CO 80439For SaleMLS ID #7123597, Tracy Molleur, Compass - Denver. REcolorado as distributed by MLS GRID
- $2,499,9995 bd5 ba5.4k sqft3965 Douglas Mountain Drive, Golden, CO 80403For SaleMLS ID #7139875, Lori Abbey, Compass - Denver. REcolorado as distributed by MLS GRID
- $1,839,0005 bd5 ba6.7k sqft1580 Blakcomb Court, Evergreen, CO 80439For SaleMLS ID #4799184, Brian Thenhaus, Price & Co. Real Estate. REcolorado as distributed by MLS GRID
- $2,550,0004 bd5 ba5.9k sqft30 W Ranch Trail, Morrison, CO 80465For SaleMLS ID #7120351, Heather Graham and Sean Endsley, LIV Sotheby's International Realty. REcolorado as distributed by MLS GRID
- $2,400,0004 bd6 ba7k sqft45 W Ranch Trail, Morrison, CO 80465For SaleMLS ID #5119121, Emily Henderson, LIV Sotheby's International Realty. REcolorado as distributed by MLS GRID
- $1,975,0004 bd4 ba5.6k sqft1917 Bryce Court, Evergreen, CO 80439For SaleMLS ID #9029317, Lark Stewart, LIV Sotheby's International Realty. REcolorado as distributed by MLS GRID
