RARE FLAT LOT. EVERYDAY ESCAPE. 25 MINUTES TO DENVER. Tucked away in the heart of Genesee, this inviting mountain home offers peaceful surroundings, abundant wildlife, and a true connection to nature. From the moment you arrive, the home's curb appeal and flat lot create a warm and welcoming first impression. Step inside and you'll immediately notice the natural light, vaulted ceilings, and walls of windows that bring the outdoors in. The heart of the home is the spacious great room, with river rock fireplace and walls of windows that bring the beauty of the outdoors inside. The adjoining kitchen offers abundant cabinetry, expansive counter space, and a casual dining area that opens directly to the deck. The fabulous outdoor space is a great place to enjoy morning coffee, weekend barbecues, or evenings spent dining outdoors. The formal living and dining rooms provide the perfect place for entertaining and making memories. The main level also includes two bedrooms connected by a Jack-and-Jill bath, a powder room, a laundry room, and convenient access to the garage. Upstairs, the private primary suite feels like a retreat, featuring a spacious five-piece bath, a walk-in closet, and a loft with built-in storage. The walkout lower level expands the home's versatility with a large family room, an office, a guest bedroom, and a full bath, plus unfinished storage or future expansion space. The partially fenced yard and expansive outdoor living spaces provide space to play, entertain, or simply enjoy watching elk, deer, foxes, and hummingbirds right from your deck. Living in Genesee is about more than where you live. It is about how you live. Spend your mornings on scenic trails, afternoons by the pool or on the pickleball courts, and evenings connecting with neighbors at community events. Surrounded by the beauty of Colorado's foothills, Genesee offers a unique blend of recreation, community, and mountain living just minutes from the city.
For sale
Price cut: $29K (9/30)
$1,320,000
2210 Juniper Court, Golden, CO 80401
4beds
5,137sqft
Single Family Residence
Built in 1990
0.54 Acres Lot
$-- Zestimate®
$257/sqft
$240/mo HOA
What's special
- 131 days
- 1,068
- 88
Zillow last checked:
Listing updated:
Listed by:
Ann Lenane 303-503-8086 ann@denverrealestate.com,
Kentwood Real Estate City Properties,
Angela Beldy 303-579-3676,
Kentwood Real Estate City Properties
Source: REcolorado as distributed by MLS GRID,MLS#: 6970439
Facts & features
Interior
Bedrooms & bathrooms
- Bedrooms: 4
- Bathrooms: 4
- Full bathrooms: 2
- 3/4 bathrooms: 1
- 1/2 bathrooms: 1
- Main level bathrooms: 2
- Main level bedrooms: 2
Bedroom
- Level: Main
Bedroom
- Level: Main
Bedroom
- Features: Primary Suite
- Level: Upper
Bedroom
- Level: Basement
Bathroom
- Level: Main
Bathroom
- Level: Main
Bathroom
- Features: Primary Suite
- Level: Upper
Bathroom
- Level: Basement
Dining room
- Level: Main
Family room
- Level: Main
Family room
- Level: Basement
Kitchen
- Level: Main
Living room
- Level: Main
Loft
- Level: Upper
Office
- Level: Basement
Heating
- Baseboard, Hot Water, Natural Gas
Cooling
- None
Appliances
- Included: Cooktop, Dishwasher, Microwave, Oven, Refrigerator
Features
- Built-in Features, Five Piece Bath, High Ceilings, Jack & Jill Bathroom, Kitchen Island, Primary Suite, Vaulted Ceiling(s), Walk-In Closet(s)
- Flooring: Carpet, Tile, Wood
- Basement: Finished,Full,Unfinished,Walk-Out Access
- Number of fireplaces: 1
- Fireplace features: Family Room
Interior area
- Total structure area: 5,137
- Total interior livable area: 5,137 sqft
- Finished area above ground: 3,042
- Finished area below ground: 1,919
Property
Parking
- Total spaces: 3
- Parking features: Garage - Attached
- Attached garage spaces: 3
Features
- Levels: Two
- Stories: 2
- Patio & porch: Deck, Patio
- Fencing: Partial
Lot
- Size: 0.54 Acres
- Features: Foothills
Details
- Parcel number: 150176
- Zoning: P-D
- Special conditions: Standard
Construction
Type & style
- Home type: SingleFamily
- Architectural style: Mountain Contemporary
- Property subtype: Single Family Residence
Materials
- Wood Siding
Condition
- Updated/Remodeled
- Year built: 1990
Utilities & green energy
- Sewer: Public Sewer
- Water: Public
Community & HOA
Community
- Subdivision: Genesee
HOA
- Has HOA: Yes
- Amenities included: Clubhouse, Fitness Center, Playground, Pool, Tennis Court(s), Trail(s)
- Services included: Reserve Fund, Recycling, Security, Snow Removal
- HOA fee: $720 quarterly
- HOA name: Genesee
- HOA phone: 303-526-0284
Location
- Region: Golden
Financial & listing details
- Price per square foot: $257/sqft
- Tax assessed value: $1,336,212
- Annual tax amount: $9,006
- Date on market: 6/16/2026
- Listing terms: Cash,Conventional,Jumbo
- Exclusions: Seller's Personal Property, Washer/Dryer
- Ownership: Individual
Estimated market value
Not available
Estimated sales range
Not available
Not available
Price history
| Date | Event | Price |
|---|---|---|
| 9/30/2026 | Price change | $1,320,000-2.1%$257/sqft |
Source:  REcolorado as distributed by MLS GRID #6970439 Report a problem REcolorado as distributed by MLS GRID #6970439 Report a problem | ||
| 7/21/2026 | Price change | $1,349,000-3.3%$263/sqft |
Source: REcolorado as distributed by MLS GRID #6970439 Report a problem | ||
| 6/16/2026 | Listed for sale | $1,395,000+114.6%$272/sqft |
Source: REcolorado as distributed by MLS GRID #6970439 Report a problem | ||
| 3/14/2011 | Sold | $650,000-6.5%$127/sqft |
Source: Public Record Report a problem | ||
| 9/21/2010 | Price change | $695,000-7.2%$135/sqft |
Source: Kentwood Companies #843825 Report a problem | ||
| 6/5/2010 | Price change | $749,000-6.3%$146/sqft |
Source: Kentwood Companies #843825 Report a problem | ||
| 1/24/2010 | Price change | $799,000-10.8%$156/sqft |
Source: Kentwood Companies #843825 Report a problem | ||
| 9/15/2009 | Price change | $895,500+0.1%$174/sqft |
Source: Fuller Sotheby's International Realty #808931 Report a problem | ||
| 9/6/2009 | Listed for sale | $895,000+0.7%$174/sqft |
Source: Fuller Sotheby's International Realty #808931 Report a problem | ||
| 1/2/2008 | Sold | $889,000-1.1%$173/sqft |
Source: Public Record Report a problem | ||
| 11/14/2007 | Listed for sale | $899,000+104.8%$175/sqft |
Source: Obeo #546396 Report a problem | ||
| 9/7/1999 | Sold | $439,000$85/sqft |
Source: Public Record Report a problem | ||
Public tax history
| Year | Property taxes | Tax assessment |
|---|---|---|
| 2025 | $7,995 -0.2% | $83,514 -0.7% |
| 2024 | $8,014 +26.4% | $84,084 |
| 2023 | $6,339 -0.9% | $84,084 +31.1% |
| 2022 | $6,400 -2.6% | $64,154 -2.8% |
| 2021 | $6,573 | $66,001 -2.9% |
| 2020 | $6,573 +3% | $67,995 |
| 2019 | $6,381 +10.8% | $67,995 +14.9% |
| 2018 | $5,761 | $59,166 |
| 2017 | $5,761 -1.8% | $59,166 -0.8% |
| 2016 | $5,866 | $59,655 |
| 2015 | $5,866 +6.2% | $59,655 +14.3% |
| 2014 | $5,522 +2% | $52,205 |
| 2013 | $5,415 +1.4% | $52,205 +2.2% |
| 2012 | $5,342 -2.2% | $51,095 |
| 2011 | $5,464 +0.3% | $51,095 -5.1% |
| 2010 | $5,449 +3% | $53,820 |
| 2009 | $5,290 +1.2% | $53,820 +2.1% |
| 2008 | $5,230 +4.1% | $52,700 |
| 2007 | $5,024 -0.5% | $52,700 +4.5% |
| 2006 | $5,049 -1.1% | $50,420 -1.9% |
| 2005 | $5,105 +9% | $51,400 |
| 2004 | $4,683 +0.9% | $51,400 |
| 2003 | $4,640 +1.1% | $51,400 +2.5% |
| 2002 | $4,588 -1.2% | $50,150 +10.8% |
| 2001 | $4,645 -0.7% | $45,280 |
| 2000 | $4,677 | $45,280 |
Find assessor info on the county website
Monthly payment
Est. payment
Payment breakdown
Explore the cost of this home by adjusting the details. Changes won't be saved.Climate risks
Neighborhood: 80401
Nearby schools
Schools provided by the listing agent
- Elementary: Ralston
- Middle: Bell
- High: Golden
- District: Jefferson County R-1
Source: REcolorado as distributed by MLS GRID. This data may not be complete. We recommend contacting the local school district to confirm school assignments for this home.
Similar homes
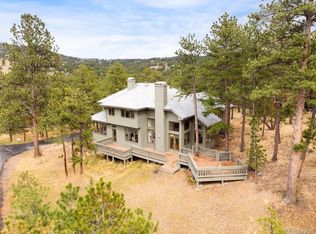
- $1,290,0004 bd3 ba3.2k sqft23925 Currant Drive, Golden, CO 80401For Sale
 MLS ID #2353134, Jessica Noonan, Olde Towne Golden Realty LLC. REcolorado as distributed by MLS GRID
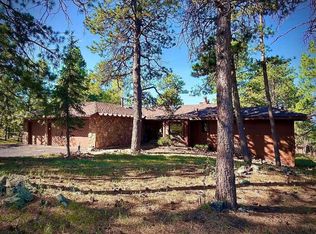
 - $1,275,0004 bd3 ba3.8k sqft239 Dekker Drive, Golden, CO 80401For Sale
 MLS ID #2011573, Steven Sumey, Guide Real Estate. REcolorado as distributed by MLS GRID
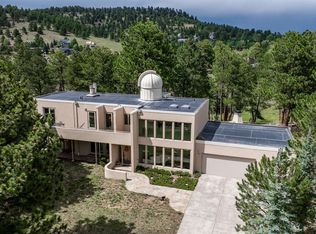
 - $1,695,0005 bd5 ba5.1k sqft1551 Genesee Ridge Road, Golden, CO 80401For Sale
 MLS ID #3096996, Jennifer Davenport, LIV Sotheby's International Realty. REcolorado as distributed by MLS GRID
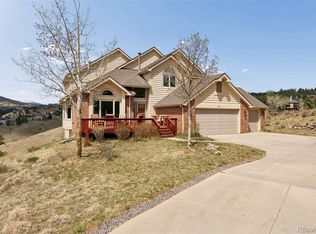
 - $1,149,0003 bd4 ba4.1k sqft537 Monte Vista Road, Golden, CO 80401For Sale
 MLS ID #5622422, Sue Mailey, LIV Sotheby's International Realty. REcolorado as distributed by MLS GRID
 - $1,350,0005 bd5 ba4.3k sqft3890 S Skyline Drive, Evergreen, CO 80439For SaleMLS ID #9820821, Kris Caldwell, eXp Realty, LLC. REcolorado as distributed by MLS GRID
- $1,425,0004 bd3 ba3.5k sqft504 Broken Arrow Road, Evergreen, CO 80439For SaleMLS ID #1875082, Mary Rosinski, Serhant Colorado LLC. REcolorado as distributed by MLS GRID
- $1,250,0005 bd5 ba4.1k sqft302 Cottonwood Drive, Evergreen, CO 80439For SaleMLS ID #9779201, Szilvia Clay, Redfin Corporation. REcolorado as distributed by MLS GRID
- $1,250,0004 bd4 ba3.6k sqft6252 S King Drive, Evergreen, CO 80439For SaleMLS ID #7143704, Kristin Grace, Manes & Associates. REcolorado as distributed by MLS GRID
- $1,250,0004 bd3 ba2.8k sqft29661 Rainbow Hill Road, Evergreen, CO 80439For SaleMLS ID #8196793, Denise Whittington, Corcoran Perry & Co.. REcolorado as distributed by MLS GRID
- $949,0003 bd4 ba3.1k sqft24130 Genesee Village Road, Golden, CO 80401For SaleMLS ID #2187009, Elizabeth Hotz, Kentwood Real Estate DTC, LLC. REcolorado as distributed by MLS GRID
- $1,200,0004 bd4 ba4.5k sqft7028 Blue Creek Road, Evergreen, CO 80439For SaleMLS ID #3846752, Christopher Spinney, RE/MAX Professionals. REcolorado as distributed by MLS GRID
- $1,199,0005 bd4 ba3.2k sqft6159 S Skyline Drive, Evergreen, CO 80439For SaleMLS ID #2799084, Shad Phillips, Real Broker, LLC DBA Real. REcolorado as distributed by MLS GRID
- $1,350,0004 bd3 ba4.5k sqft800 Divide View Dr, Golden, CO 80403For Sale
 MLS ID #1065612, Kathleen Nolan, MB/Nolan Real Estate LLC. IRES as distributed by MLS GRID
 - $1,250,0004 bd3 ba3.2k sqft7307 Settlers Drive, Morrison, CO 80465For SaleMLS ID #4770325, Dawn Zalfa, Coldwell Banker Realty 28. REcolorado as distributed by MLS GRID
- $1,300,0003 bd3 ba2.8k sqft8281 Grizzly Way, Evergreen, CO 80439For SaleMLS ID #7618446, James Wales, Berkshire Hathaway HomeServices Elevated Living RE. REcolorado as distributed by MLS GRID
- $1,100,0003 bd3 ba2.8k sqft2951 Olympia Lane, Evergreen, CO 80439For SaleMLS ID #4929863, Csilla Florida, Keller Williams Foothills Realty. REcolorado as distributed by MLS GRID
- $1,585,0006 bd5 ba4.9k sqft29360 Northstar Ln, Evergreen, CO 80439For SaleMLS ID #1068831, Bert Gillette, milehimodern - Boulder. IRES as distributed by MLS GRID
- $1,150,0004 bd4 ba3.3k sqft3425 Woody Creek, Evergreen, CO 80439For SaleMLS ID #3472373, Pandora Erlandson, Madison & Company Properties. REcolorado as distributed by MLS GRID
- $1,595,0004 bd3 ba5.7k sqft417 Witter Gulch Road, Evergreen, CO 80439For SaleMLS ID #4827770, Lynn Chute, RE/MAX Professionals. REcolorado as distributed by MLS GRID
- $1,050,0005 bd3 ba3.9k sqft28465 Cragmont Drive, Evergreen, CO 80439For SaleMLS ID #1760497, Daniel Gurzhiev, Fixed Rate Real Estate, LLC. REcolorado as distributed by MLS GRID
