Skip main navigation
Accepting backups
  • Price cut: $150K (5/20)
    $1,225,000

    2290 Juniper Court, Golden, CO 80401

    4beds
    3,694sqft
    : 
    Loading
    Get pre-qualified
    Single Family Residence
    Built in 1990
    0.56 Acres Lot
    $-- Zestimate®
    $332/sqft
    $237/mo HOA

    What's special

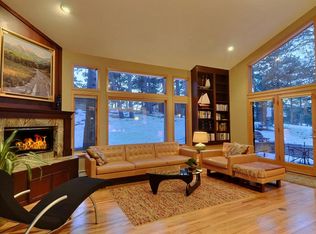
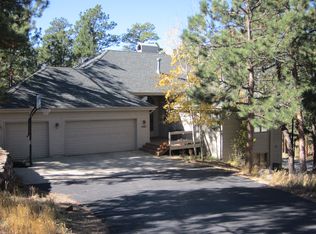
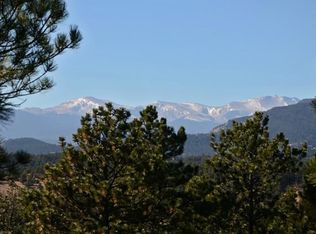
    Huge opportunity with a $150,000 price reduction! Incredibly tall vaulted ceilings and windows, beautiful natural sunlight that pours through extensive southwestern exposure, a truly functional layout, and fantastic interior architecture in this contemporary design... these are just some of the defining features of 2290 Juniper Court. With an eat-in kitchen, formal dining room, breakfast nook, family room, living room, bedroom, and 3/4 bath all on the main level -- along with a primary suite above that includes a spacious 5-piece bath -- this home is built for both refreshing reprieve and making memories with loved ones. Well-maintained and intently cared for, this home has a new driveway, newer exterior paint, and added windows. Enjoy Spring, Summer, and Fall on the expansive deck while you watch gorgeous sunsets from the west. Wildlife graces the premises often, providing immediate connection to nature. Just a short drive to I-70 and only a half hour from downtown Denver, Juniper Court offers proximity to both the city and the mountains. The community of Genesee itself is an absolute gem in the foothills just outside of Denver: with two clubhouses that offer pools, gathering places, and a gym (great proximity of Foothills Clubhouse to the property); hiking trails that provide over 12 maintained miles to explore (hiking trail access only a couple blocks away); and numerous community events and activities, Genesee is an ideal place to land. If you're looking for somewhere to come home to and enjoy effortless peace, quiet, and comfort, look no further; Juniper Court is where your next chapter begins.
    87 days
    |
    689
    |
    39
    |

    Zillow last checked:

    Listing updated:

    Listed by:

    Brandi Wolff 303-587-0911 Brandi.Wolff@guideRE.com,

    Guide Real Estate,

    The Aster Lane Group 303-587-0911,

    Guide Real Estate

    Source: REcolorado as distributed by MLS GRID,MLS#: 1613504MLS Logo

      Facts & features

      Interior

      Bedrooms & bathrooms
      • Bedrooms: 4
      • Bathrooms: 4
      • Full bathrooms: 3
      • 3/4 bathrooms: 1
      • Main level bathrooms: 1
      • Main level bedrooms: 1
      Bedroom
      • Level: Main
      Bedroom
      • Features: Primary Suite
      • Level: Upper
      Bedroom
      • Level: Upper
      Bedroom
      • Level: Upper
      Bathroom
      • Level: Main
      Bathroom
      • Features: Primary Suite
      • Level: Upper
      Bathroom
      • Features: En Suite Bathroom
      • Level: Upper
      Bathroom
      • Level: Basement
      Den
      • Level: Basement
      Dining room
      • Level: Main
      Family room
      • Level: Main
      Kitchen
      • Level: Main
      Living room
      • Level: Main
      Utility room
      • Level: Basement
      Heating
      • Forced Air
      Cooling
      • Central Air
      Appliances
      • Included: Dishwasher, Dryer, Oven, Range, Refrigerator, Washer
      Features
      • Built-in Features, Eat-in Kitchen, Five Piece Bath, Granite Counters, High Ceilings, Jack & Jill Bathroom, Pantry, Primary Suite, Smoke Free, Vaulted Ceiling(s), Walk-In Closet(s)
      • Flooring: Carpet, Tile, Wood
      • Basement: Finished
      • Number of fireplaces: 2
      • Fireplace features: Dining Room, Family Room, Living Room
      Interior area
      • Total structure area: 3,694
      • Total interior livable area: 3,694 sqft
      • Finished area above ground: 2,831
      • Finished area below ground: 578

      Property

      Parking
      • Total spaces: 2
      • Parking features: Garage - Attached
      • Attached garage spaces: 2
      Features
      • Levels: Three Or More
      • Patio & porch: Deck, Front Porch
      Lot
      • Size: 0.56 Acres
      • Features: Corner Lot, Foothills
      Details
      • Parcel number: 150181
      • Zoning: P-D
      • Special conditions: Standard

      Construction

      Type & style
      • Home type: SingleFamily
      • Property subtype: Single Family Residence
      Materials
      • Wood Siding
      • Roof: Composition
      Condition
      • Year built: 1990

      Utilities & green energy

      • Sewer: Public Sewer
      • Water: Public
      • Utilities for property: Electricity Connected, Internet Access (Wired), Natural Gas Connected

      Community & HOA

      Community
      • Security: Carbon Monoxide Detector(s), Smoke Detector(s)
      • Subdivision: Genesee
      HOA
      • Has HOA: Yes
      • HOA fee: $710 quarterly
      • HOA name: Genesee Foundation
      • HOA phone: 303-526-0284
      Location
      • Region: Golden

      Financial & listing details

      • Price per square foot: $332/sqft
      • Tax assessed value: $1,172,792
      • Annual tax amount: $6,740
      • Date on market: 4/23/2026
      • Listing terms: 1031 Exchange,Cash,Conventional,FHA,Jumbo,VA Loan
      • Exclusions: Seller's Personal Property, Staging Items
      • Ownership: Individual
      • Electric utility on property: Yes

        Estimated market value

        Not available

        Estimated sales range

        Not available

        Not available

        Price history

        DateEventPrice
        7/4/2026Pending sale$1,225,000$332/sqft
        Source: REcolorado as distributed by MLS GRID #1613504 Report a problem
        5/20/2026Price change$1,225,000-10.9%$332/sqft
        Source: REcolorado as distributed by MLS GRID #1613504 Report a problem
        4/23/2026Listed for sale$1,375,000+111.5%$372/sqft
        Source: REcolorado as distributed by MLS GRID #1613504 Report a problem
        4/13/2015Sold$650,000+0.2%$176/sqft
        Source: Public Record Report a problem
        2/11/2015Pending sale$649,000$176/sqft
        Source: Kentwood City Properties #9705642 Report a problem
        11/26/2014Price change$649,000-4.4%$176/sqft
        Source: Kentwood City Properties #9705642 Report a problem
        7/18/2014Price change$679,000-2.3%$184/sqft
        Source: Kentwood City Properties #9705642 Report a problem
        6/16/2014Listed for sale$695,000$188/sqft
        Source: Kentwood Real Estate #9705642 Report a problem

        Public tax history

        YearProperty taxesTax assessment
        2025$6,740 -0.2%$73,300 +3.4%
        2024$6,757 +22%$70,889
        2023$5,538 -0.9%$70,889 +26.5%
        2022$5,591 -5.4%$56,048 -2.8%
        2021$5,910 $57,661 -5.7%
        2020$5,910 +3%$61,137
        2019$5,738 +14.9%$61,137 +19.3%
        2018$4,991 $51,264
        2017$4,991 -1.9%$51,264 -0.9%
        2016$5,089 $51,751
        2015$5,089 +7.8%$51,751 +16%
        2014$4,720 +8.7%$44,627
        2013$4,344 +1.4%$44,627 +8.9%
        2012$4,286 -13.3%$40,994
        2011$4,942 +0.3%$40,994 -15.8%
        2010$4,929 -7.6%$48,680
        2009$5,335 +1.2%$48,680 -8.4%
        2008$5,274 +11.7%$53,150
        2007$4,723 -0.5%$53,150 +12.1%
        2006$4,747 +3.7%$47,400 +2.9%
        2005$4,575 +9%$46,070
        2004$4,197 +2.2%$46,070
        2003$4,108 +1.1%$46,070 +3.8%
        2002$4,062 +0.3%$44,400 +12.4%
        2001$4,051 -0.7%$39,490
        2000$4,079 $39,490
        Find assessor info on the county website

        Monthly payment

        Est. payment

        Payment breakdown

        Explore the cost of this home by adjusting the details. Changes won't be saved.
        All calculations are estimates and provided by Zillow, Inc. for informational purposes only. Actual amounts may vary.
        HOA fees may include property taxes on listings classified as Co-Ops. Contact the listing agent and/or owner for fee details.
        Mortgage interest rates are dependent on a number of factors, including credit score, down payment, and repayment length. Interest rate data provided by Zillow Group Marketplace, Inc. as of 1/1/1970 from various mortgage lenders with which we have lead or other similar arrangements; the Estimated Payment is an average of those rates.
        See how much you could borrow to make a competitive offer.

        Climate risks

        Neighborhood: 80401

        Getting around

        7 / 100
        Car-Dependent
        0 / 100
        No Nearby Transit

        Nearby schools

        GreatSchools rating
        Schools provided by the listing agent
        • Elementary: Ralston
        • Middle: Bell
        • High: Golden
        • District: Jefferson County R-1

        Source: REcolorado as distributed by MLS GRID. This data may not be complete. We recommend contacting the local school district to confirm school assignments for this home.

        A local agent can set up tours, give advice and negotiate with sellers.

        Browse local experts

        Similar homes