Sellers Motivated. Significant price reduction! Mountain living at it's best. Located in the heart of Genesee just 25 minutes from Denver. This Mountain Contemporary Ranch Style home exemplifies living with nature and serenity of views, abundance of wild life and majestic Ponderosa trees that tower over the property. Welcome into this lovely retreat like home with an open floor plan, moss rock fireplace touching the ceiling and provides the perfect biophilic accompaniment to the off white walls and beautifully treed views of the mountain range. The tongue and groove ceilings will inspire the beauty of yesteryear and it's magnificent floor of KOA hardwood throughout the home will enhance any type of furnishings. The large kitchen will inspire any chef to prepare great meals with lots of counter space, custom curved granite countertop accents the stainless steel appliances with a lovely cedar ceiling and skylight and wall oven along with a microwave. The eating space and a dining room to entertain your friends and family. A deck just off the kitchen area with wonderful views. Powder room for your guest. The Main Floor Primary Bedroom has an attached deck facing west. The newly remodeled Primary Bathroom has a walk in tub with off white marble tile accenting the black granite countertops, glass bowls sinks and black trimmed mirror. A walk in shower providing privacy to the water closet/bidet The walkout basement has a large family room with a second fireplace, 3 additional bedrooms and 1 full bath, laundry room with sink. Lots of storage and utility room. This home has a solar panel system that is leased and will be paid in full at closing. Pella windows with integral interior louvers providing natural light, dust free and easy to open/close. This Genesee community is surrounded with scenic walking trails, 2 pools, lots of pickle ball courts and tennis ball courts along with a clubhouse. Just minutes from restaurants, shopping, hiking and skiing is just up the hill.
For sale
Price cut: $85K (8/4)
$1,290,000
23925 Currant Drive, Golden, CO 80401
4beds
3,270sqft
Single Family Residence
Built in 1981
6,970 Square Feet Lot
$-- Zestimate®
$394/sqft
$240/mo HOA
What's special
- 86 days
- 808
- 51
Zillow last checked:
Listing updated:
Listed by:
Jessica Noonan 303-278-2400 jesnoon@yahoo.com,
Olde Towne Golden Realty LLC
Source: REcolorado as distributed by MLS GRID,MLS#: 2353134
Facts & features
Interior
Bedrooms & bathrooms
- Bedrooms: 4
- Bathrooms: 3
- Full bathrooms: 2
- 1/2 bathrooms: 1
- Main level bathrooms: 2
- Main level bedrooms: 1
Bedroom
- Description: Walk In Shower, Walk In Tub And Walk In Closet
- Level: Main
Bedroom
- Description: Bed Number 2
- Level: Basement
Bedroom
- Description: Bed Number 3
- Level: Basement
Bedroom
- Description: Bed Number 4
- Level: Basement
Bathroom
- Features: En Suite Bathroom
- Level: Main
Bathroom
- Description: Powder Room
- Features: En Suite Bathroom
- Level: Main
Bathroom
- Level: Basement
Dining room
- Level: Main
Kitchen
- Description: Granite Counter Tops With Stainless Steel Appliances
- Level: Main
Laundry
- Description: Includes Washer And Dryer
- Level: Basement
Living room
- Description: Open Floorplan With Stone Fireplace
- Level: Main
Utility room
- Level: Basement
Heating
- Baseboard, Hot Water, Solar
Cooling
- None
Appliances
- Included: Cooktop, Dishwasher, Disposal, Double Oven, Dryer, Gas Water Heater, Microwave, Oven, Range Hood, Refrigerator
Features
- Basement: Full,Walk-Out Access
Interior area
- Total structure area: 3,270
- Total interior livable area: 3,270 sqft
- Finished area above ground: 1,635
- Finished area below ground: 1,635
Property
Parking
- Total spaces: 3
- Parking features: Garage - Attached
- Attached garage spaces: 3
Features
- Levels: One
- Stories: 1
- Entry location: Ground
- Patio & porch: Deck
- Exterior features: Rain Gutters
- Fencing: None
- Has view: Yes
- View description: Mountain(s)
Lot
- Size: 6,970 Square Feet
- Features: Level
- Residential vegetation: Partially Wooded
Details
- Parcel number: 4019202025
- Special conditions: Standard
Construction
Type & style
- Home type: SingleFamily
- Architectural style: Mountain Contemporary
- Property subtype: Single Family Residence
Materials
- Frame, Stone, Wood Siding
- Foundation: Slab
- Roof: Composition
Condition
- Updated/Remodeled
- Year built: 1981
Details
- Warranty included: Yes
Utilities & green energy
- Electric: 220 Volts
- Sewer: Public Sewer
- Water: Public
- Utilities for property: Cable Available, Electricity Connected, Natural Gas Connected
Community & HOA
Community
- Security: Carbon Monoxide Detector(s), Radon Detector, Smoke Detector(s)
- Subdivision: Sunrise At Genesee
HOA
- Has HOA: Yes
- Amenities included: Clubhouse, Fitness Center, Playground, Pool, Sauna, Security, Spa/Hot Tub, Tennis Court(s), Trail(s)
- Services included: Reserve Fund, Security, Snow Removal, Trash
- HOA fee: $720 quarterly
- HOA name: Genesee Foundation
- HOA phone: 303-526-0284
Location
- Region: Golden
Financial & listing details
- Price per square foot: $394/sqft
- Tax assessed value: $991,347
- Annual tax amount: $6,743
- Date on market: 7/16/2026
- Listing terms: Cash,Conventional,Jumbo
- Exclusions: Seller's Personal Property
- Ownership: Individual
- Electric utility on property: Yes
- Road surface type: Paved
Estimated market value
Not available
Estimated sales range
Not available
Not available
Price history
| Date | Event | Price |
|---|---|---|
| 8/4/2026 | Price change | $1,290,000-6.2%$394/sqft |
Source:  REcolorado as distributed by MLS GRID #2353134 Report a problem REcolorado as distributed by MLS GRID #2353134 Report a problem | ||
| 7/16/2026 | Listed for sale | $1,375,000+161.9%$420/sqft |
Source: REcolorado as distributed by MLS GRID #2353134 Report a problem | ||
| 3/1/2005 | Sold | $525,000$161/sqft |
Source: Public Record Report a problem | ||
Public tax history
| Year | Property taxes | Tax assessment |
|---|---|---|
| 2025 | $4,618 -0.2% | $61,959 +13.1% |
| 2024 | $4,629 +16.5% | $54,765 |
| 2023 | $3,972 -1% | $54,765 +17.2% |
| 2022 | $4,011 +22% | $46,746 -2.8% |
| 2021 | $3,287 | $48,091 +17.9% |
| 2020 | $3,287 -15.1% | $40,805 |
| 2019 | $3,870 +6% | $40,805 +9.8% |
| 2018 | $3,650 | $37,171 |
| 2017 | $3,650 -5.6% | $37,171 -4.8% |
| 2016 | $3,864 +100% | $39,055 |
| 2015 | $1,932 -43.4% | $39,055 +21.8% |
| 2014 | $3,414 -11.1% | $32,066 |
| 2013 | $3,840 +1.4% | $32,066 -11% |
| 2012 | $3,788 -11.5% | $36,018 |
| 2011 | $4,279 +0.3% | $36,018 -14.1% |
| 2010 | $4,267 +8.3% | $41,910 |
| 2009 | $3,939 +1.2% | $41,910 +7.4% |
| 2008 | $3,893 +6.7% | $39,010 |
| 2007 | $3,649 -0.5% | $39,010 +7.2% |
| 2006 | $3,667 +3.6% | $36,400 +2.7% |
| 2005 | $3,541 +9% | $35,440 |
| 2004 | $3,250 +10.3% | $35,440 |
| 2003 | $2,947 +1.1% | $35,440 +12% |
| 2002 | $2,914 +11.2% | $31,650 +24.8% |
| 2001 | $2,619 -0.7% | $25,370 |
| 2000 | $2,637 | $25,370 |
Find assessor info on the county website
Monthly payment
Est. payment
Payment breakdown
Explore the cost of this home by adjusting the details. Changes won't be saved.Climate risks
Neighborhood: 80401
Nearby schools
Schools provided by the listing agent
- Elementary: Ralston
- Middle: Bell
- High: Golden
- District: Jefferson County R-1
Source: REcolorado as distributed by MLS GRID. This data may not be complete. We recommend contacting the local school district to confirm school assignments for this home.

Similar homes
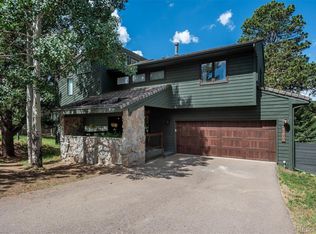
- $1,350,0004 bd5 ba4.4k sqft988 Eastwood Drive, Golden, CO 80401For Sale
 MLS ID #4825289, Caitlin Gordon, Madison & Company Properties. REcolorado as distributed by MLS GRID
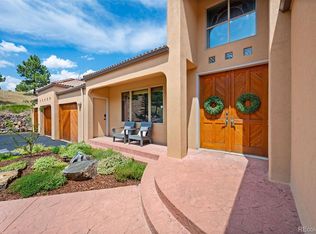
 - $1,275,0004 bd3 ba3.8k sqft239 Dekker Drive, Golden, CO 80401For Sale
 MLS ID #2011573, Steven Sumey, Guide Real Estate. REcolorado as distributed by MLS GRID
 - $1,339,0004 bd3 ba4.1k sqft386 Monte Vista Road, Golden, CO 80401For Sale
 MLS ID #3503500, Carley Hughes, HomeSmart Realty. REcolorado as distributed by MLS GRID
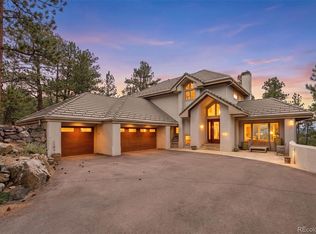
 - $1,750,0004 bd4 ba4.1k sqft25478 Foothills Drive N, Golden, CO 80401For Sale
 MLS ID #4644822, Jennifer Davenport, LIV Sotheby's International Realty. REcolorado as distributed by MLS GRID
 - $979,0003 bd4 ba3.1k sqft24130 Genesee Village Road, Golden, CO 80401For SaleMLS ID #2187009, Elizabeth Hotz, Kentwood Real Estate DTC, LLC. REcolorado as distributed by MLS GRID
- $1,250,0005 bd5 ba4.1k sqft302 Cottonwood Drive, Evergreen, CO 80439For SaleMLS ID #9779201, Szilvia Clay, Redfin Corporation. REcolorado as distributed by MLS GRID
- $1,250,0004 bd4 ba3.6k sqft6252 S King Drive, Evergreen, CO 80439For SaleMLS ID #7143704, Kristin Grace, Manes & Associates. REcolorado as distributed by MLS GRID
- $1,250,0004 bd3 ba3.2k sqft7307 Settlers Drive, Morrison, CO 80465For SaleMLS ID #4770325, Dawn Zalfa, Coldwell Banker Realty 28. REcolorado as distributed by MLS GRID
- $895,0003 bd2 ba2k sqft21959 Grandview Avenue, Golden, CO 80401For SaleMLS ID #4122608, Corrine Lopez, Colorado Flat Fee Realty Inc. REcolorado as distributed by MLS GRID
- $1,365,0004 bd3 ba3.1k sqft6327 S King Road, Evergreen, CO 80439For SaleMLS ID #3232344, Jenna McMenaman, Serhant Colorado LLC. REcolorado as distributed by MLS GRID
- $1,249,0004 bd3 ba3.2k sqft8457 S Custer Lane, Evergreen, CO 80439For SaleMLS ID #4505407, Brandon M Brennick, Kentwood Real Estate DTC, LLC. REcolorado as distributed by MLS GRID
- $1,300,0003 bd3 ba2.8k sqft8281 Grizzly Way, Evergreen, CO 80439For SaleMLS ID #7618446, James Wales, Berkshire Hathaway HomeServices Elevated Living RE. REcolorado as distributed by MLS GRID
- $1,350,0005 bd5 ba4.3k sqft3890 S Skyline Drive, Evergreen, CO 80439For SaleMLS ID #9820821, Kris Caldwell, eXp Realty, LLC. REcolorado as distributed by MLS GRID
- $1,099,0005 bd3 ba3.6k sqft444 Broken Arrow Road, Evergreen, CO 80439For SaleMLS ID #6832795, Amy Good, Good Mountain Real Estate, Inc.. REcolorado as distributed by MLS GRID
- $1,199,0005 bd4 ba3.2k sqft6159 S Skyline Drive, Evergreen, CO 80439For SaleMLS ID #2799084, Shad Phillips, Real Broker, LLC DBA Real. REcolorado as distributed by MLS GRID
- $1,195,0003 bd4 ba4.1k sqft5351 Three Sisters Circle, Evergreen, CO 80439For SaleMLS ID #7303587, Pandora Erlandson, Madison & Company Properties. REcolorado as distributed by MLS GRID
- $1,050,0005 bd3 ba3.9k sqft28465 Cragmont Drive, Evergreen, CO 80439For SaleMLS ID #1760497, Daniel Gurzhiev, Fixed Rate Real Estate, LLC. REcolorado as distributed by MLS GRID
- $1,180,0003 bd3 ba3.5k sqft9749 Hilldale Drive, Morrison, CO 80465For SaleMLS ID #9216457, Kelly Dolph, Keller Williams Foothills Realty. REcolorado as distributed by MLS GRID
- $1,200,0004 bd4 ba4.5k sqft7028 Blue Creek Road, Evergreen, CO 80439For SaleMLS ID #3846752, Christopher Spinney, RE/MAX Professionals. REcolorado as distributed by MLS GRID
- $1,495,0004 bd3 ba3.3k sqft7008 Bluff Trl, Morrison, CO 80465For Sale
 MLS ID #1058451, Jena Martindale, J. Co Real Estate. IRES as distributed by MLS GRID
