Skip main navigation
Sold for $1,464,000
  • $1,464,000

    23776 Currant Drive, Golden, CO 80401

    4beds
    3,815sqft
    Single Family Residence
    Built in 1985
    0.4 Acres Lot
    $1,453,100 Zestimate®
    $384/sqft
    $4,613 Estimated rent

    Home value

    $1,453,100

    $1.37M - $1.54M

    $4,613/mo

    Zestimate® history
    Loading
    Loading...

    Owner options

    List your home for rent

    $4,613/mo

    Rent Zestimate®

    Find your next renter with Zillow Rental Manager. Plus, with online applications, you can quickly screen prospective tenants – for free.

    Learn more

    $4,613/mo

    Rent Zestimate®

    Refinance and save

    $9,229/mo

    Est. payment

    Refinancing to a lower rate could help reduce your monthly payments and save thousands over the life of the loan.

    See today's rates

    $9,229/mo

    Est. payment

    Explore your selling options

    Work with a Zillow partner agent

    Leverage their expertise and Zillow's premium Showcase listings to get your home seen by more buyers.

    Get started

    List with your own agent

    Get your home in front of millions of buyers by listing it on Zillow.

    Learn how to do it

    Sell it yourself

    Take full control of how buyers see your home on Zillow by listing For Sale by Owner (FSBO).

    List your home

    What's special

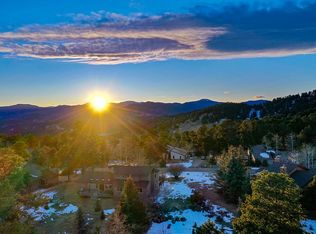
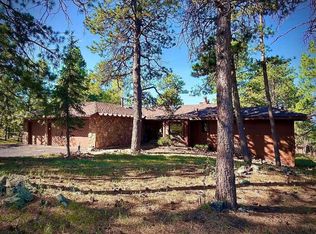
    Modern Design | Great Architecture | Entertain in Style | This beautifully updated home blends sleek modern finishes with timeless architecture, creating a space that lives as beautifully as it looks. The light-filled living room welcomes you with soaring vaulted wood ceilings, window seat to take in the views and a fireplace, an ideal setting for relaxing evenings. The formal dining room offers an elegant space to gather, perfect for everything from intimate dinners to holiday celebrations. The cherry kitchen is designed for everyday living and effortless entertaining, featuring generous counter space, abundant cabinetry & island seating. A casual dining area with its own fireplace creates the perfect spot for morning coffee or relaxed meals, with seamless access to the expansive deck. The lower level features a family room that is sure to be a favorite gathering space, along with a guest bedroom and a ¾ bath. Upstairs, the primary suite is a true retreat, offering a spa-inspired bath with in-floor heating, & a large walk-in closet. Two additional bedrooms, a full bath, & a flexible office space provide room for work. The basement is currently set up as a playroom/gym, with endless potential to be customized to your lifestyle. Outdoor living shines with an expansive deck overlooking open space, an outdoor gas firepit, plus a double-sided fireplace shared with the kitchen. Additional highlights include a three-car heated garage, a well-designed mudroom, underground sprinklers & pet e-fence. Recent upgrades include Hardie board siding, AC splits, and landscaping. Just down the street from one of Genesee’s clubhouses, which offers a pool, tennis courts, & a playground. Residents also enjoy over 12 miles of hiking trails, 1,200 acres of open space, an additional community pool, a fitness center, & award-winning schools. An active calendar of social groups and abundant wildlife creates a true sense of community, all just a convenient 30-minute drive to downtown Denver.

    Zillow last checked:

    Listing updated:

    Listed by:

    Ann Lenane 303-503-8086 ann@denverrealestate.com,

    Kentwood Real Estate City Properties,

    Angela Beldy 303-579-3676,

    Kentwood Real Estate City Properties

    Bought with:

    Stephen Berg, 100077985

    8z Real Estate

    Source: REcolorado as distributed by MLS GRID,MLS#: 3607102MLS Logo

    Facts & features

    Interior

    Bedrooms & bathrooms
    • Bedrooms: 4
    • Bathrooms: 3
    • Full bathrooms: 2
    • 3/4 bathrooms: 1
    Bedroom
    • Level: Lower
    Bedroom
    • Level: Upper
    Bedroom
    • Level: Upper
    Bedroom
    • Features: Primary Suite
    • Level: Upper
    Bathroom
    • Level: Lower
    Bathroom
    • Features: Primary Suite
    • Level: Upper
    Bathroom
    • Level: Upper
    Dining room
    • Level: Main
    Exercise room
    • Level: Basement
    Family room
    • Level: Lower
    Kitchen
    • Level: Main
    Laundry
    • Level: Upper
    Living room
    • Level: Main
    Office
    • Level: Upper
    Heating
    • Baseboard, Hot Water, Natural Gas
    Cooling
    • Has cooling: Yes
    Appliances
    • Included: Cooktop, Double Oven, Refrigerator, Wine Cooler
    Features
    • Eat-in Kitchen, Entrance Foyer, Five Piece Bath, Granite Counters, High Ceilings, Kitchen Island, Open Floorplan, Primary Suite, T&G Ceilings, Vaulted Ceiling(s), Walk-In Closet(s)
    • Flooring: Carpet, Tile, Wood
    • Windows: Skylight(s)
    • Basement: Finished,Partial
    • Number of fireplaces: 3
    • Fireplace features: Gas, Kitchen, Living Room, Other
    Interior area
    • Total structure area: 3,815
    • Total interior livable area: 3,815 sqft
    • Finished area above ground: 3,135
    • Finished area below ground: 680

    Property

    Parking
    • Total spaces: 3
    • Parking features: Heated Garage, Oversized
    • Attached garage spaces: 3
    Features
    • Levels: Multi/Split
    • Patio & porch: Deck, Front Porch
    • Has view: Yes
    • View description: Meadow, Mountain(s)
    Lot
    • Size: 0.40 Acres
    • Features: Level, Open Space
    Details
    • Parcel number: 142168
    • Zoning: MR-1
    • Special conditions: Standard

    Construction

    Type & style
    • Home type: SingleFamily
    • Architectural style: Mountain Contemporary
    • Property subtype: Single Family Residence
    Materials
    • Cement Siding, Frame, Rock
    • Roof: Composition
    Condition
    • Updated/Remodeled
    • Year built: 1985

    Utilities & green energy

    • Sewer: Public Sewer
    • Water: Public

    Community & neighborhood

    Location
    • Region: Golden
    • Subdivision: Genesee

    HOA & financial

    HOA
    • Has HOA: Yes
    • HOA fee: $720 quarterly
    • Amenities included: Clubhouse, Fitness Center, Playground, Pool, Tennis Court(s), Trail(s)
    • Services included: Reserve Fund, Recycling, Security, Snow Removal
    • Association name: Genesee
    • Association phone: 303-526-0284

    Other

    Other facts
    • Listing terms: Cash,Conventional,Other,VA Loan
    • Ownership: Individual
    • Road surface type: Paved

    Price history

    DateEventPrice
    5/20/2026Sold$1,464,000-1.7%$384/sqft
    Source: REcolorado as distributed by MLS GRID #3607102 Report a problem
    4/23/2026Pending sale$1,490,000$391/sqft
    Source: REcolorado as distributed by MLS GRID #3607102 Report a problem
    4/15/2026Listed for sale$1,490,000+61.1%$391/sqft
    Source: REcolorado as distributed by MLS GRID #3607102 Report a problem
    11/1/2019Sold$925,000-0.4%$242/sqft
    Source: Public Record Report a problem
    8/31/2019Pending sale$929,000$244/sqft
    Source: Kentwood Real Estate City Properties #9294064 Report a problem
    8/22/2019Listed for sale$929,000+45.2%$244/sqft
    Source: Kentwood Real Estate City Properties #9294064 Report a problem
    10/11/2013Sold$640,000-1.4%$168/sqft
    Source: Public Record Report a problem
    6/22/2013Listing removed$649,000$170/sqft
    Source: Home Real Estate Colorado #1199609 Report a problem
    6/19/2013Listed for sale$649,000+75.4%$170/sqft
    Source: Home Real Estate Colorado #1199609 Report a problem
    5/27/1997Sold$370,000+7.2%$97/sqft
    Source: Public Record Report a problem
    9/7/1995Sold$345,000$90/sqft
    Source: Public Record Report a problem

    Public tax history

    YearProperty taxesTax assessment
    2025$8,175 -0.2%$81,948 -3.7%
    2024$8,195 +37.4%$85,087
    2023$5,966 -1%$85,087 +42.4%
    2022$6,023 +11.8%$59,766 -2.8%
    2021$5,387 $61,485 +11.5%
    2020$5,387 +3%$55,162
    2019$5,232 -1.6%$55,162 +1.9%
    2018$5,315 $54,130
    2017$5,315 +6.2%$54,130 +7%
    2016$5,006 $50,597
    2015$5,006 +24.3%$50,597 +33.8%
    2014$4,027 -28.9%$37,819
    2013$5,662 +1.4%$37,819 -28.8%
    2012$5,585 +3.4%$53,104
    2011$5,400 +0.3%$53,104 +0.4%
    2010$5,384 +11.9%$52,880
    2009$4,813 +1.2%$52,880 +10.9%
    2008$4,758 -0.2%$47,670
    2007$4,765 -0.5%$47,670 +0.3%
    2006$4,788 +24%$47,530 +23%
    2005$3,862 +9%$38,650
    2004$3,544 -18%$38,650
    2003$4,324 +1.1%$38,650 -16.8%
    2002$4,275 +3.9%$46,430 +16.5%
    2001$4,113 -0.7%$39,840
    2000$4,141 $39,840

    Find assessor info on the county website

    Neighborhood: 80401

    Nearby schools

    GreatSchools rating
    Schools provided by the listing agent
    • Elementary: Ralston
    • Middle: Bell
    • High: Golden
    • District: Jefferson County R-1

    Source: REcolorado as distributed by MLS GRID. This data may not be complete. We recommend contacting the local school district to confirm school assignments for this home.

    Get a cash offer in 3 minutes
    Find out how much your home could sell for in as little as 3 minutes with a no-obligation cash offer.
    Estimated market value
    $1,453,100
    Get a cash offer in 3 minutes
    Find out how much your home could sell for in as little as 3 minutes with a no-obligation cash offer.
    Estimated market value
    $1,453,100