Skip main navigation
Sold for $1,750,000
  • $1,750,000

    23765 Currant Drive, Golden, CO 80401

    5beds
    5,160sqft
    Single Family Residence
    Built in 1978
    0.51 Acres Lot
    $1,742,800 Zestimate®
    $339/sqft
    $5,511 Estimated rent

    Home value

    $1,742,800

    Estimated sales range

    Not available

    $5,511/mo

    Zestimate® history
    Loading
    Loading...

    Owner options

    List your home for rent

    $5,511/mo

    Rent Zestimate®

    Find your next renter with Zillow Rental Manager. Plus, with online applications, you can quickly screen prospective tenants – for free.

    Learn more

    $5,511/mo

    Rent Zestimate®

    Refinance and save

    $8,862/mo

    Est. payment

    Refinancing to a lower rate could help reduce your monthly payments and save thousands over the life of the loan.

    See today's rates

    $8,862/mo

    Est. payment

    Explore your selling options

    Work with a Zillow partner agent

    Leverage their expertise and Zillow's premium Showcase listings to get your home seen by more buyers.

    Get started

    List with your own agent

    Get your home in front of millions of buyers by listing it on Zillow.

    Learn how to do it

    Sell it yourself

    Take full control of how buyers see your home on Zillow by listing For Sale by Owner (FSBO).

    List your home

    What's special

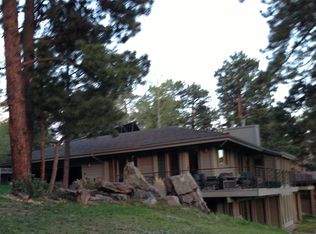
    From the moment you step through the front door, you’ll feel right at home in this thoughtfully designed Genesee Gem with main floor living. The open great room frames breathtaking vistas through walls of windows, flooding the space with natural light. Vaulted and beamed ceilings add character, while the dramatic floor-to-ceiling stone fireplace creates the perfect place to gather. Step outside to the spacious deck for easy indoor-outdoor living! The kitchen is truly the heart of the home - a cook’s dream complete with stone countertops, large center island with bar sink, Sub-Zero refrigerator, six-burner gas range with double ovens, and walk-in pantry. French doors open to a small grilling deck, making outdoor meals a breeze. Enjoy meals in the welcoming dining area, where the mountain view and surrounding aspens set the perfect backdrop. The main-floor primary suite is a relaxing retreat featuring vaulted ceilings, cozy fireplace, and private deck access with hot tub - your personal sanctuary. The attached bath features dual vanities, claw-foot soaking tub, and large walk-in shower. A second main-floor bedroom offers flexibility with a full bath across the hall. Downstairs, the lower level is designed for fun and connection with a generously sized family room, another impressive stone fireplace, a wet bar for entertaining, space for a home gym and plenty of storage. Direct walk-out access to an over-sized patio, views of Mt. Blue Sky and frequent visits from wildlife! Rounding out the lower level are 3 additional bedrooms, full bath and walk-in wine cellar! The Genesee community features 12 miles of scenic hiking trails, 1,200 acres of open space, two pools, tennis and pickleball courts, a fitness center, playground, community events and numerous social clubs. Surrounded by wildlife and mountain views, it’s just 25 minutes to downtown Denver and an hour to world-class skiing. Don't miss the opportunity to call this home!

    Zillow last checked:

    Listing updated:

    Listed by:

    Sue Mailey 303-531-3010 sueandjeff@maileyteam.com,

    LIV Sotheby's International Realty,

    Jeffrey Mailey 303-531-3010,

    LIV Sotheby's International Realty

    Bought with:

    Laura Gilsdorf, 100070439

    Madison & Company Properties

    Source: REcolorado as distributed by MLS GRID,MLS#: 9810194MLS Logo

    Facts & features

    Interior

    Bedrooms & bathrooms
    • Bedrooms: 5
    • Bathrooms: 4
    • Full bathrooms: 3
    • 1/2 bathrooms: 1
    • Main level bathrooms: 3
    • Main level bedrooms: 2
    Bedroom
    • Features: Primary Suite
    • Level: Main
    Bedroom
    • Level: Main
    Bedroom
    • Level: Basement
    Bedroom
    • Level: Basement
    Bedroom
    • Level: Basement
    Bathroom
    • Features: Primary Suite
    • Level: Main
    Bathroom
    • Level: Main
    Bathroom
    • Level: Main
    Bathroom
    • Level: Basement
    Dining room
    • Level: Main
    Family room
    • Level: Basement
    Game room
    • Level: Basement
    Kitchen
    • Level: Main
    Laundry
    • Level: Main
    Living room
    • Level: Main
    Other
    • Level: Basement
    Heating
    • Baseboard, Hot Water, Natural Gas
    Cooling
    • Attic Fan
    Appliances
    • Included: Dishwasher, Disposal, Gas Water Heater, Microwave, Range, Refrigerator, Trash Compactor
    Features
    • Eat-in Kitchen, Entrance Foyer, Kitchen Island, Open Floorplan, Pantry, Primary Suite, Smoke Free, Stone Counters, Tile Counters, Vaulted Ceiling(s), Walk-In Closet(s), Wet Bar
    • Flooring: Carpet, Tile, Wood
    • Windows: Window Coverings
    • Basement: Finished,Walk-Out Access
    • Number of fireplaces: 3
    • Fireplace features: Bedroom, Family Room, Living Room, Wood Burning
    Interior area
    • Total structure area: 5,160
    • Total interior livable area: 5,160 sqft
    • Finished area above ground: 2,580
    • Finished area below ground: 2,580

    Property

    Parking
    • Total spaces: 2
    • Parking features: Concrete
    • Attached garage spaces: 2
    Features
    • Levels: One
    • Stories: 1
    • Patio & porch: Covered, Deck, Front Porch
    • Exterior features: Balcony, Lighting, Rain Gutters
    • Has spa: Yes
    • Spa features: Spa/Hot Tub
    • Fencing: None
    • Has view: Yes
    • View description: Mountain(s)
    Lot
    • Size: 0.51 Acres
    • Features: Landscaped, Level
    • Residential vegetation: Partially Wooded
    Details
    • Parcel number: 142161
    • Zoning: MR-1
    • Special conditions: Standard

    Construction

    Type & style
    • Home type: SingleFamily
    • Architectural style: Mountain Contemporary
    • Property subtype: Single Family Residence
    Materials
    • Stone, Stucco
    • Roof: Concrete
    Condition
    • Updated/Remodeled
    • Year built: 1978

    Utilities & green energy

    • Sewer: Public Sewer
    • Water: Public

    Community & neighborhood

    Location
    • Region: Golden
    • Subdivision: Genesee

    HOA & financial

    HOA
    • Has HOA: Yes
    • HOA fee: $720 quarterly
    • Amenities included: Clubhouse, Fitness Center, Playground, Pool, Tennis Court(s), Trail(s)
    • Services included: Reserve Fund, Recycling, Road Maintenance, Snow Removal, Trash
    • Association name: Genesee Foundation
    • Association phone: 303-526-0284

    Other

    Other facts
    • Listing terms: Cash,Conventional,Jumbo,Other
    • Ownership: Individual
    • Road surface type: Paved

    Price history

    DateEventPrice
    4/30/2026Sold$1,750,000$339/sqft
    Source: REcolorado as distributed by MLS GRID #9810194 Report a problem
    3/8/2026Pending sale$1,750,000$339/sqft
    Source: REcolorado as distributed by MLS GRID #9810194 Report a problem
    3/4/2026Listed for sale$1,750,000+11.1%$339/sqft
    Source: REcolorado as distributed by MLS GRID #9810194 Report a problem
    3/4/2024Sold$1,575,000-1.5%$305/sqft
    Source: Public Record Report a problem
    2/14/2024Pending sale$1,599,000$310/sqft
    Source: REcolorado as distributed by MLS GRID #4312948 Report a problem
    2/6/2024Listed for sale$1,599,000-1.5%$310/sqft
    Source: REcolorado as distributed by MLS GRID #4312948 Report a problem
    1/21/2024Listing removed--
    Source: Owner Report a problem
    11/8/2023Price change$1,624,000-1.9%$315/sqft
    Source: Owner Report a problem
    11/5/2023Price change$1,655,000+0.4%$321/sqft
    Source: Owner Report a problem
    11/1/2023Listed for sale$1,649,000+130.9%$320/sqft
    Source: Owner Report a problem
    5/6/2014Sold$714,100-4.8%$138/sqft
    Source: Public Record Report a problem
    11/4/2013Listed for sale$750,000+15.8%$145/sqft
    Source: Equity Colorado #1245398 Report a problem
    6/18/2004Sold$647,500$125/sqft
    Source: Public Record Report a problem

    Public tax history

    YearProperty taxesTax assessment
    2025$8,165 -0.2%$84,467 -0.6%
    2024$8,184 +27.9%$84,976
    2023$6,399 -1%$84,976 +32.6%
    2022$6,461 -10%$64,103 -2.8%
    2021$7,178 $65,947 -10.3%
    2020$7,178 +3%$73,495
    2019$6,971 +7.9%$73,495 +11.7%
    2018$6,460 $65,795
    2017$6,460 +6.7%$65,795 +7.6%
    2016$6,052 $61,170
    2015$6,052 +5.9%$61,170 +14%
    2014$5,715 +10.3%$53,675
    2013$5,183 +1.4%$53,675 +10.4%
    2012$5,112 -19.2%$48,612
    2011$6,328 +0.3%$48,612 -21.6%
    2010$6,309 -2.1%$61,970
    2009$6,446 +1.2%$61,970 -2.9%
    2008$6,372 +15.7%$63,840
    2007$5,506 -0.5%$63,840 +16.2%
    2006$5,532 +11.2%$54,920 +10.3%
    2005$4,977 +9%$49,810
    2004$4,568 -8.1%$49,810 -1.1%
    2003$4,969 +1.1%$50,340 -5.7%
    2002$4,913 +11.9%$53,360 +25.4%
    2001$4,392 -0.7%$42,540
    2000$4,422 $42,540

    Find assessor info on the county website

    Neighborhood: 80401

    Nearby schools

    GreatSchools rating
    Schools provided by the listing agent
    • Elementary: Ralston
    • Middle: Bell
    • High: Golden
    • District: Jefferson County R-1

    Source: REcolorado as distributed by MLS GRID. This data may not be complete. We recommend contacting the local school district to confirm school assignments for this home.

    Get a cash offer in 3 minutes
    Find out how much your home could sell for in as little as 3 minutes with a no-obligation cash offer.
    Estimated market value
    $1,742,800
    Get a cash offer in 3 minutes
    Find out how much your home could sell for in as little as 3 minutes with a no-obligation cash offer.
    Estimated market value
    $1,742,800