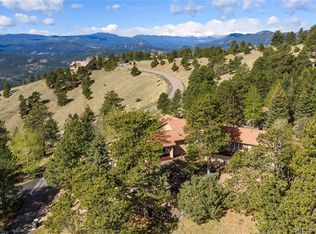
Imagine waking up to a magnificent sunrise painting the sky in vibrant hues, framed by sweeping mountain and city vistas on your serene 1.75-acre sanctuary at 1662 Montane Dr. Set amidst majestic pines, quaking aspens, and striking rock formations, this home epitomizes refined Colorado living. Enter through grand iron and glass doors into a luminous, open-concept space defined by soaring ceilings and rich hardwood floors. The chef’s kitchen boasts Thermador appliances, granite counters, bespoke cabinetry, and a walnut-top center island—seamlessly flowing into the elegant dining and family areas, where a commanding stone fireplace and expansive accordion doors invite effortless indoor-outdoor living onto the expansive covered deck. The deck features an outdoor kitchen, 14" fireplace,TV, firepit, seating areas, and unobstructed views. The main-level primary suite offers a tranquil retreat with a wall of windows capturing breathtaking vistas, a sophisticated peninsula gas fireplace with a cozy alcove perfect for quiet moments. The spa-inspired bath is a masterpiece of design, showcasing gleaming quartz surfaces, custom cabinetry, Swedish glass accents, a boutique soaking tub, a lavish multi-spray shower and California-designed closet with a secondary laundry area. A refined powder room and private office adorned with built-in shelving complete the main level. A lighted floating marble staircase leads to the walkout basement that elevates entertainment and wellness. Enjoy a grand rec room with mirrored bar, wine room with 17th Century iron door, 3 beds, 3 baths, gym, theater, and a fully equipped art studio. Modern comforts abound including: hydronic in-floor heating, new boilers, mini-split climate control, a Generac generator, 40 built-in speakers, and heated 3-car garage with epoxy flooring. Whether strolling local trails or savoring magnificent views, this home offers an unparalleled lifestyle mere minutes to I-70, Denver and world class alpine recreation. No HOA.
For sale
Price cut: $100K (7/23)
$3,100,000
1662 Montane Drive E, Golden, CO 80401
4beds
8,805sqft
Single Family Residence
Built in 1996
1.73 Acres Lot
$-- Zestimate®
$352/sqft
$-- HOA
What's special
Commanding stone fireplaceWalkout basementUnobstructed viewsLighted floating marble staircaseSwedish glass accentsSpa-inspired bathNew boilers
- 74 days |
- 558 |
- 35 |
Zillow last checked:
Listing updated:
Listed by:
Sarabeth Jones 303-601-9836 sjones@livsothebysrealty.com,
LIV Sotheby's International Realty
Source: REcolorado as distributed by MLS GRID,MLS#: 2971556
Facts & features
Interior
Bedrooms & bathrooms
- Bedrooms: 4
- Bathrooms: 5
- Full bathrooms: 2
- 3/4 bathrooms: 2
- 1/2 bathrooms: 1
- Main level bathrooms: 2
- Main level bedrooms: 1
Bedroom
- Description: Privately Situated Off Its Own Vestibule, French Doors Open To Spacious Room With Peninsular Gas Fireplace Finished With A Marble Hearth & Divides The Room From A Retreat Area - Quiet Space To Relax With Coffee Bar, Wine Frig, Sink. Hardwood Floors And Small Private Balcony.
- Features: Primary Suite
- Level: Main
Bedroom
- Description: Southern Mountain/City Views & A Walk-In Closet
- Level: Lower
Bedroom
- Description: Lovely & Light Room Has Mountain Views, Walk-In Closet, Door To Patio & Private Bath
- Level: Lower
Bedroom
- Description: Octagon Shaped Room Has Access To Patio, Walk-In Closet & Beautifully Renovated Bath.
- Level: Lower
Bathroom
- Description: Remodeled Large Powder Room Has Marble Floor & Custom Hardwood Pedestal Sink, Bronze Vessel Sink, New Hardware.
- Level: Main
Bathroom
- Description: Top-Of-The Line Primary Bath Renovation. Spa-Inspired Bath Is A Masterpiece Of Design, Showcasing Gleaming Quartz Surfaces, Custom Cabinetry, Dual Sinks, European Towel Warming Rack, Swedish Glass Accents, A Boutique Soaking Tub, A Lavish Multi-Spray Shower And Huge California-Designed Closet With A Secondary Laundry Area/Miele Washer And Dryer.
- Features: Primary Suite
- Level: Main
Bathroom
- Description: Pedestal Sink & A Steam Shower With Foot Jet; Tile Flooring
- Level: Lower
Bathroom
- Description: Solid Surface Countertop, Tile Floor, Jetted Tub With Shower Sprayer
- Level: Lower
Bathroom
- Description: Gorgeous Bath Renovation With Custom Tile, Stylish Granite Counters.
- Level: Lower
Bonus room
- Description: Custom Pottery/Art Studio With Counter Space, Cabinets And Running Water. Access From Back Patio. Kiln Is Possible For Sale.
- Level: Lower
Dining room
- Description: Curved Glass Block Wall & Marble Flooring Sets Off This Large Room With Niche For A Full Size Buffet
- Level: Main
Family room
- Description: Stone Gas Fireplace, Hardwood Floor, Accordion Doors That Open To Expand This Room To The Outdoors With Distant City & Mountain Views!
- Level: Main
Game room
- Description: Floating Marble Lit Staircase Leads To Walk-Out With Huge Recreation Room Complete With Mirrored Wet Bar With New Beverage Refrigerator, Glass Shelving & Solid Surface Bar Top; Door To Patio With Hot Tub; Pool Table Included. Entrance To Custom Art/Pottery Studio Off The Back Patio.
- Level: Lower
Gym
- Description: Big Room Could Easily Be Converted Into A 5th Bedroom; Garden Level Windows
- Level: Lower
Kitchen
- Description: Chef's Kitchen Is Updated With Thermador Appliances & Opens To Family Room, Breakfast Nook & Sweeping Entertainment Deck With Views, Built-In Kitchen & 3 Fireplaces. Slab Granite, Marble Flooring, Oil-Rubbed Bronze Hardware & Custom Wood-Topped Center Island.
- Level: Main
Laundry
- Description: Laundry Areas - In Primary Suite And One In Basement
- Level: Main
Living room
- Description: Grand Vaulted Room Enhanced With A Stone Gas Fireplace, Hardwood Flooring And A Newer Wall Of Glass To Showcase Tremendous Long-Distant Southern Mountain Views!
- Level: Main
Media room
- Description: Air-Conditioned Room Has High Definition Super Pixel Tv
- Level: Lower
Mud room
- Description: Laundry Room Converted To A Custom Dog Room Off Kitchen With Washing Station, Feeding Zone, Tile Floor, Sink, Cabinets & Closet. Access To Heated Oversized Garage.
- Level: Main
Office
- Description: Exceptional Office Is Surrounded Shelves & Cabinets - Nice View To The Front Of The Home
- Level: Main
Other
- Description: With Tile Floor, Variable Lighting & 17th Century French Iron Door
- Level: Lower
Heating
- Radiant Floor
Cooling
- Has cooling: Yes
Appliances
- Included: Bar Fridge, Cooktop, Dishwasher, Disposal, Double Oven, Dryer, Microwave, Range Hood, Refrigerator, Washer, Wine Cooler
Features
- Audio/Video Controls, Block Counters, Built-in Features, Ceiling Fan(s), Central Vacuum, Entrance Foyer, Five Piece Bath, Granite Counters, High Ceilings, High Speed Internet, Kitchen Island, Open Floorplan, Pantry, Primary Suite, Smoke Free, Solid Surface Counters, Sound System, Vaulted Ceiling(s), Walk-In Closet(s), Wet Bar
- Flooring: Carpet, Stone, Tile, Wood
- Windows: Double Pane Windows, Window Coverings, Window Treatments
- Basement: Finished,Full,Walk-Out Access
- Number of fireplaces: 4
- Fireplace features: Basement, Family Room, Gas, Gas Log, Living Room, Other, Outside, Master Bedroom
Interior area
- Total structure area: 8,805
- Total interior livable area: 8,805 sqft
- Finished area above ground: 4,727
- Finished area below ground: 4,078
Video & virtual tour
Property
Parking
- Total spaces: 3
- Parking features: Circular Driveway, Concrete, Floor Coating, Heated Garage, Insulated Garage, Lighted, Oversized, Storage
- Attached garage spaces: 3
- Has uncovered spaces: Yes
Features
- Levels: One
- Stories: 1
- Patio & porch: Covered, Deck, Front Porch, Patio, Wrap Around
- Exterior features: Balcony, Fire Pit, Gas Grill, Gas Valve, Rain Gutters
- Has spa: Yes
- Spa features: Spa/Hot Tub, Heated
- Fencing: None
- Has view: Yes
- View description: City, Mountain(s), Valley
Lot
- Size: 1.73 Acres
- Features: Cul-De-Sac, Foothills, Landscaped, Many Trees, Rock Outcropping, Sprinklers In Front, Sprinklers In Rear
Details
- Parcel number: 500175
- Zoning: SFR
- Special conditions: Standard
Construction
Type & style
- Home type: SingleFamily
- Architectural style: Mountain Contemporary
- Property subtype: Single Family Residence
Materials
- EIFS, Stucco
- Foundation: Slab
- Roof: Concrete
Condition
- Year built: 1996
Details
- Builder model: Custom Home
Utilities & green energy
- Electric: 220 Volts, 220 Volts in Garage
- Sewer: Public Sewer
- Water: Public
- Utilities for property: Cable Available, Electricity Connected, Internet Access (Wired), Natural Gas Connected, Phone Connected
Community & HOA
Community
- Security: Carbon Monoxide Detector(s), Smart Cameras, Smoke Detector(s), Video Doorbell
- Subdivision: Genesee Reservation
HOA
- Has HOA: No
Location
- Region: Golden
Financial & listing details
- Price per square foot: $352/sqft
- Tax assessed value: $2,960,393
- Annual tax amount: $18,675
- Date on market: 6/2/2026
- Listing terms: Cash,Conventional,FHA,VA Loan
- Exclusions: Seller`s Personal Items
- Ownership: Individual
- Electric utility on property: Yes
- Road surface type: Paved
Estimated market value
Not available
Estimated sales range
Not available
Not available
Price history
| Date | Event | Price |
|---|---|---|
| 7/23/2026 | Price change | $3,100,000-3.1%$352/sqft |
Source:  REcolorado as distributed by MLS GRID #2971556 Report a problem REcolorado as distributed by MLS GRID #2971556 Report a problem | ||
| 7/8/2026 | Pending sale | $3,200,000$363/sqft |
Source: REcolorado as distributed by MLS GRID #2971556 Report a problem | ||
| 6/2/2026 | Listed for sale | $3,200,000+25.5%$363/sqft |
Source: REcolorado as distributed by MLS GRID #2971556 Report a problem | ||
| 10/25/2021 | Sold | $2,550,000+121.7%$290/sqft |
Source: Public Record Report a problem | ||
| 9/1/2015 | Sold | $1,150,000+228.6%$131/sqft |
Source: Public Record Report a problem | ||
| 2/24/1994 | Sold | $350,000$40/sqft |
Source: Public Record Report a problem | ||
Public tax history
| Year | Property taxes | Tax assessment |
|---|---|---|
| 2025 | $17,570 -0.1% | $185,025 -0.2% |
| 2024 | $17,591 +49.6% | $185,348 |
| 2023 | $11,756 -1% | $185,348 +55.4% |
| 2022 | $11,871 +15.4% | $119,304 -2.8% |
| 2021 | $10,291 | $122,737 +15.1% |
| 2020 | $10,291 +3.1% | $106,658 |
| 2019 | $9,977 -8.7% | $106,658 -5.3% |
| 2018 | $10,931 | $112,617 |
| 2017 | $10,931 | $112,617 +17.8% |
| 2016 | -- | $95,576 |
Find assessor info on the county website
Monthly payment
Est. payment
Payment breakdown
Explore the cost of this home by adjusting the details. Changes won't be saved.Climate risks
Neighborhood: 80401
Nearby schools
GreatSchools rating
- 9/10Ralston Elementary SchoolGrades: K-5Distance: 2.6 mi
- 7/10Bell Middle SchoolGrades: 6-8Distance: 5 mi
- 9/10Golden High SchoolGrades: 9-12Distance: 5 mi
Schools provided by the listing agent
- Elementary: Ralston
- Middle: Bell
- High: Golden
- District: Jefferson County R-1
Source: REcolorado as distributed by MLS GRID. This data may not be complete. We recommend contacting the local school district to confirm school assignments for this home.
- $2,785,7004 bd7 ba7.7k sqft1702 Montane Dr E, Golden, CO 80401Off Market

- $2,237,3004 bd4 ba7.4k sqft1682 Montane Dr E, Golden, CO 80401Off Market

- $1,462,0003 bd3 ba3.6k sqft1742 Montane Dr E, Golden, CO 80401Off Market
- $1,232,5003 bd3 ba1.8k sqft23624 Waynes Way, Golden, CO 80401Off Market
- $2,108,0004 bd5 ba4.9k sqft1752 Montane Dr E, Golden, CO 80401Off Market
- $1,784,3003 bd4 ba5.1k sqft23554 Waynes Way, Golden, CO 80401Off Market
- $1,264,6003 bd3 ba1.6k sqft1692 Montane Dr E, Golden, CO 80401Off Market
- $2,095,7004 bd6 ba3.7k sqft1652 Montane Dr E, Golden, CO 80401Off Market
A local agent can set up tours, give advice and negotiate with sellers.
Similar homes
- $2,695,0005 bd4 ba5k sqft1893 Montane Drive, Golden, CO 80401For Sale

 MLS ID #4479313, Angela Beldy, Kentwood Real Estate City Properties. REcolorado as distributed by MLS GRID
 - $2,195,0004 bd4 ba5.4k sqft22184 Forest Hills Drive, Golden, CO 80401For Sale
 MLS ID #9766516, Tracy Molleur, Compass - Denver. REcolorado as distributed by MLS GRID
 - $2,495,0005 bd6 ba6.6k sqft1952 Montane Drive, Golden, CO 80401For Sale
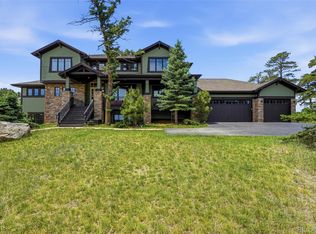
 MLS ID #4857550, Ann Lenane, Kentwood Real Estate City Properties. REcolorado as distributed by MLS GRID
 - $2,085,0007 bd5 ba6.4k sqft1543 Copper Rose Drive, Golden, CO 80401For Sale
 MLS ID #4103354, Jessie Streelman, Real Broker, LLC DBA Real. REcolorado as distributed by MLS GRID
 - $1,745,0005 bd5 ba5.1k sqft1551 Genesee Ridge Road, Golden, CO 80401For SaleMLS ID #3096996, Jennifer Davenport, LIV Sotheby's International Realty. REcolorado as distributed by MLS GRID
- $3,250,0005 bd6 ba8.1k sqft122 Loveland Way, Golden, CO 80401For SaleMLS ID #8195305, Andy Verleger, WestBound Realty, LLC. REcolorado as distributed by MLS GRID
- $2,800,0006 bd6 ba5.3k sqft26344 Independence Trail, Evergreen, CO 80439For SaleMLS ID #2216712, Scott Matthias, Madison & Company Properties. REcolorado as distributed by MLS GRID
- $3,195,0004 bd4 ba6.4k sqft4331 Hilltop Road, Evergreen, CO 80439New ConstructionMLS ID #1856870, Tracy Molleur, Compass - Denver. REcolorado as distributed by MLS GRID
- $3,150,0005 bd7 ba5.3k sqft6056 Stone Creek Drive, Evergreen, CO 80439For SaleMLS ID #8486559, Kay Bohan, LIV Sotheby's International Realty. REcolorado as distributed by MLS GRID
- $2,649,0006 bd8 ba7.7k sqft16 S Mt Vernon Country Club Road, Golden, CO 80401For SaleMLS ID #2300085, Heather Graham and Sean Endsley, LIV Sotheby's International Realty. REcolorado as distributed by MLS GRID
- $3,499,9995 bd5 ba6.5k sqft1551 Snyder Gulch Road, Evergreen, CO 80439For SaleMLS ID #5474884, Erica Dufford, Coldwell Banker Realty 24. REcolorado as distributed by MLS GRID
- $2,790,0006 bd7 ba6.6k sqft24994 Simmons Way, Golden, CO 80403For Sale
 MLS ID #1062153, Duane Caraballo, RE/MAX Alliance-Boulder. IRES as distributed by MLS GRID
 - $2,550,0007 bd8 ba5.1k sqft5370 Pine Ridge Road, Golden, CO 80403For SaleMLS ID #2563301, Stuart Crowell, LIV Sotheby's International Realty. REcolorado as distributed by MLS GRID
- $2,895,0005 bd6 ba7k sqft17071 Snowcreek Lane, Morrison, CO 80465For SaleMLS ID #9921517, Valerie Skorka Westmark, RE/MAX Alliance. REcolorado as distributed by MLS GRID
- $2,500,0005 bd4 ba5k sqft5396 Bear Mountain, Evergreen, CO 80439For SaleMLS ID #6178631, Zaida Nunez, Coldwell Banker Realty 28. REcolorado as distributed by MLS GRID
- $2,995,0004 bd5 ba5.8k sqft1101 E Belleview Avenue, Cherry Hills Village, CO 80121For SaleMLS ID #2885033, Helm, Weaver, Helm, Compass - Denver. REcolorado as distributed by MLS GRID
- $3,195,0005 bd7 ba8.6k sqft81 Cherry Hills Farm Drive, Cherry Hills Village, CO 80113For SaleMLS ID #2137655, Helm, Weaver, Helm, Compass - Denver. REcolorado as distributed by MLS GRID
- $1,895,0004 bd4 ba5.6k sqft1917 Bryce Court, Evergreen, CO 80439For SaleMLS ID #9029317, Lark Stewart, LIV Sotheby's International Realty. REcolorado as distributed by MLS GRID
- $3,500,0006 bd6 ba6.3k sqft1 Gooseberry Lane, Cherry Hills Village, CO 80113For SaleMLS ID #1887139, Josh Steck, Compass - Denver. REcolorado as distributed by MLS GRID
- $2,550,0004 bd5 ba5.9k sqft30 W Ranch Trail, Morrison, CO 80465For SaleMLS ID #7120351, Heather Graham and Sean Endsley, LIV Sotheby's International Realty. REcolorado as distributed by MLS GRID
