White Cap Views of Mount Blue Sky & Arapahoe Peaks | Main Level Living | Backs to Open Space | From the moment you step through the front door, the views take center stage. The great room is framed by sweeping views of Mount Blue Sky and the Arapahoe Peaks, with direct access to the expansive deck creating a welcoming setting where evenings end with unforgettable sunsets. The thoughtfully renovated kitchen features Miele appliances and Leicht cabinetry, blending contemporary style with everyday functionality. It flows seamlessly into the casual dining area, where direct access to the expansive deck makes indoor-outdoor living effortless, and panoramic views provide a stunning backdrop for everything from a peaceful morning coffee to an evening meal. A formal dining room provides an elegant setting for larger gatherings. A private home office with inspiring mountain views creates the perfect place to work from home. The main-level primary suite is a peaceful retreat with stunning views, a gas fireplace and access to the deck. The walkout lower level is equally inviting, featuring a spacious family room with exceptional mountain views, a gas fireplace, and a well-appointed wet bar with seating, creating the perfect setting for game days. The lower level offers exceptional flexibility with two bedrooms, a full bath, and laundry on one side, while the other side features a flex room ideal for a fitness studio or nonconforming bedroom, an additional bedroom, a three-quarter bath, and a private sauna. Outdoor living is every bit as remarkable as the interior, with expansive decks, flagstone patio, built in pizza oven, hot tub, tranquil water feature, and a gently sloping yard that backs to open space. Genesee offers an unmatched lifestyle with 12 miles of hiking trails, 1,200 acres of open space, two pools, tennis and pickleball courts, fitness center, playground & vibrant community events! All just 30 minutes from downtown Denver.
Coming soon 08/06
$2,695,000
1893 Montane Drive, Golden, CO 80401
4beds
5,029sqft
:
Get pre-qualifiedN/A
Single Family Residence
Built in 1992
0.71 Acres Lot
$-- Zestimate®
$536/sqft
$240/mo HOA
What's special
- 5 hours |
- 89 |
- 3 |
Zillow last checked:
Listing updated:
Listed by:
Angela Beldy 303-579-3676 Angela@Kentwood.com,
Kentwood Real Estate City Properties,
Ann Lenane 303-503-8086,
Kentwood Real Estate City Properties
Source: REcolorado as distributed by MLS GRID,MLS#: 4479313
Facts & features
Interior
Bedrooms & bathrooms
- Bedrooms: 4
- Bathrooms: 4
- Full bathrooms: 2
- 3/4 bathrooms: 1
- 1/2 bathrooms: 1
- Main level bathrooms: 2
- Main level bedrooms: 1
Bedroom
- Features: Primary Suite
- Level: Main
Bedroom
- Level: Basement
Bedroom
- Level: Basement
Bedroom
- Level: Basement
Bathroom
- Level: Main
Bathroom
- Features: Primary Suite
- Level: Main
Bathroom
- Level: Basement
Bathroom
- Level: Basement
Bonus room
- Level: Basement
Dining room
- Level: Main
Family room
- Level: Basement
Kitchen
- Level: Main
Living room
- Level: Main
Office
- Level: Main
Heating
- Forced Air
Cooling
- None
Appliances
- Included: Bar Fridge, Dishwasher, Range, Refrigerator
Features
- Built-in Features, Eat-in Kitchen, Entrance Foyer, Five Piece Bath, High Ceilings, Open Floorplan, Primary Suite, Sauna, Vaulted Ceiling(s), Walk-In Closet(s), Wet Bar
- Flooring: Carpet, Tile, Wood
- Windows: Skylight(s)
- Basement: Finished,Full,Walk-Out Access
- Number of fireplaces: 3
- Fireplace features: Family Room, Living Room, Master Bedroom
Interior area
- Total structure area: 5,029
- Total interior livable area: 5,029 sqft
- Finished area above ground: 2,618
- Finished area below ground: 2,411
Video & virtual tour
Property
Parking
- Total spaces: 3
- Parking features: Oversized
- Attached garage spaces: 3
Features
- Levels: One
- Stories: 1
- Patio & porch: Deck, Front Porch, Patio
- Has view: Yes
- View description: Mountain(s)
Lot
- Size: 0.71 Acres
- Features: Foothills, Open Space, Rolling Slope
Details
- Parcel number: 092628
- Zoning: P-D
- Special conditions: Standard
Construction
Type & style
- Home type: SingleFamily
- Architectural style: Mountain Contemporary
- Property subtype: Single Family Residence
Materials
- Frame, Stucco
- Roof: Concrete
Condition
- Updated/Remodeled
- Year built: 1992
Utilities & green energy
- Sewer: Public Sewer
- Water: Public
Community & HOA
Community
- Subdivision: Genesee
HOA
- Has HOA: Yes
- Amenities included: Clubhouse, Fitness Center, Playground, Pool, Tennis Court(s), Trail(s)
- Services included: Reserve Fund, Recycling, Road Maintenance, Security, Snow Removal, Trash
- HOA fee: $720 quarterly
- HOA name: Genesee Foundation
- HOA phone: 303-526-0284
Location
- Region: Golden
Financial & listing details
- Price per square foot: $536/sqft
- Tax assessed value: $1,693,958
- Annual tax amount: $10,743
- Date on market: 8/6/2026
- Listing terms: Cash,Conventional,Other
- Exclusions: Seller Personal Property, Washer/Dryer, Garage Frig, Wall Mounted Tv's/Soundbars
- Ownership: Individual
Estimated market value
Not available
Estimated sales range
Not available
Not available
Price history
| Date | Event | Price |
|---|---|---|
| 7/31/2013 | Sold | $1,075,000$214/sqft |
Source: Public Record Report a problem | ||
| 6/6/2013 | Pending sale | $1,075,000$214/sqft |
Source: Coldwell Banker Residential Brokerage - Denver West #1189711 Report a problem | ||
| 5/25/2013 | Listed for sale | $1,075,000+10.3%$214/sqft |
Source: Coldwell Banker Residential Brokerage - Denver West #1189711 Report a problem | ||
| 8/30/2012 | Sold | $975,000-2.5%$194/sqft |
Source: Public Record Report a problem | ||
| 7/10/2012 | Listed for sale | $1,000,000+42.9%$199/sqft |
Source: Fuller Sotheby's International Realty #1109680 Report a problem | ||
| 11/14/1997 | Sold | $700,000$139/sqft |
Source: Public Record Report a problem | ||
Public tax history
| Year | Property taxes | Tax assessment |
|---|---|---|
| 2025 | $9,835 -0.2% | $105,872 +2.4% |
| 2024 | $9,859 +19.2% | $103,440 |
| 2023 | $8,268 -0.9% | $103,440 +23.6% |
| 2022 | $8,347 +6.3% | $83,671 -2.8% |
| 2021 | $7,848 | $86,079 +6% |
| 2020 | $7,848 +3% | $81,191 |
| 2019 | $7,620 +5.3% | $81,191 +9.3% |
| 2018 | $7,236 | $74,312 |
| 2017 | $7,236 -10.5% | $74,312 -9.6% |
| 2016 | $8,082 | $82,191 |
| 2015 | $8,082 +0.2% | $82,191 +7.8% |
| 2014 | $8,063 +11.5% | $76,233 |
| 2013 | $7,234 -9.2% | $76,233 +0% |
| 2012 | $7,969 -11.8% | $76,225 |
| 2011 | $9,039 +0.3% | $76,225 -14.4% |
| 2010 | $9,014 -10.3% | $89,030 |
| 2009 | $10,045 +1.2% | $89,030 -11% |
| 2008 | $9,931 +25.2% | $100,070 |
| 2007 | $7,930 -0.5% | $100,070 +25.7% |
| 2006 | $7,969 +14.1% | $79,580 +13.1% |
| 2005 | $6,986 +9% | $70,340 |
| 2004 | $6,408 -6.4% | $70,340 |
| 2003 | $6,844 +1.1% | $70,340 -4.9% |
| 2002 | $6,767 +10.3% | $73,970 +23.7% |
| 2001 | $6,133 -0.7% | $59,790 |
| 2000 | $6,176 | $59,790 |
Find assessor info on the county website
Monthly payment
Est. payment
Payment breakdown
Explore the cost of this home by adjusting the details. Changes won't be saved.Climate risks
Neighborhood: 80401
Nearby schools
GreatSchools rating
- 9/10Ralston Elementary SchoolGrades: K-5Distance: 2.8 mi
- 7/10Bell Middle SchoolGrades: 6-8Distance: 5.3 mi
- 9/10Golden High SchoolGrades: 9-12Distance: 5.3 mi
Schools provided by the listing agent
- Elementary: Ralston
- Middle: Bell
- High: Golden
- District: Jefferson County R-1
Source: REcolorado as distributed by MLS GRID. This data may not be complete. We recommend contacting the local school district to confirm school assignments for this home.
- $1,860,3005 bd5 ba5.6k sqft1903 Montane Dr E, Golden, CO 80401Off Market

- $3,432,0003 bd5 ba6.4k sqft1883 Montane Dr E, Golden, CO 80401Off Market
- $7,500,0005 bd8 ba10k sqft1913 Montane Dr E, Golden, CO 80401Pending

- $5,003,0004 bd9 ba6.8k sqft1933 Montane Dr E, Golden, CO 80401Sold
- $697,7702 bd3 ba4.5k sqft1833 Montane Dr E, Golden, CO 80401Off Market
- $1,402,4002 bd3 ba4.5k sqft1833 Montane Dr E, Golden, CO 80401Off Market
- $---- bd-- ba-- sqft24759 Montane Dr W, Golden, CO 80401Off Market
- $1,935,3150.68 Acres1852 Montane Dr E, Golden, CO 80401Off Market
A local agent can set up tours, give advice and negotiate with sellers.
Similar homes
- $2,085,0007 bd5 ba6.4k sqft1543 Copper Rose Drive, Golden, CO 80401For Sale
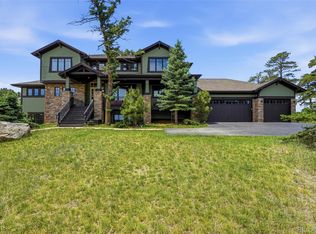
 MLS ID #4103354, Jessie Streelman, Real Broker, LLC DBA Real. REcolorado as distributed by MLS GRID
 - $2,495,0005 bd6 ba6.6k sqft1952 Montane Drive, Golden, CO 80401For Sale
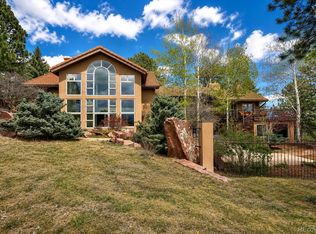 MLS ID #4857550, Ann Lenane, Kentwood Real Estate City Properties. REcolorado as distributed by MLS GRID
 - $2,000,0004 bd4 ba5k sqft2255 Stonecrop Way, Golden, CO 80401For Sale
 MLS ID #6387936, Jace Glick Sells Team, RE/MAX Alliance. REcolorado as distributed by MLS GRID
 - $1,500,0004 bd5 ba4.4k sqft988 Eastwood Drive, Golden, CO 80401For Sale
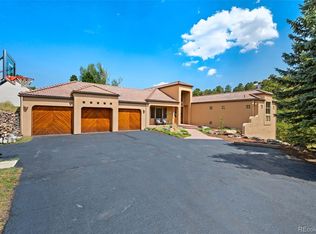 MLS ID #4825289, Caitlin Gordon, Madison & Company Properties. REcolorado as distributed by MLS GRID
 - $2,459,0004 bd4 ba4.6k sqft26348 Columbine Glen Trail, Golden, CO 80401For SaleMLS ID #2942756, Jennifer Davenport, LIV Sotheby's International Realty. REcolorado as distributed by MLS GRID
- $1,945,0004 bd4 ba4.1k sqft23331 Morning Rose Drive, Golden, CO 80401For SaleMLS ID #8762777, Lyn Drake, RE/MAX Professionals. REcolorado as distributed by MLS GRID
- $1,795,0005 bd5 ba5.1k sqft1551 Genesee Ridge Road, Golden, CO 80401For SaleMLS ID #3096996, Jennifer Davenport, LIV Sotheby's International Realty. REcolorado as distributed by MLS GRID
- $1,349,0004 bd4 ba5.1k sqft2210 Juniper Court, Golden, CO 80401For SaleMLS ID #6970439, Ann Lenane, Kentwood Real Estate City Properties. REcolorado as distributed by MLS GRID
- $1,985,0005 bd5 ba6.4k sqft1285 Snowberry Drive, Golden, CO 80401For SaleMLS ID #4175286, Debbra Abeyta, Keller Williams Integrity Real Estate LLC. REcolorado as distributed by MLS GRID
- $2,400,0004 bd3 ba3.7k sqft25700 Village Circle, Golden, CO 80401For SaleMLS ID #8332590, Jennifer Story, Fathom Realty Colorado LLC. REcolorado as distributed by MLS GRID
- $1,545,0005 bd3 ba4.4k sqft1520 S Lininger Drive, Golden, CO 80401For SaleMLS ID #7479093, Ezra Aldern, Guide Real Estate. REcolorado as distributed by MLS GRID
- $1,395,0003 bd4 ba4.2k sqft1295 Spruce Drive, Golden, CO 80401For SaleMLS ID #8496231, Sam Wilson, eXp Realty, LLC. REcolorado as distributed by MLS GRID
- $2,675,0004 bd5 ba4.6k sqft26487 Bell Park Drive, Evergreen, CO 80439For SaleMLS ID #5635980, Wendy Highfield, Distinct Real Estate LLC. REcolorado as distributed by MLS GRID
- $2,800,0006 bd6 ba5.3k sqft26344 Independence Trail, Evergreen, CO 80439For SaleMLS ID #2216712, Scott Matthias, Madison & Company Properties. REcolorado as distributed by MLS GRID
- $1,375,0004 bd3 ba3.2k sqft23925 Currant Drive, Golden, CO 80401For SaleMLS ID #2353134, Jessica Noonan, Olde Towne Golden Realty LLC. REcolorado as distributed by MLS GRID
- $2,500,0005 bd4 ba5k sqft5396 Bear Mountain, Evergreen, CO 80439For SaleMLS ID #6178631, Zaida Nunez, Coldwell Banker Realty 28. REcolorado as distributed by MLS GRID
- $2,495,0004 bd4 ba4.1k sqft26427 Bell Park Drive, Evergreen, CO 80439For SaleMLS ID #3564148, Tracy Molleur, Compass - Denver. REcolorado as distributed by MLS GRID
- $2,250,0005 bd6 ba6.8k sqft974 Spring Ranch Drive, Golden, CO 80401For SaleMLS ID #3724955, Sam Barnes II, eXp Realty, LLC. REcolorado as distributed by MLS GRID
- $1,999,9994 bd4 ba4.1k sqft359 Parkview Avenue, Golden, CO 80401For SaleMLS ID #6850094, Leslie Eavenson, Realty One Group Premier. REcolorado as distributed by MLS GRID
- $1,800,0003 bd3 ba4.2k sqft5269 S Algonquin Road, Indian Hills, CO 80454For SaleMLS ID #2590556, Lynn Westfall, LIV Sotheby's International Realty. REcolorado as distributed by MLS GRID
