ONE HIGH POINT | HIGHPOINT AT GENESEE
Over 10,500 square feet of thoughtfully finished living space with expansive, unobstructed views spanning Mt. Blue Sky, the Continental Divide, Pikes Peak, and city lights. Five bedrooms, eight bathrooms, and five fireplaces, including a dramatic stone two-sided fireplace in the Great Room.
The main level features an award-winning, published kitchen and pantry by Inspire Kitchen Design Studio, seamlessly integrated with the Great Room, dining area, welcoming piano vestibule off the entry, theatre, and main-level office. Vaulted ceilings, open sightlines, and floor-to-ceiling windows create exceptional flow and year-round mountain living. The primary suite offers a private retreat with sitting area, fireplace, spa-level bath with sauna, and a secluded outdoor patio with hot tub, fire pit, and water features.
Upper and lower levels include multiple guest and family suites, game room, studio office, children’s study suite with theatre, climate-controlled wine room, gym/sports court and a 1,500+ sf exercise room with 13-foot sky-lit ceilings.
Outdoor living includes multiple stone/concrete patios with outdoor kitchen, fire features, heaters, pergolas, and sweeping mountain views. Impeccably landscaped grounds feature perennial gardens, putting green, playground and extensive exterior lighting.
6 car climate-controlled garage with workshop, storage and dog run. Fully integrated Crestron home automation, Lutron QS lighting, motorized shades, radiant floor heating, 11-zone A/C, snow-melt system, solar array, water-leak detection, and new 2026 concrete tile roofing system featuring a one-hour class A fire rating, gutter covers, and ember-resistant soffits and vents meeting current fire mitigation standards.
This home has not been available since 2005 and offers the premium front range location for snowcap mountain views plus sparkling city vistas combined with optimal privacy and a fully renovated interior with main level living.
Accepting backups
$7,500,000
1913 Montane Drive, Golden, CO 80401
5beds
10,552sqft
:
Get pre-qualified$47,587/mo
Single Family Residence
Built in 1995
2.03 Acres Lot
$6,845,400 Zestimate®
$711/sqft
$240/mo HOA
What's special
- 79 days |
- 1,165 |
- 62 |
Zillow last checked:
Listing updated:
Listed by:
Jennifer Davenport 303-919-4891 jdavenport@livsothebysrealty.com,
LIV Sotheby's International Realty,
Emily Henderson 303-717-3418,
LIV Sotheby's International Realty
Source: REcolorado as distributed by MLS GRID,MLS#: 7683739
Facts & features
Interior
Bedrooms & bathrooms
- Bedrooms: 5
- Bathrooms: 8
- Full bathrooms: 4
- 3/4 bathrooms: 1
- 1/2 bathrooms: 3
- Main level bathrooms: 3
- Main level bedrooms: 1
Bedroom
- Description: Huge Views & An Adjoining Sitting Room & A Gas Fireplace; Exceptional Organizational Built-Ins In Dual Walk-In Closet
- Features: Primary Suite
- Level: Main
Bedroom
- Description: Fantastic Guest Suite Has Wall Of Glass Toward Snowcap Views; Private Deck
- Level: Upper
Bedroom
- Description: Views To The Snowcaps! Walk-In Closet
- Level: Lower
Bedroom
- Description: Mountain Views; Double Closet
- Level: Lower
Bedroom
- Description: Huge Guest Suite; Exterior Door
- Level: Lower
Bathroom
- Description: Powder Bath
- Level: Main
Bathroom
- Description: Accesses Private Patio With Hot Tub, Firepit & Water Features; Includes Steam Shower, Sauna, Gas Fireplace; Double Vanity, Bubble Tub, Heated Towel Rack & Heated Floor
- Features: Primary Suite
- Level: Main
Bathroom
- Description: Remodeled
- Features: En Suite Bathroom
- Level: Upper
Bathroom
- Description: Remodeled; Steam Shower
- Features: En Suite Bathroom
- Level: Lower
Bathroom
- Description: Remodeled
- Features: En Suite Bathroom
- Level: Lower
Bathroom
- Description: Remodeled; Steam Shower
- Features: En Suite Bathroom
- Level: Lower
Bathroom
- Description: Powder Bath - Just Off The Exercise Room
- Level: Lower
Bathroom
- Description: Located In The Garage; Urinal
- Level: Main
Bonus room
- Description: Makes Ideal Study Space For The Kids With Built-Ins & Counter Space
- Level: Lower
Dining room
- Description: 10 Person Dining Area & 7 Person Bar Stools All Positioned To Take Advantage Of World-Class Views; "mountain" Deck With Firepit & "city" Deck With Firepit + Outdoor Kitchen Await For Before & After Dinner Entertaining
- Level: Main
Exercise room
- Description: Sky-Lit; Over 1,500 S.F. With 13' Ceilings; Equipment Included
- Level: Lower
Family room
- Description: Ideal Hang Out Space For Kids Or Guests; Gas Fireplace
- Level: Lower
Game room
- Description: Slate Surround Gas Fireplace
- Level: Upper
Great room
- Description: Oak Plank Hardwood Flooring; Striking Stone Two-Sided Gas Fireplace
- Level: Main
Gym
- Description: Gym/Sport Court Has Kids Loft & Great Storage Closets
- Level: Basement
Kitchen
- Description: Award-Winning Published Modern Kitchen & Pantry & Coffee Bar Designed By Inspire Kitchen Design Studio; 7 Person Bar Seating; Wolf Appliances
- Level: Main
Laundry
- Description: Stackable Washer/Dryer Just Off Primary Suite
- Level: Main
Laundry
- Description: Large Laundry Room With Sink & Generous Folding Surfaces
- Level: Lower
Media room
- Description: Floor-To-Ceiling Windows Showcase Mt. Blue Sky; Automated Blinds; Stone Gas Fireplace
- Level: Main
Office
- Description: Breath-Taking Views & Natural Light From Floor-To-Ceiling Windows; Built-In Shelving
- Level: Main
Office
- Description: Double Pocket Doors Close Off This Space From The Game Room; Built-Ins
- Level: Upper
Utility room
- Description: New Reverse Osmosis & Salt Water Softening System; New Air-Conditioning System
- Level: Lower
Utility room
- Description: Located Off The Garage; Driveway Heating System
- Level: Main
Other
- Description: Climate Controlled; Holds Up To 350 Bottles
- Level: Lower
Heating
- Active Solar, Forced Air, Hot Water, Natural Gas, Passive Solar, Radiant, Radiant Floor, Solar
Cooling
- Central Air
Appliances
- Included: Bar Fridge, Convection Oven, Cooktop, Dishwasher, Disposal, Double Oven, Dryer, Freezer, Microwave, Range Hood, Refrigerator, Self Cleaning Oven, Warming Drawer, Washer, Water Purifier, Water Softener, Wine Cooler
Features
- Audio/Video Controls, Built-in Features, Eat-in Kitchen, Entrance Foyer, Five Piece Bath, Granite Counters, High Ceilings, High Speed Internet, Kitchen Island, Open Floorplan, Pantry, Primary Suite, Radon Mitigation System, Sauna, Smart Thermostat, Smoke Free, Solid Surface Counters, Sound System, Stone Counters, Vaulted Ceiling(s), Walk-In Closet(s), Wet Bar
- Flooring: Carpet, Stone, Tile, Wood
- Windows: Double Pane Windows, Skylight(s), Window Coverings
- Basement: Finished,Walk-Out Access
- Number of fireplaces: 5
- Fireplace features: Family Room, Gas, Gas Log, Great Room, Other, Outside, Master Bedroom, Recreation Room
Interior area
- Total structure area: 10,552
- Total interior livable area: 10,552 sqft
- Finished area above ground: 6,981
- Finished area below ground: 3,571
Video & virtual tour
Property
Parking
- Total spaces: 6
- Parking features: Concrete, Dry Walled, Exterior Access Door, Floor Coating, Heated Garage, Insulated Garage, Lighted, Oversized, Storage
- Attached garage spaces: 6
- Has uncovered spaces: Yes
Accessibility
- Accessibility features: Accessible Approach with Ramp
Features
- Levels: Tri-Level
- Patio & porch: Covered, Deck, Front Porch, Patio, Wrap Around
- Exterior features: Balcony, Barbecue, Dog Run, Fire Pit, Garden, Gas Grill, Gas Valve, Rain Gutters, Lighting, Playground, Private Yard, Smart Irrigation, Water Feature
- Has spa: Yes
- Spa features: Spa/Hot Tub, Heated
- Fencing: Partial
- Has view: Yes
- View description: City, Mountain(s), Valley
Lot
- Size: 2.03 Acres
- Features: Cul-De-Sac, Fire Mitigation, Foothills, Irrigated, Landscaped, Level, Open Space, Sprinklers In Front, Sprinklers In Rear
- Residential vegetation: Aspen, Mixed, Wooded
Details
- Parcel number: 092313
- Zoning: P-D
- Special conditions: Standard
Construction
Type & style
- Home type: SingleFamily
- Architectural style: Mountain Contemporary
- Property subtype: Single Family Residence
Materials
- EIFS, Frame, Stone
- Foundation: Slab
- Roof: Concrete
Condition
- Updated/Remodeled
- Year built: 1995
Details
- Builder model: Custom Home
Utilities & green energy
- Electric: 220 Volts, 220 Volts in Garage
- Water: Public
- Utilities for property: Electricity Connected, Natural Gas Connected, Phone Connected
Community & HOA
Community
- Security: Carbon Monoxide Detector(s), Radon Detector, Security System, Smart Cameras, Smart Locks, Smart Security System, Smoke Detector(s), Video Doorbell, Water Leak/Flood Alarm
- Subdivision: Genesee
HOA
- Has HOA: Yes
- Amenities included: Clubhouse, Fitness Center, Playground, Pool, Security, Tennis Court(s), Trail(s)
- Services included: Reserve Fund, Recycling, Road Maintenance, Security, Snow Removal, Trash
- HOA fee: $720 quarterly
- HOA name: Genesee Foundation
- HOA phone: 303-526-0284
Location
- Region: Golden
Financial & listing details
- Price per square foot: $711/sqft
- Tax assessed value: $5,115,424
- Annual tax amount: $34,478
- Date on market: 5/15/2026
- Listing terms: Cash,Conventional,Jumbo
- Exclusions: Kaleidescape Equipment; Water Rower And All Exercise Accessories; Dog Watch Hidden Fence System (Hardware Only); Husky Metal Wall Cabinets And 2 Benches In Garage, Black Steel Chimnea And 2 Black Metal Lanterns
- Ownership: Individual
- Electric utility on property: Yes
- Road surface type: Paved
Estimated market value
$6,845,400
$6.50M - $7.19M
$4,956/mo
Price history
| Date | Event | Price |
|---|---|---|
| 7/15/2026 | Pending sale | $7,500,000$711/sqft |
Source:  REcolorado as distributed by MLS GRID #7683739 Report a problem REcolorado as distributed by MLS GRID #7683739 Report a problem | ||
| 5/15/2026 | Listed for sale | $7,500,000+215.9%$711/sqft |
Source: REcolorado as distributed by MLS GRID #7683739 Report a problem | ||
| 4/22/2005 | Sold | $2,374,005$225/sqft |
Source: Public Record Report a problem | ||
Public tax history
| Year | Property taxes | Tax assessment |
|---|---|---|
| 2025 | $26,070 -0.2% | $319,714 +16.6% |
| 2024 | $26,134 +42.7% | $274,184 |
| 2023 | $18,318 -0.9% | $274,184 +47.9% |
| 2022 | $18,492 +11% | $185,375 -2.8% |
| 2021 | $16,664 | $190,709 +10.6% |
| 2020 | $16,664 +3% | $172,383 |
| 2019 | $16,178 -5.9% | $172,383 -2.3% |
| 2018 | $17,185 | $176,501 |
| 2017 | $17,185 -21.3% | $176,501 -20.6% |
| 2016 | $21,845 +100% | $222,156 |
| 2015 | $10,923 -49.4% | $222,156 +8.8% |
| 2014 | $21,601 +28.4% | $204,214 |
| 2013 | $16,820 +1.4% | $204,214 +28.7% |
| 2012 | $16,594 -14.9% | $158,725 |
| 2011 | $19,504 +15.3% | $158,725 -17.4% |
| 2010 | $16,913 +18.9% | $192,100 +15% |
| 2009 | $14,228 +2.1% | $167,050 +17.9% |
| 2008 | $13,942 +20.7% | $141,740 +0.9% |
| 2007 | $11,549 -0.5% | $140,490 +21.2% |
| 2006 | $11,606 +23.2% | $115,900 +22.2% |
| 2005 | $9,418 +9% | $94,830 |
| 2004 | $8,639 +12.3% | $94,830 |
| 2003 | $7,696 +1.1% | $94,830 +14% |
| 2002 | $7,609 -27.9% | $83,180 -19.2% |
| 2001 | $10,561 -0.7% | $102,950 |
| 2000 | $10,634 | $102,950 |
Find assessor info on the county website
Monthly payment
Est. payment
Payment breakdown
Explore the cost of this home by adjusting the details. Changes won't be saved.Climate risks
Neighborhood: 80401
Nearby schools
GreatSchools rating
- 9/10Ralston Elementary SchoolGrades: K-5Distance: 2.9 mi
- 7/10Bell Middle SchoolGrades: 6-8Distance: 5.4 mi
- 9/10Golden High SchoolGrades: 9-12Distance: 5.4 mi
Schools provided by the listing agent
- Elementary: Ralston
- Middle: Bell
- High: Golden
- District: Jefferson County R-1
Source: REcolorado as distributed by MLS GRID. This data may not be complete. We recommend contacting the local school district to confirm school assignments for this home.
- $1,881,6005 bd5 ba5.6k sqft1903 Montane Dr E, Golden, CO 80401Off Market

- $5,003,0004 bd9 ba6.8k sqft1933 Montane Dr E, Golden, CO 80401Sold
- $1,955,1004 bd3 ba5k sqft1893 Montane Dr E, Golden, CO 80401Off Market
- $3,436,9003 bd5 ba6.4k sqft1883 Montane Dr E, Golden, CO 80401Off Market
- $---- bd-- ba-- sqft24759 Montane Dr W, Golden, CO 80401Off Market
- $2,941,1005 bd5 ba7.1k sqft2223 Montane Dr E, Golden, CO 80401Off Market
- $697,7702 bd3 ba4.5k sqft1833 Montane Dr E, Golden, CO 80401Off Market
- $1,407,5002 bd3 ba4.5k sqft1833 Montane Dr E, Golden, CO 80401Off Market
A local agent can set up tours, give advice and negotiate with sellers.
Similar homes
- $6,500,0004 bd8 ba9.1k sqft730 Genesee Mountain Road, Golden, CO 80401For Sale
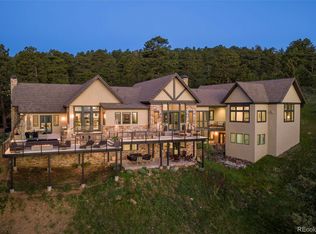
 MLS ID #4838074, Christina Good, LoKation Real Estate. REcolorado as distributed by MLS GRID
 - $7,495,0003 bd5 ba7.1k sqft30033 Upper Bear Creek Road, Evergreen, CO 80439For Sale
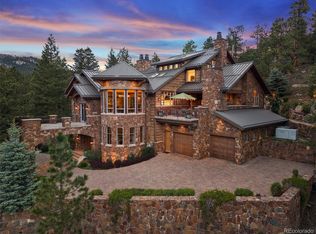 MLS ID #9519899, Heather Graham and Sean Endsley, LIV Sotheby's International Realty. REcolorado as distributed by MLS GRID
 - $6,750,0005 bd10 ba13k sqft4213 Nambe Road, Indian Hills, CO 80454For Sale
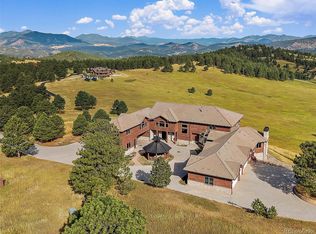 MLS ID #7668463, Kelli Anderson, Berkshire Hathaway HomeServices Elevated Living RE. REcolorado as distributed by MLS GRID
 - $6,750,0006 bd6 ba7.4k sqft34317 State Highway 103, Evergreen, CO 80439For Sale
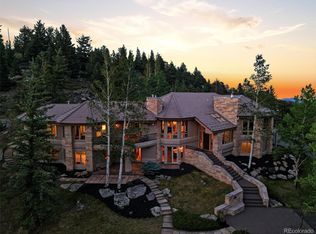 MLS ID #9225697, Courtney Poetter, Berkshire Hathaway HomeServices Colorado, LLC - Highlands Ranch Real Estate. REcolorado as distributed by MLS GRID
 - $7,750,0005 bd5 ba8.3k sqft14 Random Road, Cherry Hills Village, CO 80113For SaleMLS ID #9584099, Jewel Brown, LIV Sotheby's International Realty. REcolorado as distributed by MLS GRID
- $5,950,0004 bd6 ba7k sqft4796 Bear Mountain Drive, Evergreen, CO 80439For SaleMLS ID #6498983, James Wales, Berkshire Hathaway HomeServices Elevated Living RE. REcolorado as distributed by MLS GRID
- $6,650,0006 bd8 ba11k sqft4736 S Fillmore Court, Cherry Hills Village, CO 80113For SaleMLS ID #6502707, Tyler Dokken, Compass - Denver. REcolorado as distributed by MLS GRID
- $6,950,0006 bd10 ba8.2k sqft4825 S Gaylord Street, Cherry Hills Village, CO 80113For SaleMLS ID #5532890, Casey Miller, LIV Sotheby's International Realty. REcolorado as distributed by MLS GRID
- $6,500,0006 bd7 ba8.1k sqft34089 Woodland Drive, Evergreen, CO 80439For SaleMLS ID #8379834, Julia Paluck, Berkshire Hathaway HomeServices Elevated Living RE. REcolorado as distributed by MLS GRID
- $6,795,0004 bd8 ba10k sqft11328 Dante Circle, Littleton, CO 80125For SaleMLS ID #5288833, The Schossow Group, Compass - Denver. REcolorado as distributed by MLS GRID
- $6,500,0004 bd5 ba7.5k sqft1625 E Layton Drive, Englewood, CO 80113For SaleMLS ID #6857717, Rob Stark, RE/MAX Professionals. REcolorado as distributed by MLS GRID
- $3,750,0004 bd4 ba5.9k sqft4150 Lakota Road, Indian Hills, CO 80454For SaleMLS ID #6170203, Kelli Anderson, Berkshire Hathaway HomeServices Elevated Living RE. REcolorado as distributed by MLS GRID
- $6,250,0007 bd9 ba12k sqft6930 S Polo Ridge Drive, Littleton, CO 80128For SaleMLS ID #4743444, Lauren Greene, Compass - Denver. REcolorado as distributed by MLS GRID
- $6,150,0006 bd8 ba8.4k sqft4660 S Downing Street, Cherry Hills Village, CO 80113For SaleMLS ID #7130547, Gina Lorenzen and Kara Couzens team, Kentwood Real Estate DTC, LLC. REcolorado as distributed by MLS GRID
- $4,200,0004 bd7 ba10k sqft32453 Upper Bear Creek Road, Evergreen, CO 80439For SaleMLS ID #2988075, Cathie Nicholson, Berkshire Hathaway HomeServices Elevated Living RE. REcolorado as distributed by MLS GRID
- $8,350,0006 bd10 ba14k sqft4040 E Forbes Ct, Greenwood Village, CO 80121For Sale
 MLS ID #1063242, Pam Helm, Compass-Denver. IRES as distributed by MLS GRID
 - $4,890,0004 bd6 ba6.6k sqft16444 Sunflower Lane, Morrison, CO 80465For SaleMLS ID #3743721, Jaden Combs, Kentwood Real Estate DTC, LLC. REcolorado as distributed by MLS GRID
- $8,900,0006 bd7 ba10k sqft4 Vista Road, Cherry Hills Village, CO 80113For SaleMLS ID #6050417, Christopher Bouc, LIV Sotheby's International Realty. REcolorado as distributed by MLS GRID
- $5,685,0005 bd8 ba9.5k sqft21 Cherry Hills Farm Drive, Cherry Hills Village, CO 80113For SaleMLS ID #5106576, Michelle Warner, LIV Sotheby's International Realty. REcolorado as distributed by MLS GRID
- $6,985,0005 bd8 ba8.7k sqft1533 Cherryville Rd, Greenwood Village, CO 80121For SaleMLS ID #1062799, Pam Helm, Compass-Denver. IRES as distributed by MLS GRID
