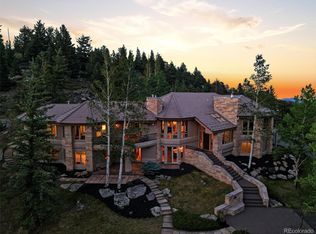
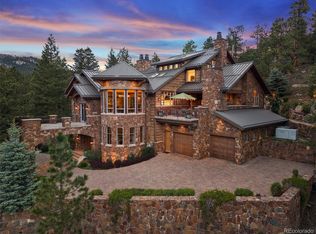
This is "Paradise" in Evergreen! This incredible home sits in the foothills of Evergreen with spectacular views of Mount Blue Sky and the Continental Divide. The interior provides a bright open layout. The Great Room offers a beautiful fireplace and vaulted tongue and groove ceiling with vast number of windows to enjoy the views! Enjoy a wonderful entertainment area with fully functional bar and game room. The kitchen offers and island and an open layout. Take advantage of the top on the line appliances, and a spacious walk-in pantry. The Primary suite offers a fireplace, private reading area, a bathroom suite with a wonderful built-in closet with ample space. The library offers a fireplace and is the perfect place for an office. All bedrooms are spacious and en-suite facilities. A four-car attached garage offers storage, while the 3-car detached garage is perfect for a workshop and the upper space provides additional storage. Enjoy the outside, with a pool and hot tub with amazing views of the Front Range. The 19 acres offer great hiking, and the opportunity to view wildlife!
For sale
$5,950,000
4796 Bear Mountain Drive, Evergreen, CO 80439
4beds
7,036sqft
Single Family Residence
Built in 2007
19.02 Acres Lot
$-- Zestimate®
$846/sqft
$3/mo HOA
What's special
- 64 days |
- 1,522 |
- 81 |
Zillow last checked:
Listing updated:
Listed by:
James Wales 303-416-0472 jameswales@bhhselevated.com,
Berkshire Hathaway HomeServices Elevated Living RE
Source: REcolorado as distributed by MLS GRID,MLS#: 6498983
Facts & features
Interior
Bedrooms & bathrooms
- Bedrooms: 4
- Bathrooms: 6
- Full bathrooms: 4
- 3/4 bathrooms: 1
- 1/2 bathrooms: 1
- Main level bathrooms: 3
- Main level bedrooms: 1
Bedroom
- Description: Beautiful View, Hardwood Flooring, Vaulted Celing, Reading Area, And Fireplace
- Level: Upper
Bedroom
- Features: Primary Suite
- Level: Upper
Bedroom
- Level: Upper
Bedroom
- Level: Main
Bathroom
- Description: Includes Walk-In Closet, And Views
- Features: Primary Suite
- Level: Upper
Bathroom
- Level: Upper
Bathroom
- Features: En Suite Bathroom
- Level: Main
Bathroom
- Level: Upper
Bathroom
- Level: Main
Bathroom
- Level: Main
Dining room
- Level: Main
Great room
- Description: Tremendous Views, Bright And Open, Stone Fireplace
- Level: Main
Kitchen
- Description: High End Appliances, Breakfast Nook, Beautiful Views And Finishes
- Level: Main
Library
- Description: Excellent Office Space With Built-In Bookshelves And Fireplace
- Level: Upper
Office
- Description: Office/Non-Conforming 5th Bedroom
- Level: Main
Heating
- Hot Water, Propane, Radiant, Radiant Floor, Solar
Cooling
- Central Air
Features
- Has basement: No
Interior area
- Total structure area: 7,036
- Total interior livable area: 7,036 sqft
- Finished area above ground: 6,631
Video & virtual tour
Property
Parking
- Total spaces: 7
- Parking features: Garage - Attached
- Attached garage spaces: 7
Features
- Levels: Two
- Stories: 2
- Patio & porch: Patio
- Exterior features: Water Feature
- Has private pool: Yes
- Pool features: Outdoor Pool, Private
- Has spa: Yes
- Spa features: Spa/Hot Tub
- Has view: Yes
- View description: City, Lake, Mountain(s), Valley
- Has water view: Yes
- Water view: Lake
Lot
- Size: 19.02 Acres
- Features: Foothills, Level
Details
- Parcel number: 131941
- Zoning: A-2
- Special conditions: Standard
Construction
Type & style
- Home type: SingleFamily
- Architectural style: Mountain Contemporary
- Property subtype: Single Family Residence
Materials
- Frame
- Roof: Concrete
Condition
- Updated/Remodeled
- Year built: 2007
Utilities & green energy
- Water: Well
Community & HOA
Community
- Subdivision: Bear Mountain Estates
HOA
- Has HOA: Yes
- HOA fee: $35 annually
- HOA name: Bear Mountain Vista
- HOA phone: 303-670-3571
Location
- Region: Evergreen
Financial & listing details
- Price per square foot: $846/sqft
- Tax assessed value: $3,756,614
- Annual tax amount: $22,774
- Date on market: 6/12/2026
- Listing terms: Cash,Conventional,Jumbo
- Exclusions: Seller's Personal Property.
- Ownership: Individual
- Road surface type: Paved
Estimated market value
Not available
Estimated sales range
Not available
Not available
Price history
| Date | Event | Price |
|---|---|---|
| 6/12/2026 | Listed for sale | $5,950,000+24.5%$846/sqft |
Source:  REcolorado as distributed by MLS GRID #6498983 Report a problem REcolorado as distributed by MLS GRID #6498983 Report a problem | ||
| 9/13/2024 | Sold | $4,780,000-1.9%$679/sqft |
Source: REcolorado as distributed by MLS GRID #3628461 Report a problem | ||
| 7/29/2024 | Pending sale | $4,875,000$693/sqft |
Source: REcolorado as distributed by MLS GRID #3628461 Report a problem | ||
| 3/30/2024 | Listed for sale | $4,875,000+72.6%$693/sqft |
Source: REcolorado as distributed by MLS GRID #3628461 Report a problem | ||
| 9/8/2021 | Sold | $2,825,000+163.7%$402/sqft |
Source: Public Record Report a problem | ||
| 1/19/2021 | Sold | $1,071,397-68.5%$152/sqft |
Source: Public Record Report a problem | ||
| 10/7/2020 | Listed for sale | $3,400,000+444%$483/sqft |
Source: Madison & Company Properties #7146363 Report a problem | ||
| 1/12/2006 | Sold | $625,000$89/sqft |
Source: Public Record Report a problem | ||
Public tax history
| Year | Property taxes | Tax assessment |
|---|---|---|
| 2025 | $19,114 -0.3% | $234,788 +12.4% |
| 2024 | $19,163 +69% | $208,956 |
| 2023 | $11,341 -1% | $208,956 +74.1% |
| 2022 | $11,457 +13.4% | $120,038 -2.8% |
| 2021 | $10,104 | $123,492 +14.3% |
| 2020 | $10,104 +1.4% | $108,058 |
| 2019 | $9,962 +2.7% | $108,058 +6.2% |
| 2018 | $9,699 | $101,754 |
| 2017 | $9,699 -3.8% | $101,754 -8.7% |
| 2016 | $10,079 | $111,448 |
| 2015 | $10,079 +5.7% | $111,448 +11.9% |
| 2014 | $9,534 -23.1% | $99,603 |
| 2013 | $12,397 +1.8% | $99,603 -24% |
| 2012 | $12,175 +3% | $131,091 |
| 2011 | $11,824 +0.1% | $131,091 +2.1% |
| 2010 | $11,812 -3.5% | $128,400 |
| 2009 | $12,244 +68.7% | $128,400 -3.3% |
| 2008 | $7,260 +60.8% | $132,810 +68.2% |
| 2007 | $4,514 -0.5% | $78,940 +62.4% |
| 2006 | $4,539 +29.7% | $48,620 +26.5% |
| 2005 | $3,499 +3.8% | $38,430 -5% |
| 2004 | $3,370 -5.5% | $40,450 -6.1% |
| 2003 | $3,565 +4.3% | $43,070 +2.3% |
| 2002 | $3,420 -8.5% | $42,120 +1.5% |
| 2001 | $3,738 +2.5% | $41,510 |
| 2000 | $3,648 | $41,510 |
Find assessor info on the county website
Monthly payment
Est. payment
Payment breakdown
Explore the cost of this home by adjusting the details. Changes won't be saved.Climate risks
Neighborhood: 80439
Nearby schools
GreatSchools rating
- 7/10Wilmot Elementary SchoolGrades: PK-5Distance: 2.4 mi
- 8/10Evergreen Middle SchoolGrades: 6-8Distance: 5.3 mi
- 9/10Evergreen High SchoolGrades: 9-12Distance: 2.1 mi
Schools provided by the listing agent
- Elementary: Wilmot
- Middle: Evergreen
- High: Evergreen
- District: Jefferson County R-1
Source: REcolorado as distributed by MLS GRID. This data may not be complete. We recommend contacting the local school district to confirm school assignments for this home.
- $2,384,4006 bd7 ba6.8k sqft4936 Bear Mountain Dr, Evergreen, CO 80439Off Market

- $1,447,4003 bd3 ba4.8k sqft4937 Bear Mountain Dr, Evergreen, CO 80439Off Market
- $565,14511.3 acres4777 Bear Mountain Dr, Evergreen, CO 80439Off Market
- $1,161,0003 bd3 ba3.4k sqft4956 Bear Mountain Dr, Evergreen, CO 80439Off Market
- $4,326,8007 bd5 ba8.3k sqft25580 Sunset Ln, Evergreen, CO 80439Off Market
- $1,635,0005 bd4 ba3k sqft25504 Mountain Moss Ct, Evergreen, CO 80439For Sale
- $1,411,2003 bd3 ba1.6k sqft4976 Bear Mountain Dr, Evergreen, CO 80439Off Market
- $1,749,0005 bd5 ba4.3k sqft25553 Mountain Moss Ct, Evergreen, CO 80439New Construction
A local agent can set up tours, give advice and negotiate with sellers.
Similar homes
- $6,750,0006 bd6 ba7.4k sqft34317 State Highway 103, Evergreen, CO 80439For Sale
 MLS ID #9225697, Courtney Poetter, Berkshire Hathaway HomeServices Colorado, LLC - Highlands Ranch Real Estate. REcolorado as distributed by MLS GRID
 - $3,195,0004 bd4 ba6.4k sqft4331 Hilltop Road, Evergreen, CO 80439New Construction
 MLS ID #1856870, Tracy Molleur, Compass - Denver. REcolorado as distributed by MLS GRID
 - $7,495,0003 bd5 ba7.1k sqft30033 Upper Bear Creek Road, Evergreen, CO 80439For Sale
 MLS ID #9519899, Heather Graham and Sean Endsley, LIV Sotheby's International Realty. REcolorado as distributed by MLS GRID
 - $6,500,0006 bd7 ba8.1k sqft34089 Woodland Drive, Evergreen, CO 80439For Sale
 MLS ID #8379834, Julia Paluck, Berkshire Hathaway HomeServices Elevated Living RE. REcolorado as distributed by MLS GRID
 - $6,500,0004 bd8 ba9.1k sqft730 Genesee Mountain Road, Golden, CO 80401For SaleMLS ID #4838074, Christina Good, LoKation Real Estate. REcolorado as distributed by MLS GRID
- $3,150,0005 bd7 ba5.3k sqft6056 Stone Creek Drive, Evergreen, CO 80439For SaleMLS ID #8486559, Kay Bohan, LIV Sotheby's International Realty. REcolorado as distributed by MLS GRID
- $2,995,0004 bd6 ba6.9k sqft1733 Swede Gulch Road, Evergreen, CO 80439For SaleMLS ID #6150608, Mary Haling, LIV Sotheby's International Realty. REcolorado as distributed by MLS GRID
- $3,295,0005 bd5 ba6.1k sqft6273 Little Cub Creek Road, Evergreen, CO 80439For SaleMLS ID #2992934, Kevin Freadhoff, Berkshire Hathaway HomeServices Elevated Living RE. REcolorado as distributed by MLS GRID
- $3,295,0005 bd7 ba8.1k sqft524 Humphrey Drive, Evergreen, CO 80439For SaleMLS ID #5286565, Sarah Scott, Compass - Denver. REcolorado as distributed by MLS GRID
- $3,890,0005 bd6 ba4.7k sqft315 Humphrey Drive, Evergreen, CO 80439For Sale
 MLS ID #S1065748, Gary Carlson, Realty One Group Premier. Altitude Realtors
 - $4,795,0005 bd5 ba7.4k sqft23534 Waynes Way, Golden, CO 80401For SaleMLS ID #4632903, Brandi Wolff, Guide Real Estate. REcolorado as distributed by MLS GRID
- $3,499,9995 bd5 ba6.5k sqft1551 Snyder Gulch Road, Evergreen, CO 80439For SaleMLS ID #5474884, Erica Dufford, Coldwell Banker Realty 24. REcolorado as distributed by MLS GRID
- $4,495,0006 bd5 ba8.6k sqft7181 S Andrea Lane, Morrison, CO 80465For SaleMLS ID #9360527, Jackie Yost, Your Castle Real Estate Inc. REcolorado as distributed by MLS GRID
- $4,000,0005 bd6 ba5.8k sqftBell Park Estates, Evergreen, CO 80439New ConstructionMLS ID #7632755, Lyubov Kee, Realty Kee. REcolorado as distributed by MLS GRID
- $4,680,0004 bd6 ba6.6k sqft16444 Sunflower Lane, Morrison, CO 80465For SaleMLS ID #3743721, Jaden Combs, Kentwood Real Estate DTC, LLC. REcolorado as distributed by MLS GRID
- $2,995,0004 bd4 ba6.9k sqft28098 Green Valley Lane, Conifer, CO 80433For SaleMLS ID #4921977, Adrienne Herzog, LPT Realty. REcolorado as distributed by MLS GRID
- $4,450,0006 bd8 ba7k sqft1082 W Meadow Road, Evergreen, CO 80439For SaleMLS ID #6030202, Heather Graham and Sean Endsley, LIV Sotheby's International Realty. REcolorado as distributed by MLS GRID
- $3,750,0004 bd4 ba5.9k sqft4150 Lakota Road, Indian Hills, CO 80454For SaleMLS ID #6170203, Kelli Anderson, Berkshire Hathaway HomeServices Elevated Living RE. REcolorado as distributed by MLS GRID
- $6,500,0004 bd5 ba7.5k sqft1625 E Layton Drive, Englewood, CO 80113For SaleMLS ID #6857717, Rob Stark, RE/MAX Professionals. REcolorado as distributed by MLS GRID
- $3,250,0004 bd5 ba5.8k sqft12461 Richmond Court, Conifer, CO 80433For SaleMLS ID #6897487, Dawn Zalfa, Coldwell Banker Realty 28. REcolorado as distributed by MLS GRID
