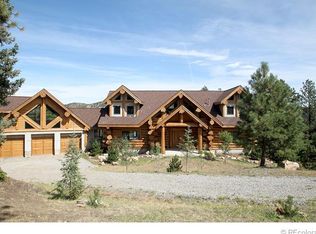
Exceptional log home in the Colorado foothills offers mountain tranquility with convenient access to the city. Just 30 minutes from Downtown Denver and DTC, 12 minutes from Red Rocks Country Club and Red Rocks Amphitheatre, and only 25 minutes to Cherry Hills Country Club, this property delivers an extraordinary lifestyle. For those who prefer to avoid I-70 winter traffic, the slopes are accessible via Highway 285 in under 90 minutes. Designed for comfortable living and entertaining, the home features spacious rooms, exquisite finishes, and exceptional craftsmanship throughout. The main-floor primary suite offers a private retreat. Three upstairs bedrooms surround a central loft ideal for a playroom or study area.
Above the garage, an updated apartment or 2nd master suite includes a new kitchen, bathroom, designer closets, loft, pantry, and private laundry. Ideal for extended family, guests, a home office, or finally writing that great American Novel as the snow falls this winter. Custom Sun Mountain doors showcase the home's character and craftsmanship. A chef’s kitchen features Viking Professional appliances, honed granite countertops, a gas range with double ovens, an additional wall oven, Sub-Zero beverage refrigerator drawers, a pot filler, and breathtaking views.
The walk-out lower level offers incredible flexibility with a large bedroom, spa-inspired bath with steam shower, fitness room, game room, and space for a home theater or golf simulator. Enjoy the temperature-controlled wine cellar with storage for more than 300 bottles. An unfinished area provides the opportunity for a seventh bedroom or additional storage. Situated on more than five mostly flat, usable acres and adjacent to five acres of open space, the property includes a private one-mile hiking trail. Located within an exclusive foothills enclave of only 16 homes with approximately 80 acres of shared open space, this remarkable mountain retreat combines privacy, luxury, and convenience.
For sale
Price cut: $500K (8/17)
$3,995,000
7181 S Andrea Lane, Morrison, CO 80465
6beds
8,618sqft
Single Family Residence
Built in 2010
5.11 Acres Lot
$-- Zestimate®
$464/sqft
$17/mo HOA
What's special
- 67 days
- 516
- 44
Zillow last checked:
Listing updated:
Listed by:
Jackie Yost 303-903-9140 JACKIEYOO@YAHOO.COM,
Your Castle Real Estate Inc
Source: REcolorado as distributed by MLS GRID,MLS#: 9360527
Facts & features
Interior
Bedrooms & bathrooms
- Bedrooms: 6
- Bathrooms: 5
- Full bathrooms: 1
- 3/4 bathrooms: 3
- 1/2 bathrooms: 1
- Main level bathrooms: 3
- Main level bedrooms: 2
Bedroom
- Description: Spacious Suite With Views
- Features: Primary Suite
- Level: Main
Bedroom
- Level: Upper
Bedroom
- Level: Upper
Bedroom
- Level: Upper
Bedroom
- Description: Guest Suite Or Nanny Quarters
- Level: Basement
Bedroom
- Description: Sleeping Nook In Apartment And Loft
- Level: Main
Bathroom
- Description: No Detail Left Undone
- Features: Primary Suite
- Level: Main
Bathroom
- Description: Huge Shower, Washer/Dryer In Bathroom
- Level: Upper
Bathroom
- Description: Spa Like With Steam Shower
- Level: Basement
Bathroom
- Description: Beautiful Bathroom For Apartment
- Level: Main
Bathroom
- Description: Powder Room Off Mud Room Near Kitchen
- Level: Main
Dining room
- Description: Can Fit Almost Any Table
- Level: Main
Family room
- Description: Could Be A Gym, Play Area, Pool Room
- Level: Basement
Great room
- Description: Perfect For Entertaining Or Relaxing
- Level: Main
Kitchen
- Description: Huge Island, Honed Granite
- Level: Main
Laundry
- Description: Laundry For Apartment Included
- Level: Upper
Laundry
- Description: Laundry In Bahroom For Upstairs Rooms
- Level: Upper
Laundry
- Description: Laundry In Bathroom For Primary Suite
- Level: Main
Loft
- Description: Great Play Area Or Home Office Between Bedrooms
- Level: Upper
Media room
- Description: Golf Simulator Or Movie Room
- Level: Basement
Mud room
- Description: Large Space Coming In From Garage
- Level: Main
Other
- Description: Holds Around 300 Bottles
- Level: Basement
Heating
- Forced Air
Cooling
- Central Air
Appliances
- Included: Cooktop, Dishwasher, Disposal, Double Oven, Dryer, Gas Water Heater, Humidifier, Microwave, Oven, Range, Refrigerator, Tankless Water Heater, Washer, Wine Cooler
Features
- Ceiling Fan(s), Eat-in Kitchen, Entrance Foyer, Five Piece Bath, Granite Counters, High Ceilings, High Speed Internet, Kitchen Island, Open Floorplan, Pantry, Primary Suite, Quartz Counters, Smoke Free, Solid Surface Counters, Vaulted Ceiling(s), Walk-In Closet(s), Wet Bar
- Flooring: Carpet, Stone, Wood
- Windows: Double Pane Windows, Skylight(s)
- Basement: Daylight,Exterior Entry,Finished,Full,Interior Entry,Walk-Out Access
Interior area
- Total structure area: 8,618
- Total interior livable area: 8,618 sqft
- Finished area above ground: 6,065
- Finished area below ground: 2,147
Video & virtual tour
Property
Parking
- Total spaces: 3
- Parking features: Asphalt, Electric Vehicle Charging Station(s)
- Attached garage spaces: 3
Features
- Levels: Two
- Stories: 2
- Patio & porch: Covered, Deck, Front Porch
- Exterior features: Dog Run, Lighting, Private Yard
- Spa features: Steam Room
- Fencing: Partial
- Has view: Yes
- View description: Mountain(s)
Lot
- Size: 5.11 Acres
- Features: Fire Mitigation, Foothills, Irrigated, Level, Many Trees, Near Public Transit, Open Space, Rock Outcropping
Details
- Parcel number: 191811
- Zoning: SR-5
- Special conditions: Standard
Construction
Type & style
- Home type: SingleFamily
- Architectural style: Mountain Contemporary
- Property subtype: Single Family Residence
Materials
- Log, Stucco
- Foundation: Slab
- Roof: Composition
Condition
- Updated/Remodeled
- Year built: 2010
Utilities & green energy
- Water: Well
- Utilities for property: Electricity Connected, Internet Access (Wired), Natural Gas Connected
Community & HOA
Community
- Security: Video Doorbell
- Subdivision: The Bluffs
HOA
- Has HOA: Yes
- HOA fee: $200 annually
- HOA name: The Bluffs
- HOA phone: 303-555-5555
Location
- Region: Morrison
Financial & listing details
- Price per square foot: $464/sqft
- Annual tax amount: $15,517
- Date on market: 8/3/2026
- Listing terms: Cash,Conventional
- Exclusions: Golf Simulator And Equipment. Sellers Personal Property.
- Ownership: Individual
- Electric utility on property: Yes
- Road surface type: Paved
Estimated market value
Not available
Estimated sales range
Not available
Not available
Price history
| Date | Event | Price |
|---|---|---|
| 8/17/2026 | Price change | $3,995,000-11.1%$464/sqft |
Source:  REcolorado as distributed by MLS GRID #9360527 Report a problem REcolorado as distributed by MLS GRID #9360527 Report a problem | ||
| 8/3/2026 | Listed for sale | $4,495,000$522/sqft |
Source: REcolorado as distributed by MLS GRID #9360527 Report a problem | ||
Public tax history
Tax history is unavailable.
Monthly payment
Est. payment
Payment breakdown
Explore the cost of this home by adjusting the details. Changes won't be saved.Climate risks
Neighborhood: 80465
Nearby schools
Schools provided by the listing agent
- Elementary: Marshdale
- Middle: West Jefferson
- High: Conifer
- District: Jefferson County R-1
Source: REcolorado as distributed by MLS GRID. This data may not be complete. We recommend contacting the local school district to confirm school assignments for this home.
Similar homes
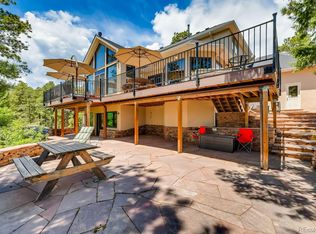
- $2,450,0004 bd5 ba5.9k sqft30 W Ranch Trail, Morrison, CO 80465For Sale
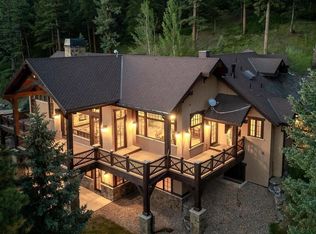
 MLS ID #7120351, Heather Graham and Sean Endsley, LIV Sotheby's International Realty. REcolorado as distributed by MLS GRID
 - $4,680,0004 bd6 ba6.6k sqft16444 Sunflower Lane, Morrison, CO 80465For Sale
 MLS ID #3743721, Jaden Combs, Kentwood Real Estate DTC, LLC. REcolorado as distributed by MLS GRID
 - $3,650,0006 bd7 ba8.2k sqft4320 E Linden Circle, Greenwood Village, CO 80121For Sale
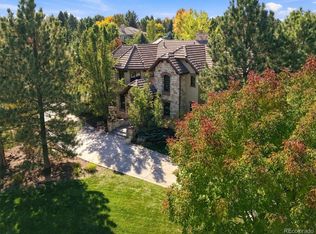 MLS ID #7000913, Rachel Sartin, Corken + Company Real Estate Group, LLC. REcolorado as distributed by MLS GRID
 - $3,995,0005 bd7 ba8.1k sqft4450 W Caspian Circle, Littleton, CO 80128For Sale
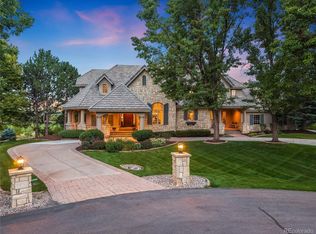 MLS ID #6772457, Stephanie Ismert, Madison & Company Properties. REcolorado as distributed by MLS GRID
 - $2,450,0005 bd5 ba6.8k sqft16494 Sandstone Drive, Morrison, CO 80465For SaleMLS ID #6022193, Christopher Kiker, Keller Williams DTC. REcolorado as distributed by MLS GRID
- $3,750,0004 bd4 ba5.9k sqft4150 Lakota Road, Indian Hills, CO 80454For SaleMLS ID #6170203, Kelli Anderson, Berkshire Hathaway HomeServices Elevated Living RE. REcolorado as distributed by MLS GRID
- $4,000,0004 bd6 ba7.7k sqft10378 Grande Vista Court, Lone Tree, CO 80124For SaleMLS ID #2279347, Stacie Chadwick, LIV Sotheby's International Realty. REcolorado as distributed by MLS GRID
- $3,693,0005 bd6 ba5.8k sqft26447 Bell Park Drive, Evergreen, CO 80439New ConstructionMLS ID #4423601, Lyubov Kee, Realty Kee. REcolorado as distributed by MLS GRID
- $2,700,0004 bd6 ba7.4k sqft17121 Snow Creek Lane, Morrison, CO 80465For SaleMLS ID #6479592, Tyler Terch, ideal Residential Group. REcolorado as distributed by MLS GRID
- $2,045,0005 bd5 ba6.3k sqft7026 Timbers Drive, Evergreen, CO 80439For SaleMLS ID #9796813, Owen Kinyungu, Light & Salt Realty LLC. REcolorado as distributed by MLS GRID
- $3,995,0007 bd10 ba10k sqft42 Sunset Drive, Englewood, CO 80113For SaleMLS ID #2313240, Vivi Gloriod, eXp Realty, LLC. REcolorado as distributed by MLS GRID
- $4,795,0005 bd5 ba7.4k sqft23534 Waynes Way, Golden, CO 80401For SaleMLS ID #4632903, Brandi Wolff, Guide Real Estate. REcolorado as distributed by MLS GRID
- $4,000,0003 bd3 ba4.5k sqft3 Vista Road, Cherry Hills Village, CO 80113For SaleMLS ID #1548867, Josh Behr, LIV Sotheby's International Realty. REcolorado as distributed by MLS GRID
- $2,049,0006 bd6 ba7.2k sqft1 Bald Eagle, Littleton, CO 80127For SaleMLS ID #4897619, Loy Hall, Coldwell Banker Realty 24. REcolorado as distributed by MLS GRID
- $2,250,0006 bd5 ba4.7k sqft22196 Boar Head Road, Indian Hills, CO 80454For SaleMLS ID #8742987, EMPOWERHOME Team, Keller Williams DTC. REcolorado as distributed by MLS GRID
- $3,950,0004 bd7 ba6.1k sqft6960 S Polo Ridge Drive, Littleton, CO 80128For SaleMLS ID #3914652, Stephanie Ismert, Madison & Company Properties. REcolorado as distributed by MLS GRID
- $2,725,0005 bd6 ba7.4k sqft8641 S Warhawk Road, Conifer, CO 80433For SaleMLS ID #8245629, Jacqueline Neal, RE/MAX Alliance. REcolorado as distributed by MLS GRID
- $3,950,0004 bd5 ba5.4k sqft4900 Lakeshore Drive, Littleton, CO 80123For SaleMLS ID #5729777, John Ramirez, RE/MAX Professionals. REcolorado as distributed by MLS GRID
- $3,195,0004 bd4 ba6.4k sqft4331 Hilltop Road, Evergreen, CO 80439New ConstructionMLS ID #1856870, Tracy Molleur, Compass - Denver. REcolorado as distributed by MLS GRID
- $1,999,9005 bd4 ba5k sqft5396 Bear Mountain Dr, Evergreen, CO 80439For Sale
 MLS ID #1068567, Jessica Northrop, Compass-Denver. IRES as distributed by MLS GRID
