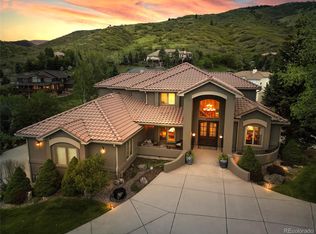
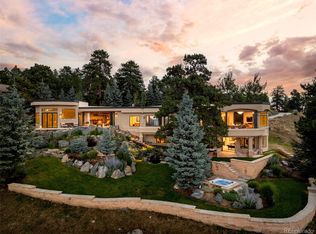
Known as The Rock House, this extraordinary custom residence rises from Morrison’s foothills as a study in luxury, privacy, and resort-inspired living, set against panoramic mountain and city skyline views and bordered by 810 acres of private open space.
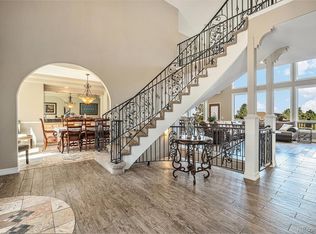
From hand-selected stone and custom millwork to bespoke fixtures and natural accents, every finish has been chosen with intention. Upon entry, the home immediately reveals its scale and continuity—soaring ceilings, rich hardwood flooring, and walls of windows that extend throughout the main living spaces, drawing the surrounding landscape directly into the interior.
The main level unfolds in an open, connected flow anchored by a gourmet kitchen with high-end appliances and a refined butler’s pantry, seamlessly integrated into expansive gathering spaces. The floor plan offers four bedrooms and six baths, highlighted by a luxurious main-level primary suite featuring a private sitting room with a two-sided fireplace, a spa-inspired bath, and an expansive custom walk-in closet. Amenity-rich living continues with a private cinema, custom bar, sauna, and walkout access to picturesque outdoor living spaces.
The wine cellar and grotto unfold as a striking centerpiece of the home. Carved around a dramatic natural red rock outcropping that rises from within the residence itself, the space blurs the line between architecture and nature, creating a one-of-a-kind setting for intimate tastings and entertaining. Automobile enthusiasts will appreciate the home’s two-level garage configuration, offering a total of seven parking spaces. The lower garage, in particular, has been thoughtfully designed as an additional entertainment space, providing flexibility for hosting, recreation, or showcasing a prized collection. Located near golf courses, hiking trails, and the iconic Red Rocks area, this remarkable property offers a rare opportunity to experience luxury living where natural beauty, privacy, and modern convenience converge.
For sale
Price cut: $210K (7/31)
$4,680,000
16444 Sunflower Lane, Morrison, CO 80465
4beds
6,608sqft
Single Family Residence
Built in 1997
0.9 Acres Lot
$-- Zestimate®
$708/sqft
$167/mo HOA
What's special
- 135 days
- 619
- 20
Zillow last checked:
Listing updated:
Listed by:
Jaden Combs 303-324-1437 Jaden@kentwood.com,
Kentwood Real Estate DTC, LLC,
Keith Combs 303-773-3399,
Kentwood Real Estate DTC, LLC
Source: REcolorado as distributed by MLS GRID,MLS#: 3743721
Facts & features
Interior
Bedrooms & bathrooms
- Bedrooms: 4
- Bathrooms: 6
- Full bathrooms: 2
- 3/4 bathrooms: 2
- 1/2 bathrooms: 2
- Main level bathrooms: 4
- Main level bedrooms: 2
Bedroom
- Level: Basement
- Area: 339.75 Square Feet
- Dimensions: 15.1 x 22.5
Bedroom
- Level: Basement
- Area: 177.48 Square Feet
- Dimensions: 11.6 x 15.3
Bedroom
- Level: Main
- Area: 164.92 Square Feet
- Dimensions: 12.4 x 13.3
Bedroom
- Features: Primary Suite
- Level: Main
- Area: 446.79 Square Feet
- Dimensions: 15.9 x 28.1
Bathroom
- Level: Main
Bathroom
- Level: Main
Bathroom
- Features: Primary Suite
- Level: Main
Bathroom
- Features: En Suite Bathroom
- Level: Basement
Bathroom
- Features: En Suite Bathroom
- Level: Main
Bathroom
- Level: Basement
Bonus room
- Description: Tasting Room And Rock Room
- Level: Basement
- Area: 645 Square Feet
- Dimensions: 15 x 43
Dining room
- Level: Main
- Area: 213.12 Square Feet
- Dimensions: 14.4 x 14.8
Family room
- Level: Basement
- Area: 1357.71 Square Feet
- Dimensions: 27.1 x 50.1
Great room
- Level: Main
- Area: 778.22 Square Feet
- Dimensions: 23.3 x 33.4
Kitchen
- Level: Main
- Area: 607.79 Square Feet
- Dimensions: 23.11 x 26.3
Laundry
- Level: Main
- Area: 88.75 Square Feet
- Dimensions: 7.1 x 12.5
Living room
- Level: Main
- Area: 191.52 Square Feet
- Dimensions: 13.3 x 14.4
Media room
- Level: Basement
- Area: 507.5 Square Feet
- Dimensions: 20.3 x 25
Office
- Level: Main
- Area: 164.92 Square Feet
- Dimensions: 12.4 x 13.3
Other
- Level: Basement
- Area: 96.64 Square Feet
- Dimensions: 6.4 x 15.1
Heating
- Forced Air
Cooling
- Central Air
Appliances
- Included: Bar Fridge, Dishwasher, Disposal, Double Oven, Dryer, Freezer, Gas Water Heater, Microwave, Oven, Range, Range Hood, Refrigerator, Washer, Wine Cooler
- Laundry: In Unit
Features
- Ceiling Fan(s), Eat-in Kitchen, Entrance Foyer, Five Piece Bath, Granite Counters, High Ceilings, Jack & Jill Bathroom, Kitchen Island, Open Floorplan, Pantry, Primary Suite, Quartz Counters, Radon Mitigation System, Sauna, Smart Thermostat, Smoke Free, Sound System, Vaulted Ceiling(s), Walk-In Closet(s), Wet Bar
- Flooring: Carpet, Tile, Wood
- Basement: Daylight,Exterior Entry,Finished,Full,Interior Entry,Walk-Out Access
- Number of fireplaces: 3
- Fireplace features: Basement, Great Room, Master Bedroom
Interior area
- Total structure area: 6,608
- Total interior livable area: 6,608 sqft
- Finished area above ground: 3,304
- Finished area below ground: 3,304
Video & virtual tour
Property
Parking
- Total spaces: 7
- Parking features: Dry Walled, Exterior Access Door, Floor Coating, Heated Garage, Insulated Garage, Lighted, Oversized, Storage, Tandem
- Attached garage spaces: 7
Features
- Levels: One
- Stories: 1
- Patio & porch: Covered, Deck, Front Porch, Patio, Wrap Around
- Exterior features: Balcony, Fire Pit, Gas Grill, Lighting, Water Feature
- Has spa: Yes
- Spa features: Steam Room, Spa/Hot Tub, Heated
- Has view: Yes
- View description: City, Plains
Lot
- Size: 0.9 Acres
- Features: Borders Public Land, Irrigated, Landscaped, Many Trees, Open Space, Rock Outcropping, Sloped, Sprinklers In Front, Sprinklers In Rear
Details
- Parcel number: 412114
- Zoning: P-D
- Special conditions: Standard
- Other equipment: Home Theater
Construction
Type & style
- Home type: SingleFamily
- Architectural style: Contemporary
- Property subtype: Single Family Residence
Materials
- Frame, Stucco
- Roof: Concrete
Condition
- Updated/Remodeled
- Year built: 1997
Utilities & green energy
- Sewer: Public Sewer
- Water: Public
Community & HOA
Community
- Security: Carbon Monoxide Detector(s), Radon Detector, Security System, Smoke Detector(s)
- Subdivision: Willow Springs
HOA
- Has HOA: Yes
- Amenities included: Trail(s)
- Services included: Reserve Fund, Recycling, Road Maintenance, Snow Removal, Trash
- HOA fee: $500 quarterly
- HOA name: Sundance at Willow Springs Homeowners Association
- HOA phone: 303-482-2213
Location
- Region: Morrison
Financial & listing details
- Price per square foot: $708/sqft
- Tax assessed value: $2,448,152
- Annual tax amount: $14,787
- Date on market: 6/12/2026
- Listing terms: Cash,Conventional,Other
- Exclusions: Cobra Neon Sign And Ford Performance Sign.
- Ownership: Individual
- Road surface type: Paved
Estimated market value
Not available
Estimated sales range
Not available
Not available
Price history
| Date | Event | Price |
|---|---|---|
| 7/31/2026 | Price change | $4,680,000-4.3%$708/sqft |
Source:  REcolorado as distributed by MLS GRID #3743721 Report a problem REcolorado as distributed by MLS GRID #3743721 Report a problem | ||
| 6/12/2026 | Listed for sale | $4,890,000+256.9%$740/sqft |
Source: REcolorado as distributed by MLS GRID #3743721 Report a problem | ||
| 10/30/2006 | Sold | $1,370,000+72.3%$207/sqft |
Source: Public Record Report a problem | ||
| 9/30/1997 | Sold | $795,000+536%$120/sqft |
Source: Public Record Report a problem | ||
| 4/4/1996 | Sold | $125,000$19/sqft |
Source: Public Record Report a problem | ||
Public tax history
| Year | Property taxes | Tax assessment |
|---|---|---|
| 2025 | $12,366 +0.3% | $153,010 +12% |
| 2024 | $12,324 +14.5% | $136,642 |
| 2023 | $10,760 -1% | $136,642 +17.2% |
| 2022 | $10,868 +22.8% | $116,633 -2.8% |
| 2021 | $8,852 | $119,989 +22.4% |
| 2020 | $8,852 +1.2% | $98,006 |
| 2019 | $8,744 +11.1% | $98,006 +15.2% |
| 2018 | $7,868 | $85,090 |
| 2017 | $7,868 -3.6% | $85,090 -5.4% |
| 2016 | $8,163 +100% | $89,905 |
| 2015 | $4,081 -50% | $89,905 +5.4% |
| 2014 | $8,162 -9.2% | $85,276 |
| 2013 | $8,990 +2% | $85,276 -10.1% |
| 2012 | $8,810 +4.2% | $94,863 |
| 2011 | $8,451 -2.9% | $94,863 +3.6% |
| 2010 | $8,705 +18.7% | $91,540 -3.1% |
| 2009 | $7,333 +0.4% | $94,490 +19.1% |
| 2008 | $7,304 +6.7% | $79,350 -10.6% |
| 2007 | $6,847 +2.5% | $88,720 +20.7% |
| 2006 | $6,678 -0.7% | $73,530 +1.6% |
| 2005 | $6,726 +8.9% | $72,400 |
| 2004 | $6,177 -12.7% | $72,400 |
| 2003 | $7,075 +1.9% | $72,400 -11.4% |
| 2002 | $6,945 -4.3% | $81,760 +5.7% |
| 2001 | $7,255 -0.9% | $77,380 |
| 2000 | $7,322 | $77,380 |
Find assessor info on the county website
Monthly payment
Est. payment
Payment breakdown
Explore the cost of this home by adjusting the details. Changes won't be saved.Climate risks
Neighborhood: 80465
Nearby schools
Schools provided by the listing agent
- Elementary: Red Rocks
- Middle: Carmody
- High: Bear Creek
- District: Jefferson County R-1
Source: REcolorado as distributed by MLS GRID. This data may not be complete. We recommend contacting the local school district to confirm school assignments for this home.
- $2,382,6004 bd5 ba4k sqft16464 Sunflower Ln, Morrison, CO 80465Off Market
- $1,548,5003 bd3 ba5.5k sqft6387 Willow Springs Dr, Morrison, CO 80465Off Market
- $1,696,2004 bd4 ba3.9k sqft6389 Willow Springs Dr, Morrison, CO 80465Off Market
- $2,382,7004 bd5 ba2.7k sqft16445 Sunflower Ln, Morrison, CO 80465Off Market
Similar homes
- $2,450,0005 bd5 ba6.8k sqft16494 Sandstone Drive, Morrison, CO 80465For Sale
 MLS ID #6022193, Christopher Kiker, Keller Williams DTC. REcolorado as distributed by MLS GRID
 - $3,999,9996 bd7 ba6.8k sqft5132 Mount Glennon Way, Morrison, CO 80465Active
 MLS ID #12761623, Lori Abbey, Compass Colorado-Cherry Creek. MRED as distributed by MLS GRID
 - $2,450,0004 bd5 ba5.9k sqft30 W Ranch Trail, Morrison, CO 80465For Sale
 MLS ID #7120351, Heather Graham and Sean Endsley, LIV Sotheby's International Realty. REcolorado as distributed by MLS GRID
 - $4,795,0005 bd5 ba7.4k sqft23534 Waynes Way, Golden, CO 80401For Sale
 MLS ID #4632903, Brandi Wolff, Guide Real Estate. REcolorado as distributed by MLS GRID
 - $3,950,0004 bd7 ba6.1k sqft6960 S Polo Ridge Drive, Littleton, CO 80128For SaleMLS ID #3914652, Stephanie Ismert, Madison & Company Properties. REcolorado as distributed by MLS GRID
- $4,695,0004 bd7 ba5k sqft940 Twisted Pine Road, Golden, CO 80401New ConstructionMLS ID #3656665, Lori Abbey, Compass - Denver. REcolorado as distributed by MLS GRID
- $4,450,0005 bd6 ba5.9k sqft2120 E Grand Avenue, Cherry Hills Village, CO 80113For SaleMLS ID #3750854, Bridget Marx, Kentwood Real Estate DTC, LLC. REcolorado as distributed by MLS GRID
- $3,950,0004 bd5 ba5.4k sqft4900 Lakeshore Drive, Littleton, CO 80123For SaleMLS ID #5729777, John Ramirez, RE/MAX Professionals. REcolorado as distributed by MLS GRID
- $5,900,0004 bd6 ba7k sqft4796 Bear Mountain Drive, Evergreen, CO 80439For SaleMLS ID #6498983, James Wales, Berkshire Hathaway HomeServices Elevated Living RE. REcolorado as distributed by MLS GRID
- $3,395,0005 bd5 ba6.9k sqft5563 S Franklin Lane, Greenwood Village, CO 80121For SaleMLS ID #8940322, Brian Harris, Compass - Denver. REcolorado as distributed by MLS GRID
- $3,995,0005 bd7 ba8.1k sqft4450 W Caspian Circle, Littleton, CO 80128For SaleMLS ID #6772457, Stephanie Ismert, Madison & Company Properties. REcolorado as distributed by MLS GRID
- $3,650,0005 bd6 ba6.8k sqft15 Glenmoor Circle, Cherry Hills Village, CO 80113For SaleMLS ID #3666202, Marla Strick, RE/MAX Professionals. REcolorado as distributed by MLS GRID
- $4,750,0003 bd4 ba5.2k sqft6 Village Road, Cherry Hills Village, CO 80113For SaleMLS ID #5311806, Gregory Strompolos, Serhant Colorado LLC. REcolorado as distributed by MLS GRID
- $4,200,0004 bd6 ba8.1k sqft968 Country Club Parkway, Castle Rock, CO 80108For SaleMLS ID #5567608, Maureen Clark, Compass - Denver. REcolorado as distributed by MLS GRID
- $4,500,0005 bd7 ba7.3k sqft1054 Cypress Way, Castle Rock, CO 80108For SaleMLS ID #7902011, Stacie Chadwick, LIV Sotheby's International Realty. REcolorado as distributed by MLS GRID
- $4,295,0006 bd5 ba6.2k sqft5870 S Bemis Street, Littleton, CO 80120For SaleMLS ID #7359998, Rene Harding, RE/MAX of Cherry Creek. REcolorado as distributed by MLS GRID
- $2,496,2006 bd6 ba6k sqft2249 Old Quarry Road, Golden, CO 80401For SaleMLS ID #9791655, Dylan Lario, Coldwell Banker Realty 56. REcolorado as distributed by MLS GRID
- $2,750,0005 bd6 ba6.6k sqft6720 W Prentice Avenue, Littleton, CO 80123For SaleMLS ID #9114016, Peggy Christopherson, Madison & Company Properties. REcolorado as distributed by MLS GRID
- $5,250,0005 bd8 ba9.5k sqft21 Cherry Hills Farm Drive, Cherry Hills Village, CO 80113For SaleMLS ID #2666154, Josh Behr, LIV Sotheby's International Realty. REcolorado as distributed by MLS GRID
- $4,500,0005 bd9 ba9.7k sqft1033 Anaconda Drive, Castle Rock, CO 80108For SaleMLS ID #1688950, Stacie Chadwick, LIV Sotheby's International Realty. REcolorado as distributed by MLS GRID
