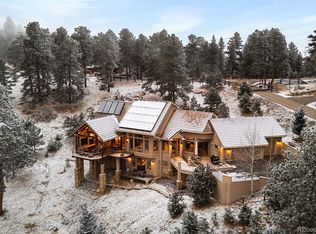
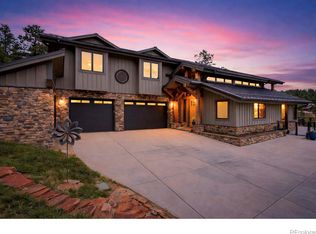
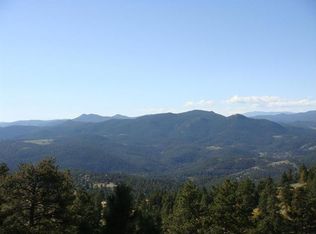
Perfectly positioned on the most desirable and usable lot in the neighborhood, this estate blends timeless architecture with modern luxury. Thoughtfully designed by Godden Sudik, every detail reflects exceptional craftsmanship and effortless mountain living. The grand yet inviting interior showcases hardwood floors, soaring ceilings, abundant natural light and a striking Texas limestone fireplace framed by walnut cabinetry. Expansive sliding doors create a seamless connection to the outdoor living spaces, embracing Colorado's indoor-outdoor lifestyle. The kitchen features a premium Thermador appliance suite with induction cooking, wine fridge, walnut island, abundant cabinetry, and a walk in pantry. The main level primary suite offers a spa inspired 5 piece bath with heated floors, soaking tub, steam shower and a custom Closet Factory wardrobe system. A private office, spacious mudroom/laundry room and designer powder bath complete the main level. The walkout basement is designed for both entertaining and relaxation with a wet bar, sauna, gym with private exterior access, 3 guest bedrooms and generous gathering spaces. Outdoor living is unmatched with 2 covered patios featuring gas fireplaces and Bromic infrared heaters, a separate grilling patio and a lower level retreat with a sunken hot tub and water feature. Professional landscaping and a fenced dog run complete the outdoor experience. The attached 4 car garage offers epoxy floors, abundant storage, and a dog wash, while the detached carriage house includes a 6 car garage, living room with fireplace, office, kitchenette, and bath, ideal for guests or an incredible collector's garage. Additional highlights include smart home technology, surround sound, a whole house generator, water filtration system, indoor fire sprinkler system, whole home humidification and security system. This exceptional property combines timeless design, luxury finishes, and modern convenience to create an extraordinary mountain lifestyle.
Accepting backups
$4,695,000
940 Twisted Pine Road, Golden, CO 80401
4beds
5,061sqft
Single Family Residence
Built in 2019
2.67 Acres Lot
$-- Zestimate®
$928/sqft
$100/mo HOA
What's special
- 76 days
- 106
- 1
Zillow last checked:
Listing updated:
Listed by:
Lori Abbey 720-840-4984 lori@theabbeycollection.com,
Compass - Denver
Source: REcolorado as distributed by MLS GRID,MLS#: 3656665
Facts & features
Interior
Bedrooms & bathrooms
- Bedrooms: 4
- Bathrooms: 7
- Full bathrooms: 3
- 3/4 bathrooms: 2
- 1/2 bathrooms: 2
- Main level bathrooms: 4
- Main level bedrooms: 1
Bedroom
- Features: Primary Suite
- Level: Main
Bedroom
- Level: Basement
Bedroom
- Level: Basement
Bedroom
- Level: Basement
Bathroom
- Features: Primary Suite
- Level: Main
Bathroom
- Features: En Suite Bathroom, Primary Suite
- Level: Main
Bathroom
- Level: Main
Bathroom
- Features: En Suite Bathroom
- Level: Basement
Bathroom
- Level: Basement
Bathroom
- Level: Basement
Bathroom
- Description: Carriage House
- Level: Main
Bonus room
- Description: Carriage House With Living Room, Fireplace And Kitchenette
- Level: Main
Dining room
- Level: Main
Gym
- Level: Basement
Kitchen
- Level: Main
Laundry
- Level: Main
Living room
- Level: Main
Living room
- Level: Basement
Mud room
- Level: Main
Office
- Level: Main
Heating
- Forced Air
Cooling
- Central Air
Appliances
- Included: Cooktop, Dishwasher, Disposal, Double Oven, Dryer, Humidifier, Microwave, Range Hood, Refrigerator, Washer, Water Purifier, Wine Cooler
Features
- Built-in Features, Ceiling Fan(s), Eat-in Kitchen, Entrance Foyer, Five Piece Bath, Granite Counters, High Ceilings, Kitchen Island, Open Floorplan, Pantry, Primary Suite, Sauna, Smoke Free, Sound System, Walk-In Closet(s), Wet Bar
- Flooring: Carpet, Tile, Vinyl, Wood
- Windows: Window Coverings
- Basement: Finished,Full,Walk-Out Access
- Number of fireplaces: 4
- Fireplace features: Gas, Living Room, Outside
Interior area
- Total structure area: 5,061
- Total interior livable area: 5,061 sqft
- Finished area above ground: 3,068
- Finished area below ground: 1,572
Property
Parking
- Total spaces: 10
- Parking features: Concrete, Heated Garage, Oversized, Storage
- Attached garage spaces: 10
Features
- Levels: One
- Stories: 1
- Patio & porch: Covered, Deck, Front Porch, Patio
- Exterior features: Dog Run, Lighting, Private Yard, Rain Gutters, Water Feature
- Has spa: Yes
- Spa features: Spa/Hot Tub
- Has view: Yes
- View description: Meadow, Mountain(s), Valley
Lot
- Size: 2.67 Acres
- Features: Foothills, Landscaped, Level, Many Trees, Meadow, Open Space, Rolling Slope
- Residential vegetation: Wooded
Details
- Parcel number: 456246
- Zoning: P-D
- Special conditions: Standard
Construction
Type & style
- Home type: SingleFamily
- Property subtype: Single Family Residence
Materials
- Brick, Stone, Stucco
- Roof: Concrete
Condition
- New Construction
- New construction: Yes
- Year built: 2019
Utilities & green energy
- Sewer: Public Sewer
- Water: Public
Community & HOA
Community
- Security: Carbon Monoxide Detector(s), Security System, Smart Cameras, Smoke Detector(s), Video Doorbell
- Senior community: Yes
- Subdivision: Genesee Estates
HOA
- Has HOA: Yes
- Services included: Recycling, Snow Removal, Trash
- HOA fee: $1,200 annually
- HOA name: Genesee Estates
- HOA phone: 000-000-0000
Location
- Region: Golden
Financial & listing details
- Price per square foot: $928/sqft
- Tax assessed value: $2,236,520
- Annual tax amount: $15,074
- Date on market: 7/22/2026
- Listing terms: Cash,Conventional
- Exclusions: Seller's Personal Property, Car Lifts In Carriage House And Outdoor Grill
- Ownership: Individual
- Road surface type: Paved
Estimated market value
Not available
Estimated sales range
Not available
Not available
Price history
| Date | Event | Price |
|---|---|---|
| 8/24/2026 | Pending sale | $4,695,000$928/sqft |
Source:  REcolorado as distributed by MLS GRID #3656665 Report a problem REcolorado as distributed by MLS GRID #3656665 Report a problem | ||
| 7/16/2026 | Listed for sale | $4,695,000+943.3%$928/sqft |
Source: REcolorado as distributed by MLS GRID #3656665 Report a problem | ||
| 12/27/2016 | Sold | $450,000-9.1%$89/sqft |
Source: Public Record Report a problem | ||
| 12/6/2016 | Pending sale | $495,000$98/sqft |
Source: Kentwood Real Estate #5226857 Report a problem | ||
| 12/6/2016 | Listed for sale | $495,000$98/sqft |
Source: Kentwood Real Estate #5226857 Report a problem | ||
| 9/7/2016 | Listing removed | $495,000$98/sqft |
Source: Kentwood Real Estate #5226857 Report a problem | ||
| 8/15/2016 | Pending sale | $495,000$98/sqft |
Source: Kentwood Real Estate #5226857 Report a problem | ||
| 3/12/2016 | Listed for sale | $495,000+41.4%$98/sqft |
Source: Kentwood Real Estate #5226857 Report a problem | ||
| 2/23/2011 | Sold | $350,000$69/sqft |
Source: Public Record Report a problem | ||
Public tax history
| Year | Property taxes | Tax assessment |
|---|---|---|
| 2025 | $12,432 -0.2% | $139,783 +6.9% |
| 2024 | $12,462 +19.1% | $130,745 |
| 2023 | $10,461 -0.9% | $130,745 +23.5% |
| 2022 | $10,560 +181.8% | $105,863 -2.8% |
| 2021 | $3,747 | $108,910 +181% |
| 2020 | $3,747 +3% | $38,762 |
| 2019 | $3,638 -64.4% | $38,762 -63% |
| 2018 | $10,207 | $104,829 |
| 2017 | $10,207 +49.1% | $104,829 +50.6% |
| 2016 | $6,844 +100% | $69,600 -34.9% |
| 2015 | $3,422 -42.5% | $106,903 +89.9% |
| 2014 | $5,954 +4.5% | $56,286 +5.5% |
| 2013 | $5,699 +1.4% | $53,357 -0.8% |
| 2012 | $5,622 -13.1% | $53,778 |
| 2011 | $6,469 +0.3% | $53,778 -15.6% |
| 2010 | $6,451 +162% | $63,720 |
| 2009 | $2,462 | $63,720 |
Find assessor info on the county website
Monthly payment
Est. payment
Payment breakdown
Explore the cost of this home by adjusting the details. Changes won't be saved.Climate risks
Neighborhood: 80401
Nearby schools
Schools provided by the listing agent
- Elementary: Ralston
- Middle: Bell
- High: Golden
- District: Jefferson County R-1
Source: REcolorado as distributed by MLS GRID. This data may not be complete. We recommend contacting the local school district to confirm school assignments for this home.
Similar homes
- $4,795,0005 bd5 ba7.4k sqft23534 Waynes Way, Golden, CO 80401For Sale
 MLS ID #4632903, Brandi Wolff, Guide Real Estate. REcolorado as distributed by MLS GRID
 - $2,595,0005 bd4 ba5k sqft1893 Montane Drive, Golden, CO 80401For Sale
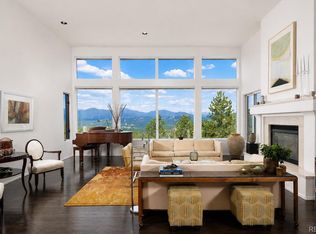 MLS ID #4479313, Angela Beldy, Kentwood Real Estate City Properties. REcolorado as distributed by MLS GRID
 - $2,495,0005 bd6 ba6.6k sqft1952 Montane Drive, Golden, CO 80401For Sale
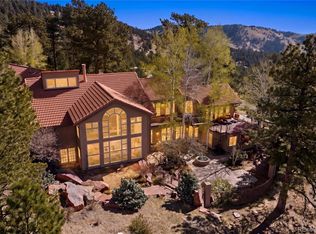 MLS ID #4857550, Ann Lenane, Kentwood Real Estate City Properties. REcolorado as distributed by MLS GRID
 - $4,680,0004 bd6 ba6.6k sqft16444 Sunflower Lane, Morrison, CO 80465For Sale
 MLS ID #3743721, Jaden Combs, Kentwood Real Estate DTC, LLC. REcolorado as distributed by MLS GRID
 - $4,795,0006 bd7 ba7.4k sqft15480 Dinosaur Ridge Road, Morrison, CO 80465For SaleMLS ID #9560975, Luke Corbitt, Milehimodern. REcolorado as distributed by MLS GRID
- $5,300,0005 bd5 ba6.9k sqft34123 Upper Bear Creek Road, Evergreen, CO 80439For SaleMLS ID #1599186, Andy Wann, Berkshire Hathaway HomeServices Elevated Living RE. REcolorado as distributed by MLS GRID
- $3,750,0004 bd4 ba5.9k sqft4150 Lakota Road, Indian Hills, CO 80454For SaleMLS ID #6170203, Kelli Anderson, Berkshire Hathaway HomeServices Elevated Living RE. REcolorado as distributed by MLS GRID
- $3,890,0005 bd6 ba4.7k sqft315 Humphrey Drive, Evergreen, CO 80439For Sale
 MLS ID #S1065748, Gary Carlson, Realty One Group Premier. Altitude Realtors
 - $2,995,0004 bd6 ba6.9k sqft1733 Swede Gulch Road, Evergreen, CO 80439For SaleMLS ID #6150608, Mary Haling, LIV Sotheby's International Realty. REcolorado as distributed by MLS GRID
- $4,800,0006 bd5 ba3.5k sqft20682 Falcon Wing Rd, Indian Hills, CO 80454For Sale
 MLS ID #1046420, Blake Chevalier, eXp Realty LLC. IRES as distributed by MLS GRID
 - $5,900,0004 bd6 ba7k sqft4796 Bear Mountain Drive, Evergreen, CO 80439For SaleMLS ID #6498983, James Wales, Berkshire Hathaway HomeServices Elevated Living RE. REcolorado as distributed by MLS GRID
- $4,450,0006 bd8 ba7k sqft1082 W Meadow Road, Evergreen, CO 80439For SaleMLS ID #6030202, Heather Graham and Sean Endsley, LIV Sotheby's International Realty. REcolorado as distributed by MLS GRID
- $2,450,0004 bd4 ba4.4k sqft571 Sundown Lane, Evergreen, CO 80439For SaleMLS ID #8360645, Nicole Reyes, LIV Sotheby's International Realty. REcolorado as distributed by MLS GRID
- $3,950,0004 bd5 ba5.4k sqft4900 Lakeshore Drive, Littleton, CO 80123For SaleMLS ID #5729777, John Ramirez, RE/MAX Professionals. REcolorado as distributed by MLS GRID
- $4,500,0006 bd7 ba7.1k sqft15201 Dinosaur Ridge Road, Morrison, CO 80465For SaleMLS ID #5873254, Lisa Harrell, eXp Realty, LLC. REcolorado as distributed by MLS GRID
- $3,195,0004 bd4 ba6.4k sqft4331 Hilltop Road, Evergreen, CO 80439New ConstructionMLS ID #1856870, Tracy Molleur, Compass - Denver. REcolorado as distributed by MLS GRID
- $2,675,0004 bd5 ba4.6k sqft26487 Bell Park Drive, Evergreen, CO 80439For SaleMLS ID #5635980, Wendy Highfield, Distinct Real Estate LLC. REcolorado as distributed by MLS GRID
- $4,750,0005 bd7 ba5.6k sqft4887 Tule Lake Drive, Littleton, CO 80123For SaleMLS ID #2469520, Helm, Weaver, Helm, Compass - Denver. REcolorado as distributed by MLS GRID
- $4,500,0004 bd4 ba4.7k sqft7272 W Quincy Avenue, Littleton, CO 80123For SaleMLS ID #9650720, Mark Kinslow II, Key Real Estate Group LLC. REcolorado as distributed by MLS GRID
- $3,199,9995 bd5 ba6.5k sqft1551 Snyder Gulch Road, Evergreen, CO 80439For SaleMLS ID #5474884, Erica Dufford, Coldwell Banker Realty 24. REcolorado as distributed by MLS GRID
