Set beneath a canopy of mature trees, 3 Vista Road feels peaceful, private and wonderfully removed from the world around it. Its 2.21 level acres feature expansive lawns, mature landscaping, three apple trees and exceptional privacy, creating a serene setting rarely found this close to the city. The covered brick front patio and expansive back porch extend the living spaces outdoors, offering inviting settings for morning coffee, summer dinners and quiet evenings beneath the trees. Inside, the home is warm, inviting and rich with character. Wood-plank ceilings, exposed beams, hardwood floors and substantial brick fireplaces create a sense of authenticity that cannot be replicated. Large windows keep the landscape present throughout the interiors, allowing the rooms to change with the light and seasons. The kitchen features granite countertops, extensive wood cabinetry, stainless-steel appliances and a farmhouse sink, while the adjoining breakfast area looks into the greenery beyond. The wood-paneled living room is especially memorable, with a beamed ceiling, built-in bookshelves, a brick fireplace and an oversized picture window framing the yard. Gracious family and dining rooms offer wonderful spaces for entertaining, with barn-style doors opening directly to the patio. A main-floor office or non-conforming bedroom with an adjacent full bath provides flexibility for guests or working from home. Upstairs, the primary suite and two additional bedrooms enjoy peaceful views into the surrounding tree canopy. The finished lower-level recreation room is anchored by the home’s third fireplace, with more than 800 additional square feet of storage space. Complete with a hot tub, attached two-car garage and access to nearby bridle paths, this cherished residence has been held by only two owners throughout its history. It presents a rare opportunity to experience acreage, privacy and a deeply special sense of place in the heart of Cherry Hills Village.
For sale
$4,000,000
3 Vista Road, Cherry Hills Village, CO 80113
3beds
4,593sqft
Single Family Residence
Built in 1957
2.21 Acres Lot
$-- Zestimate®
$871/sqft
$-- HOA
What's special
- 20 days
- 1,550
- 112
Zillow last checked:
Listing updated:
Listed by:
Josh Behr 303-903-9535 team@thebehrteam.com,
LIV Sotheby's International Realty,
Linda Behr 720-275-7726,
LIV Sotheby's International Realty
Source: REcolorado as distributed by MLS GRID,MLS#: 1548867
Facts & features
Interior
Bedrooms & bathrooms
- Bedrooms: 3
- Bathrooms: 3
- Full bathrooms: 3
- Main level bathrooms: 1
Bedroom
- Description: Spacious And Serene, The Second-Floor Primary Bedroom Offers A Comfortable Private Retreat With Abundant Natural Light And Room For A Sitting Area
- Features: Primary Suite
- Level: Upper
- Area: 208 Square Feet
- Dimensions: 13 x 16
Bedroom
- Description: Bright And Comfortable Secondary Bedroom Offers Ample Space For Guests Or Family And Convenient Access To The Shared Full Bathroom
- Level: Upper
- Area: 144 Square Feet
- Dimensions: 12 x 12
Bedroom
- Description: The Additional Upstairs Bedroom Offers Another Light-Filled And Versatile Space For Family, Guests Or A Dedicated Home Office
- Level: Upper
- Area: 143 Square Feet
- Dimensions: 11 x 13
Bathroom
- Description: A Conveniently Located Full Bath Serves The Adjacent Office Or Non-Conforming Bedroom And Main Living Areas
- Level: Main
Bathroom
- Description: Featuring A Soaking Tub And A Comfortable Layout Designed For Daily Relaxation
- Features: En Suite Bathroom, Primary Suite
- Level: Upper
- Area: 70 Square Feet
- Dimensions: 7 x 10
Bathroom
- Description: Shared Full Bath
- Level: Upper
- Area: 63 Square Feet
- Dimensions: 7 x 9
Bonus room
- Description: The Lower-Level Recreation Room Provides Generous Flexible Space For Movie Nights, Games, Exercise Or Casual Entertaining
- Level: Basement
- Area: 308 Square Feet
- Dimensions: 14 x 22
Dining room
- Description: Surrounded By Natural Light, The Casual Breakfast Area Creates An Inviting Everyday Dining Space With An Easy Connection To The Kitchen
- Level: Main
- Area: 120 Square Feet
- Dimensions: 10 x 12
Dining room
- Description: The Dining Room Combines Warm Architectural Detailing With A Barn-Style Door That Opens Directly To The Back Patio For Indoor-Outdoor Dining And Entertaining
- Level: Main
- Area: 210 Square Feet
- Dimensions: 14 x 15
Family room
- Description: Anchored By A Handsome Brick Fireplace, The Living Room Features Rich Architectural Character And A Barn-Style Door Opening Directly To The Back Patio
- Level: Main
- Area: 352 Square Feet
- Dimensions: 16 x 22
Kitchen
- Description: The Spacious Kitchen Offers Abundant Cabinetry And Counter Space, Stainless-Steel Appliances And An Open Connection To The Adjoining Breakfast Area
- Level: Main
- Area: 132 Square Feet
- Dimensions: 11 x 12
Laundry
- Description: The Combined Laundry/Mud Room Provides Convenient Everyday Storage And Direct Access To The Attached Two-Car Garage
- Level: Main
- Area: 144 Square Feet
- Dimensions: 9 x 16
Living room
- Description: A Wood-Clad Ceiling And Substantial Brick Fireplace Give The Family Room A Warm, Lodge-Inspired Atmosphere And A Natural Focal Point For Gathering
- Level: Main
- Area: 375 Square Feet
- Dimensions: 15 x 25
Office
- Description: Tucked Away On The Main Level, This Flexible Room Works Beautifully As A Private Home Office, Guest Retreat Or Non-Conforming Bedroom, With A Full Bath Immediately Adjacent
- Level: Main
- Area: 130 Square Feet
- Dimensions: 10 x 13
Utility room
- Description: Over 800 Sq Ft Of Storage/Mechanical
- Level: Basement
Heating
- Hot Water, Natural Gas, Radiant
Cooling
- None
Appliances
- Included: Dishwasher, Disposal, Microwave, Oven, Range, Range Hood, Refrigerator
Features
- Built-in Features, Granite Counters, Open Floorplan, Primary Suite, Smoke Free, Vaulted Ceiling(s), Walk-In Closet(s)
- Flooring: Carpet, Tile, Wood
- Basement: Partial
- Number of fireplaces: 3
- Fireplace features: Basement, Family Room, Gas, Living Room, Wood Burning
Interior area
- Total structure area: 4,593
- Total interior livable area: 4,593 sqft
- Finished area above ground: 3,041
- Finished area below ground: 501
Video & virtual tour
Property
Parking
- Total spaces: 2
- Parking features: Garage - Attached
- Attached garage spaces: 2
Features
- Levels: Two
- Stories: 2
- Patio & porch: Covered, Front Porch, Patio
- Exterior features: Gas Grill, Lighting, Private Yard, Rain Gutters
- Fencing: Partial
Lot
- Size: 2.21 Acres
- Features: Landscaped, Level, Open Space, Secluded, Sprinklers In Front, Sprinklers In Rear
Details
- Parcel number: 031936187
- Zoning: R-1
- Special conditions: Standard
Construction
Type & style
- Home type: SingleFamily
- Architectural style: Traditional
- Property subtype: Single Family Residence
Materials
- Brick, Other, Vinyl Siding, Wood Siding
- Roof: Composition,Other
Condition
- Year built: 1957
Utilities & green energy
- Sewer: Public Sewer
- Water: Public
- Utilities for property: Cable Available
Community & HOA
Community
- Subdivision: Cherry Hills Village
HOA
- Has HOA: No
Location
- Region: Cherry Hills Village
Financial & listing details
- Price per square foot: $871/sqft
- Tax assessed value: $3,256,800
- Annual tax amount: $22,134
- Date on market: 9/17/2026
- Listing terms: Cash,Conventional,Other,VA Loan
- Exclusions: Washer And Dryer; Sellers Personal Property.
- Ownership: Corporation/Trust
- Electric utility on property: Yes
- Road surface type: Paved
Estimated market value
Not available
Estimated sales range
Not available
Not available
Price history
| Date | Event | Price |
|---|---|---|
| 9/17/2026 | Listed for sale | $4,000,000+508.8%$871/sqft |
Source:  REcolorado as distributed by MLS GRID #1548867 Report a problem REcolorado as distributed by MLS GRID #1548867 Report a problem | ||
| 3/26/1996 | Sold | $657,000$143/sqft |
Source: Public Record Report a problem | ||
Public tax history
| Year | Property taxes | Tax assessment |
|---|---|---|
| 2025 | $14,923 +12.6% | $203,550 +33.1% |
| 2024 | $13,254 +2.5% | $152,901 -3.3% |
| 2023 | $12,928 -0.9% | $158,105 +10.4% |
| 2022 | $13,050 | $143,191 -2.8% |
| 2021 | -- | $147,312 +3.3% |
| 2020 | $12,732 +2.7% | $142,572 |
| 2019 | $12,397 | $142,572 +9.8% |
| 2018 | $12,397 +1.3% | $129,902 |
| 2017 | $12,242 | $129,902 -4.7% |
| 2016 | -- | $136,371 |
| 2015 | -- | $136,371 +15.4% |
| 2014 | $13,031 +6.3% | $118,182 -0.6% |
| 2013 | $12,254 | $118,840 |
| 2012 | -- | $118,840 |
| 2011 | $15,320 +2.3% | $118,840 -25.1% |
| 2010 | $14,969 +0.5% | $158,670 0% |
| 2009 | $14,897 | $158,680 +1.3% |
| 2008 | -- | $156,693 |
| 2007 | -- | $156,693 +19.6% |
| 2006 | -- | $130,966 |
| 2005 | -- | $130,966 +13.9% |
| 2002 | $9,958 +49.1% | $114,950 +59.8% |
| 2001 | $6,678 | $71,950 |
Find assessor info on the county website
Monthly payment
Est. payment
Payment breakdown
Explore the cost of this home by adjusting the details. Changes won't be saved.Climate risks
Neighborhood: 80113
Nearby schools
Schools provided by the listing agent
- Elementary: Cherry Hills Village
- Middle: West
- High: Cherry Creek
- District: Cherry Creek 5
Source: REcolorado as distributed by MLS GRID. This data may not be complete. We recommend contacting the local school district to confirm school assignments for this home.
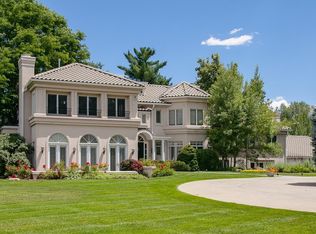
- $4,198,3006 bd8 ba8.1k sqft1 Vista Rd, Cherry Hills Village, CO 80113Off Market
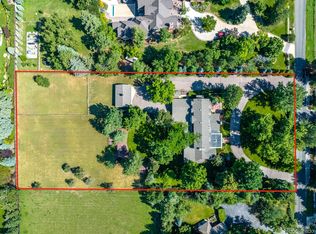
- $5,295,0004 bd7 ba8.3k sqft5 Vista Rd, Cherry Hills Village, CO 80113Sold
- $5,425,8005 bd9 ba9.9k sqft2 Vista Rd, Cherry Hills Village, CO 80113Off Market
- $3,319,3004 bd3 ba3k sqft2 Village Rd, Cherry Hills Village, CO 80113Off Market
Similar homes
- $4,750,0003 bd4 ba5.2k sqft6 Village Road, Cherry Hills Village, CO 80113For Sale
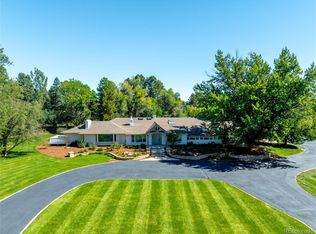
 MLS ID #5311806, Gregory Strompolos, Serhant Colorado LLC. REcolorado as distributed by MLS GRID
 - $3,600,0005 bd5 ba6k sqft3281 Cherryridge Road, Cherry Hills Village, CO 80113For Sale
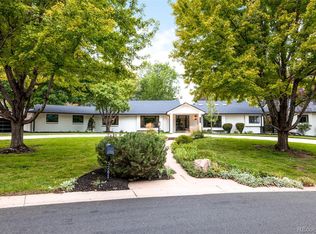 MLS ID #3248346, Luke Corbitt, Milehimodern. REcolorado as distributed by MLS GRID
 - $3,695,0005 bd6 ba6.8k sqft15 Glenmoor Cir, Cherry Hills Village, CO 80113For Sale
 MLS ID #1067607, Rike Palese, RE/MAX Professionals DTC. IRES as distributed by MLS GRID
 - $4,450,0005 bd6 ba5.9k sqft2120 E Grand Avenue, Cherry Hills Village, CO 80113For Sale
 MLS ID #3750854, Bridget Marx, Kentwood Real Estate DTC, LLC. REcolorado as distributed by MLS GRID
 - $3,245,0006 bd5 ba4.8k sqft6 Carriage Lane, Cherry Hills Village, CO 80121For SaleMLS ID #1643121, Lacy Caudel, Milehimodern. REcolorado as distributed by MLS GRID
- $3,950,0004 bd5 ba5.4k sqft4900 Lakeshore Drive, Littleton, CO 80123For SaleMLS ID #5729777, John Ramirez, RE/MAX Professionals. REcolorado as distributed by MLS GRID
- $2,950,0006 bd6 ba4.7k sqft10 Carriage Lane, Cherry Hills Village, CO 80121For SaleMLS ID #1731363, Kate Perry, LIV Sotheby's International Realty. REcolorado as distributed by MLS GRID
- $2,375,0005 bd4 ba3.8k sqft3901 S Cherry Street, Cherry Hills Village, CO 80113For SaleMLS ID #4132039, Coleen Sanders, Compass - Denver. REcolorado as distributed by MLS GRID
- $3,875,0004 bd5 ba5.1k sqft310 Jersey Street, Denver, CO 80220For SaleMLS ID #7811363, Gina Lorenzen and Kara Couzens team, Kentwood Real Estate DTC, LLC. REcolorado as distributed by MLS GRID
- $2,850,0005 bd5 ba4.9k sqft5130 S Kearney Court, Greenwood Village, CO 80111For SaleMLS ID #8086778, Janis Carey, Compass - Denver. REcolorado as distributed by MLS GRID
- $3,999,0005 bd5 ba5.3k sqft250 Ash Street, Denver, CO 80220For SaleMLS ID #4156211, Chriss Bond, Coldwell Banker Global Luxury Denver. REcolorado as distributed by MLS GRID
- $3,750,0004 bd6 ba5.4k sqftN POLO CLUB, Denver, CO 80209For SaleMLS ID #6715837, John Jaster, Slifer Smith and Frampton Real Estate. REcolorado as distributed by MLS GRID
- $2,000,0004 bd4 ba5.2k sqft69 Blue Heron Lane, Greenwood Village, CO 80121For SaleMLS ID #5573260, Steven Pilkington, Real Broker, LLC DBA Real. REcolorado as distributed by MLS GRID
- $3,950,0004 bd7 ba6.1k sqft6960 S Polo Ridge Drive, Littleton, CO 80128For SaleMLS ID #3914652, Stephanie Ismert, Madison & Company Properties. REcolorado as distributed by MLS GRID
- $3,395,0006 bd6 ba4.4k sqft275 Vine Street, Denver, CO 80206For SaleMLS ID #4169305, Mariana Garza Buck, LIV Sotheby's International Realty. REcolorado as distributed by MLS GRID
- $3,695,0006 bd7 ba6.5k sqft1250 S ELIZABETH Street, Denver, CO 80210For SaleMLS ID #9856433, Ronald Brown, HomeSmart. REcolorado as distributed by MLS GRID
- $2,750,0006 bd7 ba6.5k sqft5181 Preserve Parkway N, Greenwood Village, CO 80121For SaleMLS ID #2162858, Mitch Lazar, Compass - Denver. REcolorado as distributed by MLS GRID
- $3,550,0005 bd6 ba5.6k sqft1186 S Gaylord Street, Denver, CO 80210For SaleMLS ID #9924169, Josh Behr, LIV Sotheby's International Realty. REcolorado as distributed by MLS GRID
- $2,850,0005 bd5 ba5.9k sqft5400 Preserve Parkway S, Greenwood Village, CO 80121For SaleMLS ID #8274578, Tyler Zakovich, Compass - Denver. REcolorado as distributed by MLS GRID
- $4,600,0004 bd5 ba4.9k sqft245 Gaylord Street, Denver, CO 80206For SaleMLS ID #5062905, Heather Ehret-Faircloth, Camber Realty, LTD. REcolorado as distributed by MLS GRID
