Overlooking the 12th hole of Columbine Country Club, 26 Wedge Way is a truly exceptional offering in one of Colorado’s most exclusive communities. This spectacular 5,300-square-foot home features five bedrooms and 5.5 bathrooms, with a complete studs-up transformation that combines sophisticated design, extraordinary materials, and impeccable craftsmanship. In a market where opportunities to purchase a fully reimagined, move-in-ready home are exceptionally rare, this property stands in a class of its own - Every detail has been thoughtfully curated from the custom steel-and-glass pivot entry door & reclaimed antique timbers to Italian Arrex cabinetry, wide-plank oak flooring, Porcelanosa tile, & Taj Mahal quartzite countertops. A Wolf & Sub-Zero appliance package, premium Kohler fixtures, custom steel accents, custom Italian interior doors from Barausee, & a striking contemporary fireplace further elevate the interiors. Expansive covered & open patios, a gas fire pit, & a custom lower-level bar create exceptional spaces for entertaining and everyday living - The transformation extends beyond aesthetics, with all-new Sierra Pacific windows and doors, updated HVAC systems, new steel garage doors, & upgraded 400-amp electrical service - The project marks the first Columbine-area home by Gregg and Co. Builders, one of the Vail Valley’s premier builders, with more than 30 years of experience creating exceptional properties from Vail Village to Red Sky Ranch - Rarely Columbine offers a home that combines this level of craftsmanship, premier golf course setting, & ease of a completely reimagined residence. 26 Wedge Way is truly one of a kind - Enjoy resort-style living & personal golf cart access to acclaimed Columbine Country Club (18-hole championship course & 9-hole par 3), 7 tennis courts & 2 pickleball, pool & new $25m clubhouse (2018) & wellness center & added bonus of CCC supplying adjacent homes irrigation water for lawns, trees & flowers for a nominal annual fee.
For sale
$4,100,000
26 Wedge Way, Littleton, CO 80123
5beds
5,300sqft
Single Family Residence
Built in 1958
0.43 Acres Lot
$-- Zestimate®
$774/sqft
$25/mo HOA
What's special
- 22 days
- 2,231
- 108
Zillow last checked:
Listing updated:
Listed by:
Will McKinlay 303-514-7412,
Capital Property Group LLC
Source: REcolorado as distributed by MLS GRID,MLS#: 7867130
Facts & features
Interior
Bedrooms & bathrooms
- Bedrooms: 5
- Bathrooms: 6
- Full bathrooms: 1
- 3/4 bathrooms: 4
- 1/2 bathrooms: 1
- Main level bathrooms: 5
- Main level bedrooms: 4
Bedroom
- Description: With Private Patio On 12th Fairway
- Features: Primary Suite
- Level: Main
Bedroom
- Description: With Private Patio On 12th Fairway
- Level: Main
Bedroom
- Level: Main
Bedroom
- Level: Main
Bedroom
- Description: Or Exercise / Weight Room
- Level: Basement
Bathroom
- Description: Stunning Five Piece Bath
- Features: Primary Suite
- Level: Main
Bathroom
- Features: En Suite Bathroom
- Level: Main
Bathroom
- Description: Absolutely Gorgeous Custom Power Bath
- Level: Main
Bathroom
- Features: En Suite Bathroom
- Level: Main
Bathroom
- Features: En Suite Bathroom
- Level: Main
Bathroom
- Level: Basement
Bonus room
- Description: Pantry W/ Pass-Through Window To Back Yard, And Sliding Antique Oak Paneled Barn Doors
- Level: Main
Bonus room
- Description: Kitchen Table Area
- Level: Main
Den
- Description: Exceptional Wet Bar
- Level: Basement
Dining room
- Description: Reclaimed Antique Timbers From Wisconsin
- Level: Main
Great room
- Description: 5’ Contemporary Glass Gas Fireplace With Steel Surround
- Level: Main
Kitchen
- Description: Arrex Italian Cabinets, Wolf, Sub Zero Appliances
- Level: Main
Laundry
- Description: Modern Euro Italian Interior Door Package By Barausse
- Level: Main
Living room
- Level: Basement
Mud room
- Description: Mud Room With Built In Cubbies
- Level: Main
Office
- Level: Main
Utility room
- Description: Hvac And Pre Wire
- Level: Basement
Heating
- Forced Air
Cooling
- Central Air
Appliances
- Included: Bar Fridge, Dishwasher, Disposal, Double Oven, Dryer, Gas Water Heater, Microwave, Range, Range Hood, Refrigerator, Self Cleaning Oven, Tankless Water Heater, Washer, Wine Cooler
- Laundry: In Unit
Features
- Built-in Features, Eat-in Kitchen, Entrance Foyer, Five Piece Bath, High Ceilings, Kitchen Island, Open Floorplan, Pantry, Primary Suite, Quartz Counters, Radon Mitigation System, Smoke Free, Vaulted Ceiling(s), Walk-In Closet(s), Wet Bar, Wired for Data
- Flooring: Carpet, Tile, Wood
- Windows: Bay Window(s), Skylight(s)
- Basement: Full
- Number of fireplaces: 1
- Fireplace features: Great Room
Interior area
- Total structure area: 5,300
- Total interior livable area: 5,300 sqft
- Finished area above ground: 4,090
- Finished area below ground: 1,166
Video & virtual tour
Property
Parking
- Total spaces: 3
- Parking features: Dry Walled, Exterior Access Door, Floor Coating, Insulated Garage, Oversized, Storage
- Attached garage spaces: 3
Features
- Levels: One
- Stories: 1
- Entry location: Ground
- Patio & porch: Covered, Patio
- Exterior features: Fire Pit, Gas Valve, Rain Gutters
- Has spa: Yes
- Spa features: Spa/Hot Tub, Heated
- Fencing: None
- Has view: Yes
- View description: Golf Course, Mountain(s)
Lot
- Size: 0.43 Acres
- Features: Landscaped, Level, On Golf Course, Sprinklers In Front, Sprinklers In Rear
Details
- Parcel number: 032086718
- Special conditions: Standard
Construction
Type & style
- Home type: SingleFamily
- Architectural style: Mountain Contemporary
- Property subtype: Single Family Residence
Materials
- Frame, Metal Siding, Stone, Stucco, Wood Siding
- Foundation: Concrete Perimeter, Slab
- Roof: Stone-Coated Steel
Condition
- Updated/Remodeled
- Year built: 1958
Utilities & green energy
- Electric: 440 Volts, 220 Volts in Garage
- Sewer: Public Sewer
- Water: Agriculture/Ditch Water, Public
- Utilities for property: Cable Available, Electricity Connected, Natural Gas Connected
Community & HOA
Community
- Subdivision: Columbine Country Club
HOA
- Has HOA: Yes
- Amenities included: Security
- Services included: Recycling, Trash
- HOA fee: $300 annually
- HOA name: Columbine Valley
- HOA phone: 303-794-0904
Location
- Region: Littleton
Financial & listing details
- Price per square foot: $774/sqft
- Tax assessed value: $2,555,100
- Annual tax amount: $20,494
- Date on market: 10/16/2026
- Listing terms: Cash,Conventional,Jumbo
- Exclusions: None
- Ownership: Individual
- Electric utility on property: Yes
- Road surface type: Paved
Estimated market value
Not available
Estimated sales range
Not available
Not available
Price history
| Date | Event | Price |
|---|---|---|
| 10/16/2026 | Listed for sale | $4,100,000+100%$774/sqft |
Source:  REcolorado as distributed by MLS GRID #7867130 Report a problem | ||
| 10/1/2025 | Sold | $2,050,000-8.9%$387/sqft |
Source: REcolorado as distributed by MLS GRID #6444270 Report a problem | ||
| 8/20/2025 | Pending sale | $2,250,000$425/sqft |
Source: REcolorado as distributed by MLS GRID #6444270 Report a problem | ||
| 7/18/2025 | Price change | $2,250,000-10%$425/sqft |
Source: REcolorado as distributed by MLS GRID #6444270 Report a problem | ||
| 7/4/2025 | Pending sale | $2,500,000$472/sqft |
Source: REcolorado as distributed by MLS GRID #6444270 Report a problem | ||
| 5/5/2025 | Price change | $2,500,000-9.1%$472/sqft |
Source: REcolorado as distributed by MLS GRID #6444270 Report a problem | ||
| 4/3/2025 | Listed for sale | $2,750,000+129.2%$519/sqft |
Source: REcolorado as distributed by MLS GRID #6444270 Report a problem | ||
| 7/28/2008 | Sold | $1,200,000+205.1%$226/sqft |
Source: Public Record Report a problem | ||
| 11/17/1998 | Sold | $393,300$74/sqft |
Source: Public Record Report a problem | ||
Public tax history
| Year | Property taxes | Tax assessment |
|---|---|---|
| 2025 | $15,949 +6.6% | $159,694 +16.2% |
| 2024 | $14,967 +8.3% | $137,390 -3.5% |
| 2023 | $13,814 -0.2% | $142,444 +21.1% |
| 2022 | $13,845 | $117,608 -2.8% |
| 2021 | -- | $120,993 +31.4% |
| 2020 | $10,406 +5.2% | $92,106 |
| 2019 | $9,895 | $92,106 -1.5% |
| 2018 | $9,895 +7.7% | $93,492 |
| 2017 | $9,187 | $93,492 -2.3% |
| 2016 | -- | $95,703 |
| 2015 | -- | $95,703 +14.1% |
| 2014 | $9,723 | $83,858 +0.2% |
| 2013 | -- | $83,700 |
| 2012 | -- | $83,700 |
| 2011 | $9,309 +10.7% | $83,700 -7.2% |
| 2010 | $8,413 +17.6% | $90,240 |
| 2009 | $7,152 | $90,240 +18.2% |
| 2008 | -- | $76,360 |
| 2007 | -- | $76,360 +15.7% |
| 2006 | -- | $65,973 |
| 2005 | -- | $65,973 -1.1% |
| 2002 | $5,747 +40.2% | $66,730 +55.7% |
| 2001 | $4,100 | $42,860 |
Find assessor info on the county website
Monthly payment
Est. payment
Payment breakdown
Explore the cost of this home by adjusting the details. Changes won't be saved.Climate risks
Neighborhood: 80123
Nearby schools
Schools provided by the listing agent
- Elementary: Littleton Academy
- Middle: Goddard
- High: Heritage
- District: Littleton 6
Source: REcolorado as distributed by MLS GRID. This data may not be complete. We recommend contacting the local school district to confirm school assignments for this home.


Similar homes
- $4,550,0005 bd7 ba5.6k sqft4887 Tule Lake Drive, Littleton, CO 80123For Sale

 MLS ID #2469520, Helm, Weaver, Helm, Compass - Denver. REcolorado as distributed by MLS GRID
- $4,500,0004 bd4 ba4.7k sqft7272 W Quincy Avenue, Littleton, CO 80123For Sale
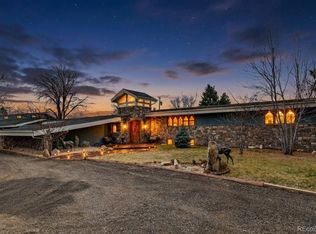 MLS ID #9650720, Mark Kinslow II, Key Real Estate Group LLC. REcolorado as distributed by MLS GRID
- $2,950,0005 bd8 ba7.1k sqft5215 W Dorado Court, Littleton, CO 80123For Sale
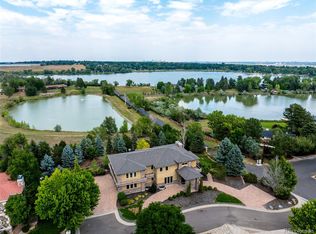 MLS ID #5904318, Alexandra Band, Compass - Denver. REcolorado as distributed by MLS GRID
- $3,395,0005 bd5 ba6.9k sqft5563 S Franklin Lane, Greenwood Village, CO 80121For Sale
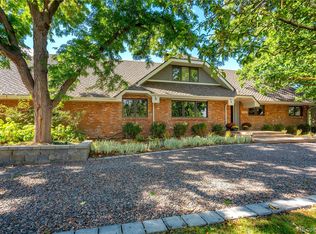 MLS ID #8940322, Brian Harris, Compass - Denver. REcolorado as distributed by MLS GRID
- $3,900,0004 bd7 ba7.7k sqft26 Cherry Lane Drive, Cherry Hills Village, CO 80113For SaleMLS ID #6989865, Jen Niederhauser, Camber Realty, LTD. REcolorado as distributed by MLS GRID
- $4,200,0006 bd7 ba6.5k sqft1250 S Elizabeth Street, Denver, CO 80210For SaleMLS ID #7342645, Kristin Harris, Serhant Colorado LLC. REcolorado as distributed by MLS GRID
- $3,360,0006 bd7 ba7.8k sqft5835 S Franklin Court, Greenwood Village, CO 80121For SaleMLS ID #3937149, Lisa Snyder, Compass - Denver. REcolorado as distributed by MLS GRID
- $4,000,0004 bd6 ba7.7k sqft10378 Grande Vista Court, Lone Tree, CO 80124For SaleMLS ID #2279347, Stacie Chadwick, LIV Sotheby's International Realty. REcolorado as distributed by MLS GRID
- $2,995,0005 bd7 ba7.5k sqft702 Shadycroft Lane, Littleton, CO 80120For SaleMLS ID #9600639, Joel Marosy, INCO Property Management & Sales. REcolorado as distributed by MLS GRID
- $4,090,0006 bd6 ba7.4k sqft101 S Ash Street, Denver, CO 80246For SaleMLS ID #4765471, Gina Lorenzen and Kara Couzens team, Kentwood Real Estate DTC, LLC. REcolorado as distributed by MLS GRID
- $2,950,0006 bd6 ba4.7k sqft10 Carriage Lane, Cherry Hills Village, CO 80121For SaleMLS ID #1731363, Kate Perry, LIV Sotheby's International Realty. REcolorado as distributed by MLS GRID
- $3,445,0005 bd5 ba6.6k sqft7952 Dante Drive, Littleton, CO 80125For SaleMLS ID #9836448, Lisa Chirico, RE/MAX Professionals. REcolorado as distributed by MLS GRID
- $4,680,0004 bd6 ba6.6k sqft16444 Sunflower Lane, Morrison, CO 80465For SaleMLS ID #3743721, Jaden Combs, Kentwood Real Estate DTC, LLC. REcolorado as distributed by MLS GRID
- $3,750,0004 bd4 ba5.9k sqft4150 Lakota Road, Indian Hills, CO 80454For SaleMLS ID #6170203, Kelli Anderson, Berkshire Hathaway HomeServices Elevated Living RE. REcolorado as distributed by MLS GRID
- $2,700,0006 bd6 ba5.6k sqft135 Silver Fox Court, Greenwood Village, CO 80121For SaleMLS ID #7681082, Mitch Lazar, Compass - Denver. REcolorado as distributed by MLS GRID
- $2,150,0005 bd6 ba5.5k sqft11197 Explorers Run, Littleton, CO 80125For SaleMLS ID #4647010, Ashley Behrens, Luxe Haven Realty. REcolorado as distributed by MLS GRID
- $2,750,0005 bd5 ba4.9k sqft5130 S Kearney Court, Greenwood Village, CO 80111For SaleMLS ID #8086778, Janis Carey, Compass - Denver. REcolorado as distributed by MLS GRID
- $2,375,0004 bd4 ba3.2k sqft6040 W Lakeside Court, Littleton, CO 80125For SaleMLS ID #8967721, Jan McCaffrey, Luxe Haven Realty. REcolorado as distributed by MLS GRID
- $3,250,0005 bd6 ba7.9k sqft6560 Crestbrook Drive, Morrison, CO 80465For SaleMLS ID #5069940, Todd Houghton, Your Castle Real Estate Inc. REcolorado as distributed by MLS GRID
