A Home Unlike Any Other in Willowbrook
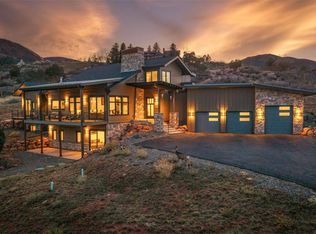
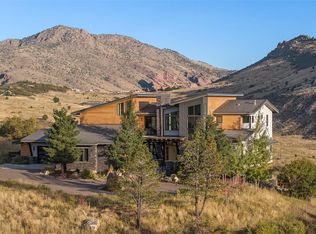
Cross a bridge over a landscaped water feature and enter a home designed around a different philosophy—where thoughtful design, sustainability and everyday living work beautifully together. Set on more than an acre, this custom home brings a distinctly modern level of design to one of Morrison’s most established foothills communities, with walls of glass, seamless indoor-outdoor living and views of surrounding red rock outcroppings.
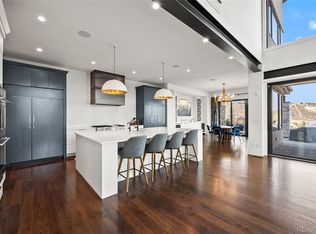
Radiant heated floors, solar with 40kWh battery backup, whole-house water filtration and energy-efficient systems are thoughtfully integrated throughout. The chef’s kitchen features Thermador appliances, double ovens, induction cooktop, quartz counters, appliance garages, concrete farmhouse sink, warming drawer and walk-in pantry. It opens to a vaulted great room with plank ceilings and stone fireplace, while accordion glass doors connect to the covered patio, firepit and heated lap pool.
The main level includes a primary suite opening to the pool terrace, three additional bedrooms, two offices and a meditation loft. The primary bath features a backlit onyx shower, soaking tub, dual vanities, separate toilet rooms and two walk-in closets.
The lower level offers a guest suite, second kitchen, living room, library, gym or fifth bedroom, bath and extensive storage—ideal for multigenerational living.
Outside: bamboo decking, perennial gardens, greenhouse, irrigated landscaping, fenced yard and an oversized heated 3-car garage with EV charging.
Willowbrook offers over 800 acres of private trails and open space, equestrian facilities, parks, tennis/pickleball courts and its natural red rock amphitheater. Minutes from Red Rocks Amphitheater and Red Rocks Country Club, this is modern Colorado living in a setting nearly impossible to recreate today.
New construction
$3,250,000
6560 Crestbrook Drive, Morrison, CO 80465
5beds
7,902sqft
Single Family Residence
Built in 2020
1.29 Acres Lot
$3,726,300 Zestimate®
$411/sqft
$42/mo HOA
What's special
- 7 days
- 1,295
- 70
Zillow last checked:
Listing updated:
Listed by:
Todd Houghton 720-373-9225 todd@redrocksteam.com,
Your Castle Real Estate Inc,
Kathleen Hanvey 303-514-9186,
Your Castle Real Estate Inc
Source: REcolorado as distributed by MLS GRID,MLS#: 5069940
Facts & features
Interior
Bedrooms & bathrooms
- Bedrooms: 5
- Bathrooms: 6
- Full bathrooms: 2
- 3/4 bathrooms: 2
- 1/2 bathrooms: 2
- Main level bathrooms: 4
- Main level bedrooms: 4
Bedroom
- Description: Walk Out To Pool Deck, Vaulted Ceilings, Ensuite Bath
- Features: Primary Suite
- Level: Main
Bedroom
- Description: Ensuite Bath, Views, Corner Bench
- Level: Main
Bedroom
- Description: Ensuite Bath, Views, Corner Bench
- Level: Main
Bedroom
- Description: Bedroom Or Office
- Level: Main
Bedroom
- Description: Walkout To Patio, Ensuite Bath
- Level: Basement
Bathroom
- Description: Dual Vanity, Backlit Onyx Shower, Soaker Tub, Dual Toilet Closets, Dual Walk-Closets
- Features: Primary Suite
- Level: Main
Bathroom
- Features: En Suite Bathroom
- Level: Main
Bathroom
- Features: En Suite Bathroom
- Level: Main
Bathroom
- Description: Modern Powder Room
- Level: Main
Bathroom
- Features: En Suite Bathroom
- Level: Basement
Bathroom
- Level: Basement
Bonus room
- Description: With Large Closet
- Level: Basement
Bonus room
- Description: Enormous Storage Room
- Level: Basement
Great room
- Description: Plank Ceilings, Nano Wall Open To Pool Deck, Stacked Stone Fireplace
- Level: Main
Gym
- Description: Large Gym Space
- Level: Basement
Kitchen
- Description: Open With Top Of The Line Appliances, Pantry, Island, Quartz, Skylights
- Level: Main
Kitchen
- Description: Kitchenette With Sink And Refridgerator
- Level: Basement
Laundry
- Description: Huge And Connected To Greenhouse
- Level: Main
Living room
- Level: Basement
Office
- Level: Main
Office
- Level: Main
Utility room
- Description: Whole House Water Filtration System, Auxiliary Pump, Solar Powered, Floor Heating System
- Level: Basement
Heating
- Natural Gas, Radiant Floor
Cooling
- Central Air
Appliances
- Included: Bar Fridge, Cooktop, Dishwasher, Disposal, Double Oven, Dryer, Freezer, Microwave, Oven, Refrigerator, Warming Drawer, Washer
Features
- Built-in Features, Eat-in Kitchen, Entrance Foyer, Five Piece Bath, High Ceilings, Kitchen Island, Open Floorplan, Pantry, Primary Suite, Quartz Counters, Smoke Free, Vaulted Ceiling(s), Walk-In Closet(s)
- Flooring: Tile, Vinyl, Wood
- Windows: Skylight(s), Window Coverings, Window Treatments
- Basement: Daylight,Exterior Entry,Finished,Full,Sump Pump,Walk-Out Access
- Number of fireplaces: 1
- Fireplace features: Great Room
Interior area
- Total structure area: 7,902
- Total interior livable area: 7,902 sqft
- Finished area above ground: 3,951
- Finished area below ground: 3,951
Video & virtual tour
Property
Parking
- Total spaces: 3
- Parking features: Asphalt, Dry Walled, Electric Vehicle Charging Station(s), Floor Coating, Heated Garage, Lighted, Oversized
- Attached garage spaces: 3
Features
- Levels: One
- Stories: 1
- Patio & porch: Covered, Deck, Front Porch, Patio
- Exterior features: Fire Pit, Garden, Gas Grill, Gas Valve, Lighting, Private Yard, Water Feature
- Pool features: Outdoor Pool
- Fencing: Full
- Has view: Yes
- View description: Mountain(s)
Lot
- Size: 1.29 Acres
- Features: Fire Mitigation, Foothills, Irrigated, Landscaped, Secluded, Sprinklers In Front, Sprinklers In Rear
Details
- Parcel number: 216381
- Special conditions: Standard
- Horses can be raised: Yes
- Horse amenities: Corral(s), Pasture
Construction
Type & style
- Home type: SingleFamily
- Architectural style: Mountain Contemporary
- Property subtype: Single Family Residence
Materials
- Other, Rock, Stone
- Foundation: Slab
- Roof: Composition
Condition
- New Construction
- New construction: Yes
- Year built: 2020
Details
- Builder model: (Scott Burgess)
Utilities & green energy
- Electric: 220 Volts, 220 Volts in Garage
- Water: Public
- Utilities for property: Electricity Connected, Internet Access (Wired), Natural Gas Connected
Community & HOA
Community
- Security: Carbon Monoxide Detector(s), Security System, Smoke Detector(s), Video Doorbell
- Subdivision: Willowbrook
HOA
- Has HOA: Yes
- Amenities included: Garden Area, Park, Playground, Tennis Court(s), Trail(s)
- Services included: Maintenance Grounds
- HOA fee: $500 annually
- HOA name: Willowbrook HOA
- HOA phone: 303-420-4433
Location
- Region: Morrison
Financial & listing details
- Price per square foot: $411/sqft
- Tax assessed value: $2,392,907
- Annual tax amount: $14,453
- Date on market: 9/3/2026
- Listing terms: Cash,Conventional,FHA,VA Loan
- Exclusions: Seller's Personal Property, Blown Glass Light Fixtures, Metal Tree Sculpture By Front Door, Sauna, Staging Items.
- Ownership: Individual
- Electric utility on property: Yes
- Road surface type: Paved
Estimated market value
$3,726,300
$3.24M - $4.29M
$7,832/mo
Price history
| Date | Event | Price |
|---|---|---|
| 9/3/2026 | Listed for sale | $3,250,000+712.5%$411/sqft |
Source:  REcolorado as distributed by MLS GRID #5069940 Report a problem REcolorado as distributed by MLS GRID #5069940 Report a problem | ||
| 6/14/2016 | Sold | $400,000$51/sqft |
Source: Public Record Report a problem | ||
Public tax history
| Year | Property taxes | Tax assessment |
|---|---|---|
| 2025 | $13,393 +0.3% | $149,557 +1.1% |
| 2024 | $13,348 +19.3% | $147,990 -2.4% |
| 2023 | $11,190 -1% | $151,675 +25.1% |
| 2022 | $11,302 +89.4% | $121,291 -2.8% |
| 2021 | $5,967 | $124,781 +9.8% |
| 2020 | $5,967 -41.2% | $113,685 |
| 2019 | $10,143 +18% | $113,685 +22.3% |
| 2018 | $8,594 | $92,945 |
| 2017 | $8,594 +14.9% | $92,945 +12.8% |
| 2016 | $7,482 | $82,404 |
| 2015 | -- | $82,404 |
Find assessor info on the county website
Monthly payment
Est. payment
Payment breakdown
Explore the cost of this home by adjusting the details. Changes won't be saved.Climate risks
Neighborhood: 80465
Nearby schools
Schools provided by the listing agent
- Elementary: Red Rocks
- Middle: Carmody
- High: Bear Creek
- District: Jefferson County R-1
Source: REcolorado as distributed by MLS GRID. This data may not be complete. We recommend contacting the local school district to confirm school assignments for this home.
- $1,341,4003 bd3 ba1.9k sqft6570 Crestbrook Dr, Morrison, CO 80465Off Market
- $1,470,7004 bd3 ba2.2k sqft6078 Willow Springs Dr, Morrison, CO 80465Off Market
- $1,610,1005 bd4 ba2.7k sqft6561 Crestbrook Dr, Morrison, CO 80465Off Market

- $1,158,7004 bd2 ba2.2k sqft6551 Crestbrook Dr, Morrison, CO 80465Off Market
Similar homes
- $3,475,0005 bd5 ba5.9k sqft12947 Lazy Dog Lane, Littleton, CO 80127For Sale
 MLS ID #8214566, David DiPetro, Serhant Colorado LLC. REcolorado as distributed by MLS GRID
 - $4,500,0006 bd7 ba7.1k sqft15201 Dinosaur Ridge Road, Morrison, CO 80465For Sale
 MLS ID #5873254, Lisa Harrell, eXp Realty, LLC. REcolorado as distributed by MLS GRID
 - $4,795,0006 bd7 ba7.4k sqft15480 Dinosaur Ridge Road, Morrison, CO 80465For Sale
 MLS ID #9560975, Luke Corbitt, Milehimodern. REcolorado as distributed by MLS GRID
 - $3,250,0005 bd6 ba8.1k sqft122 Loveland Way, Golden, CO 80401For Sale
 MLS ID #8195305, Andy Verleger, WestBound Realty, LLC. REcolorado as distributed by MLS GRID
 - $2,850,0005 bd6 ba7.9k sqft1992 Columbine Court, Golden, CO 80401For SaleMLS ID #3548821, Lark Stewart, LIV Sotheby's International Realty. REcolorado as distributed by MLS GRID
- $3,950,0004 bd5 ba5.4k sqft4900 Lakeshore Drive, Littleton, CO 80123For SaleMLS ID #5729777, John Ramirez, RE/MAX Professionals. REcolorado as distributed by MLS GRID
- $3,950,0004 bd7 ba6.1k sqft6960 S Polo Ridge Drive, Littleton, CO 80128For SaleMLS ID #3914652, Stephanie Ismert, Madison & Company Properties. REcolorado as distributed by MLS GRID
- $3,250,0004 bd5 ba5.8k sqft12461 Richmond Court, Conifer, CO 80433For SaleMLS ID #6897487, Dawn Zalfa, Coldwell Banker Realty 28. REcolorado as distributed by MLS GRID
- $2,500,0005 bd4 ba5k sqft5396 Bear Mountain, Evergreen, CO 80439For SaleMLS ID #6178631, Zaida Nunez, Coldwell Banker Realty 28. REcolorado as distributed by MLS GRID
- $3,199,0005 bd6 ba6.2k sqft7912 Raphael Lane, Littleton, CO 80125For SaleMLS ID #3912683, Allison Rankin, Compass - Denver. REcolorado as distributed by MLS GRID
- $2,295,0004 bd4 ba6.6k sqft5809 S Skyline Drive, Evergreen, CO 80439For SaleMLS ID #6640787, Holly Worley, Strategic Real Estate and Development Services. REcolorado as distributed by MLS GRID
- $2,100,0005 bd5 ba4.5k sqft23068 Pinecrest Rd, Golden, CO 80401For Sale
 MLS ID #1067710, Erin Jeppson, Compass-Denver. IRES as distributed by MLS GRID
 - $2,250,0006 bd5 ba4.7k sqft22196 Boar Head Road, Indian Hills, CO 80454For SaleMLS ID #7106628, EmpowerHome Team Colorado, Keller Williams Realty Northern Colorado. REcolorado as distributed by MLS GRID
- $2,990,0004 bd4 ba5.4k sqft4636 N Ponderosa Trail, Littleton, CO 80125For SaleMLS ID #3803592, Amy Randolph, Compass - Denver. REcolorado as distributed by MLS GRID
- $3,395,0006 bd5 ba5.9k sqft585 S Gaylord Street, Denver, CO 80209For SaleMLS ID #3133105, P. Anton & G. Card, Kentwood Real Estate Cherry Creek. REcolorado as distributed by MLS GRID
- $2,150,0004 bd4 ba4.7k sqft33077 Alta Vista Drive, Evergreen, CO 80439For SaleMLS ID #6466143, Rick Yale, Your Castle Realty LLC. REcolorado as distributed by MLS GRID
- $3,250,0005 bd6 ba5.4k sqft2530 S Monroe Street, Denver, CO 80210For SaleMLS ID #4188511, Celeste Ballerino, Compass - Denver. REcolorado as distributed by MLS GRID
- $3,400,0004 bd5 ba7.5k sqft33958 Running Bear Trail, Pine, CO 80470For SaleMLS ID #7112976, The Awaka Group, Real Broker, LLC DBA Real. REcolorado as distributed by MLS GRID
- $2,995,0007 bd6 ba6.3k sqft3747 Bears Den Court, Sedalia, CO 80135For SaleMLS ID #7610370, Kristin Michas, LIV Sotheby's International Realty. REcolorado as distributed by MLS GRID
- $2,495,0004 bd4 ba4.2k sqft5200 Sunset Drive, Bow Mar, CO 80123For SaleMLS ID #8658000, Grace Kennedy, eXp Realty, LLC. REcolorado as distributed by MLS GRID
