Experience sure Colorado living in this exceptional residence where thoughtful design, modern luxury, and functionality come together in a truly remarkable way. Backing to protected open space, this home offers both privacy and breathtaking natural surroundings just minutes from Golden, the foothills, and Red Rocks Country Club. Designed for both everyday living and elevated entertaining, the open concept main level is anchored by a stunning chef's kitchen that truly serves as the heart of the home. Featuring high-end stainless steel appliances, an oversized island with seating and an impressive walk-in pantry, the space offers both beauty and functionality. The kitchen flows effortlessly into the dining and living areas, where soaring ceilings, abundant natural light, and a sliding pocket door create a seamless transition to the outdoors. Upstairs, 4 generously sized bedrooms each offer their own ensuite bathroom, providing privacy and comfort for family and guests alike. The primary suite is a true retreat, featuring a luxurious five piece bath and a spa like atmosphere. The fully finished walk out basement expands the home's versatility with a dedicated theater area, wet bar, and a large home gym, perfect for both relaxation and recreation. Step outside to a backyard that rivals a private resort, with over $400k invested into creating an unforgettable outdoor experience. The custom pool/spa is complemented by a fire pit next to a custom water feature and professionally designed landscaping. A fenced vegetable garden adds charm and functionality, while the open space backdrop ensures long-term privacy and unobstructed views. Additional highlights include solar panels for energy efficiency and a prime location within a private luxury community, offering easy access to hiking, biking, and all that Colorado living has to offer. With every detail thoughtfully designed and every space crafted for comfort and connection, this is luxury living at its finest. Room dimensions not available. Seller and listing agent make no guarantee on room dimensions.
Active
$3,999,999
5132 Mount Glennon Way, Morrison, CO 80465
6beds
6,859sqft
Single Family Residence
Built in 2022
0.49 Acres Lot
$-- Zestimate®
$583/sqft
$-- HOA
What's special
- --
- 945
- views
- 41
- saves
Zillow last checked:
Listing updated:
Listed by:
Lori Abbey (720)840-4984,
Compass Colorado-Cherry Creek
Source: MRED as distributed by MLS GRID,MLS#: 12761623
Facts & features
Interior
Bedrooms & bathrooms
- Bedrooms: 6
- Bathrooms: 6
- Full bathrooms: 5
- 1/2 bathrooms: 1
Rooms
- Room types: Bedroom 5, Bedroom 6, Recreation Room
Primary bedroom
- Features: Bathroom (Full)
- Level: Second
- Area: 1 Square Feet
- Dimensions: 1X1
Bedroom 2
- Level: Second
- Area: 1 Square Feet
- Dimensions: 1X1
Bedroom 3
- Level: Second
- Area: 1 Square Feet
- Dimensions: 1X1
Bedroom 4
- Level: Second
- Area: 1 Square Feet
- Dimensions: 1X1
Bedroom 5
- Level: Second
- Area: 1 Square Feet
- Dimensions: 1X1
Bedroom 6
- Level: Basement
- Area: 1 Square Feet
- Dimensions: 1X1
Dining room
- Level: Main
- Area: 1 Square Feet
- Dimensions: 1X1
Family room
- Level: Basement
- Area: 1 Square Feet
- Dimensions: 1X1
Kitchen
- Level: Main
- Area: 1 Square Feet
- Dimensions: 1X1
Living room
- Level: Main
- Area: 1 Square Feet
- Dimensions: 1X1
Recreation room
- Level: Basement
- Area: 1 Square Feet
- Dimensions: 1X1
Heating
- Natural Gas
Cooling
- Central Air
Features
- Basement: Finished,Full
Interior area
- Total structure area: 0
- Total interior livable area: 6,859 sqft
Property
Parking
- Total spaces: 3
- Parking features: Yes, Attached, Garage
- Attached garage spaces: 3
Accessibility
- Accessibility features: No Disability Access
Features
- Stories: 2
Lot
- Size: 0.49 Acres
Details
- Parcel number: 458299
- Special conditions: None
Construction
Type & style
- Home type: SingleFamily
- Property subtype: Single Family Residence
Materials
- Frame, Stucco
Condition
- New construction: No
- Year built: 2022
Utilities & green energy
- Sewer: Public Sewer
- Water: Public
Community & HOA
HOA
- Services included: None
Location
- Region: Morrison
Financial & listing details
- Price per square foot: $583/sqft
- Tax assessed value: $3,486,261
- Annual tax amount: $28,792
- Date on market: 9/16/2026
- Ownership: Fee Simple
Estimated market value
Not available
Estimated sales range
Not available
Not available
Price history
| Date | Event | Price |
|---|---|---|
| 5/31/2022 | Sold | $3,200,000+12.3%$467/sqft |
Source:  IRES as distributed by MLS GRID #966157 Report a problem IRES as distributed by MLS GRID #966157 Report a problem | ||
| 5/22/2022 | Pending sale | $2,849,000$415/sqft |
Source: IRES as distributed by MLS GRID #966157 Report a problem | ||
| 5/20/2022 | Listed for sale | $2,849,000+763.3%$415/sqft |
Source: IRES as distributed by MLS GRID #966157 Report a problem | ||
| 4/12/2019 | Sold | $330,000$48/sqft |
Source: Public Record Report a problem | ||
Public tax history
| Year | Property taxes | Tax assessment |
|---|---|---|
| 2025 | $24,394 +0.2% | $217,891 +17.5% |
| 2024 | $24,338 +48.7% | $185,510 |
| 2023 | $16,368 +127.9% | $185,510 +61.6% |
| 2022 | $7,181 +1.9% | $114,813 +124.8% |
| 2021 | $7,047 | $51,079 +1.7% |
| 2020 | $7,047 -9.6% | $50,214 |
| 2019 | $7,800 +61.6% | $50,214 +64.7% |
| 2018 | $4,826 | $30,489 |
| 2017 | $4,826 | $30,489 +135% |
| 2016 | -- | $12,974 |
| 2015 | -- | $12,974 |
Find assessor info on the county website
Monthly payment
Est. payment
Payment breakdown
Explore the cost of this home by adjusting the details. Changes won't be saved.Climate risks
Neighborhood: 80465
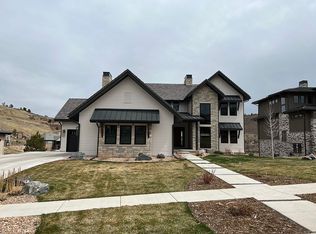
- $2,507,1006 bd10 ba5.5k sqft5122 Mount Glennon Way, Morrison, CO 80465Off Market
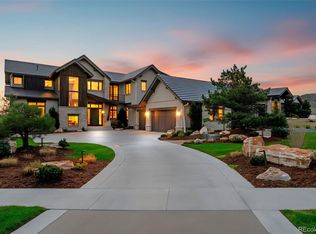
- $2,798,8005 bd5 ba2.6k sqft5142 Mount Glennon Way, Morrison, CO 80465Off Market
- $2,998,0005 bd5 ba5.3k sqft5112 Mount Glennon Way, Morrison, CO 80465Sold

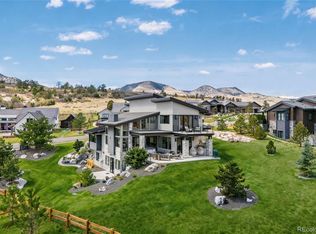
- $3,800,0005 bd7 ba6.8k sqft5162 Mount Glennon Way, Morrison, CO 80465Sold
Similar homes
- $4,500,0006 bd7 ba7.1k sqft15201 Dinosaur Ridge Road, Morrison, CO 80465For Sale
 MLS ID #5873254, Lisa Harrell, eXp Realty, LLC. REcolorado as distributed by MLS GRID
 - $4,680,0004 bd6 ba6.6k sqft16444 Sunflower Lane, Morrison, CO 80465For Sale
 MLS ID #3743721, Jaden Combs, Kentwood Real Estate DTC, LLC. REcolorado as distributed by MLS GRID
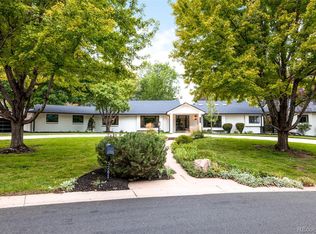
 - $3,600,0005 bd5 ba6k sqft3281 Cherryridge Road, Cherry Hills Village, CO 80113For Sale
 MLS ID #3248346, Luke Corbitt, Milehimodern. REcolorado as distributed by MLS GRID
 - $3,800,0007 bd7 ba7.1k sqft15 Layton Lane, Cherry Hills Village, CO 80113For Sale
 MLS ID #6583642, Jason Cummings, Serhant Colorado LLC. REcolorado as distributed by MLS GRID
 - $2,250,0006 bd5 ba4.7k sqft22196 Boar Head Road, Indian Hills, CO 80454For SaleMLS ID #8742987, EMPOWERHOME Team, Keller Williams DTC. REcolorado as distributed by MLS GRID
- $3,950,0004 bd5 ba5.4k sqft4900 Lakeshore Drive, Littleton, CO 80123For SaleMLS ID #5729777, John Ramirez, RE/MAX Professionals. REcolorado as distributed by MLS GRID
- $3,950,0004 bd7 ba6.1k sqft6960 S Polo Ridge Drive, Littleton, CO 80128For SaleMLS ID #3914652, Stephanie Ismert, Madison & Company Properties. REcolorado as distributed by MLS GRID
- $4,295,0006 bd5 ba6.2k sqft5870 S Bemis Street, Littleton, CO 80120For SaleMLS ID #7359998, Rene Harding, RE/MAX of Cherry Creek. REcolorado as distributed by MLS GRID
- $3,000,0005 bd6 ba6.6k sqft6720 W Prentice Avenue, Littleton, CO 80123For SaleMLS ID #9114016, Peggy Christopherson, Madison & Company Properties. REcolorado as distributed by MLS GRID
- $3,995,0006 bd6 ba6.6k sqft1240 S Elizabeth Street, Denver, CO 80210For SaleMLS ID #3889139, Stephen Berg, 8z Real Estate. REcolorado as distributed by MLS GRID
- $4,000,0004 bd6 ba7.7k sqft10378 Grande Vista Court, Lone Tree, CO 80124For SaleMLS ID #2279347, Stacie Chadwick, LIV Sotheby's International Realty. REcolorado as distributed by MLS GRID
- $3,900,0004 bd7 ba7.7k sqft26 Cherry Lane Drive, Cherry Hills Village, CO 80113For SaleMLS ID #6989865, Jen Niederhauser, Camber Realty, LTD. REcolorado as distributed by MLS GRID
- $3,695,0005 bd6 ba6.8k sqft15 Glenmoor Cir, Cherry Hills Village, CO 80113For Sale
 MLS ID #1067607, Rike Palese, RE/MAX Professionals DTC. IRES as distributed by MLS GRID
 - $3,495,0005 bd6 ba5.6k sqft5639 Blanca Court, Golden, CO 80403For SaleMLS ID #8027856, Lynda Chrisp, Coldwell Banker Realty 54. REcolorado as distributed by MLS GRID
- $4,450,0005 bd6 ba5.9k sqft2120 E Grand Avenue, Cherry Hills Village, CO 80113For SaleMLS ID #3750854, Bridget Marx, Kentwood Real Estate DTC, LLC. REcolorado as distributed by MLS GRID
- $3,999,0005 bd5 ba5.3k sqft250 Ash Street, Denver, CO 80220For SaleMLS ID #4156211, Chriss Bond, Coldwell Banker Global Luxury Denver. REcolorado as distributed by MLS GRID
- $3,000,0005 bd6 ba8.1k sqft122 Loveland Way, Golden, CO 80401For SaleMLS ID #8195305, Andy Verleger, WestBound Realty, LLC. REcolorado as distributed by MLS GRID
- $4,250,0006 bd6 ba5.7k sqft274 Vine Street, Denver, CO 80206For SaleMLS ID #5666933, Caroline Turner, Keller Williams Integrity Real Estate LLC. REcolorado as distributed by MLS GRID
- $3,995,0006 bd8 ba6.2k sqft2070 S Saint Paul Street, Denver, CO 80210New ConstructionMLS ID #6616052, Leisa Sollenberger, LIV Sotheby's International Realty. REcolorado as distributed by MLS GRID
- $2,850,0005 bd6 ba7.9k sqft1992 Columbine Court, Golden, CO 80401For SaleMLS ID #3548821, Lark Stewart, LIV Sotheby's International Realty. REcolorado as distributed by MLS GRID
