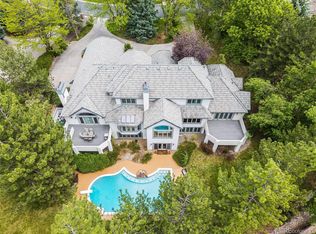
Located on a quiet cul-de-sac in highly sought-after Old Cherry Hills, this one-acre property offers privacy, mature landscaping, and room to live comfortably both indoors and out. The setting provides a rare combination of neighborhood convenience and peaceful surroundings.
The home blends classic design with comfortable, functional living. Generous gathering spaces flow naturally for entertaining and everyday life, with a well-appointed kitchen at the center. Formal and informal areas provide flexibility for hosting, working from home, or simply enjoying quiet evenings.
Upstairs, the bedroom suites are notably spacious, offering room to spread out, create study or sitting areas, and enjoy true privacy. The expansive primary suite serves as a comfortable retreat, while the additional en-suite bedrooms are larger than typically found and provide exceptional livability. The finished lower level expands the living footprint with space for recreation, media, fitness, or extended stays.
The fenced yard enhances both privacy and usability, offering ample room for pets, play, and outdoor enjoyment. Patio areas create inviting spaces for dining and relaxing, surrounded by established landscaping and open sky.
A beautifully finished carriage house above the garage includes its own kitchen, bath, laundry, and private entrance — ideal for extended guests, au pair, multigenerational living, or dedicated workspace.
Old Cherry Hills at an approachable entry point, this property presents an exceptional opportunity to enjoy the space, setting, and prestige of the neighborhood.
For sale
$3,995,000
15 Layton Lane, Cherry Hills Village, CO 80113
7beds
7,870sqft
:
Get pre-qualified$25,197/mo
Single Family Residence
Built in 2013
1 Acres Lot
$-- Zestimate®
$508/sqft
$-- HOA
What's special
- 159 days |
- 957 |
- 25 |
Zillow last checked:
Listing updated:
Listed by:
Christina Good christina.f.good@gmail.com,
LoKation Real Estate
Source: REcolorado as distributed by MLS GRID,MLS#: 5743260
Facts & features
Interior
Bedrooms & bathrooms
- Bedrooms: 7
- Bathrooms: 7
- Full bathrooms: 2
- 3/4 bathrooms: 4
- 1/2 bathrooms: 1
- Main level bathrooms: 1
Bedroom
- Description: Expansive Primary Suite With Seating Area, Loads Of Natural Light And Two Large Closets
- Features: Primary Suite
- Level: Upper
Bedroom
- Level: Upper
Bedroom
- Level: Upper
Bedroom
- Level: Upper
Bedroom
- Level: Basement
Bedroom
- Description: Currently Configured As A Fitness Room, This Is A Fully Conforming Bedroom Featuring An Egress Window And Walk-In Closet. State-Of-The-Art Treadmill And Elliptical Are Included.
- Level: Basement
Bedroom
- Description: Carriage House Above Garage
- Level: Upper
Bathroom
- Description: Spacious 5-Piece Spa-Like Bath
- Features: En Suite Bathroom, Primary Suite
- Level: Upper
Bathroom
- Features: En Suite Bathroom
- Level: Upper
Bathroom
- Features: En Suite Bathroom
- Level: Upper
Bathroom
- Features: En Suite Bathroom
- Level: Upper
Bathroom
- Level: Basement
Bathroom
- Description: Carriage House Above Garage
- Level: Upper
Bathroom
- Description: Beautiful Powder Room
- Level: Main
Bonus room
- Description: Perfectly Suited For Theater Room, Playroom, Or Bedroom With Egress Window
- Level: Basement
Den
- Description: Located Off The Kitchen With It's Own Fireplace, Can Be Used As A Cozy Breakfast Nook.
- Level: Main
Dining room
- Description: Private Dining Room, Convenient Kitchen Access
- Level: Main
Family room
- Description: Bright Family Room With Huge Fireplace And Gorgeous Wood Beam Ceiling, Access To Outdoor Patio And Built In Entertainment Center
- Level: Main
Great room
- Level: Basement
Kitchen
- Description: Chef's Kitchen Featuring Professional 8 Burner Viking Range With Double Oven, Viking Refrigerator, Huge Island And Pantry Wall
- Level: Main
Kitchen
- Description: Carriage House Above Garage
- Level: Upper
Laundry
- Description: Huge Laundry Room With Built In Cabinets, Granite Counters, Washer And Dryer Included
- Level: Main
Laundry
- Description: Carriage House Above Garage - Washer And Dryer Included
- Level: Upper
Living room
- Description: Formal Living Room With Fireplace
- Level: Main
Media room
- Level: Basement
Mud room
- Description: Bright And Large With Built-Ins
- Level: Main
Office
- Description: Private Main Floor Office With Built In Cabinets
- Level: Main
Utility room
- Description: New Installation Of Tankless Water Heater
- Level: Basement
Heating
- Electric, Forced Air, Natural Gas
Cooling
- Central Air
Appliances
- Included: Cooktop, Dishwasher, Disposal, Double Oven, Dryer, Microwave, Range, Range Hood, Refrigerator, Tankless Water Heater, Washer
- Laundry: In Unit
Features
- Built-in Features, Ceiling Fan(s), Entrance Foyer, Five Piece Bath, Granite Counters, High Ceilings, High Speed Internet, Kitchen Island, Open Floorplan, Pantry, Primary Suite, Radon Mitigation System, Smoke Free, Walk-In Closet(s)
- Flooring: Carpet, Tile, Wood
- Windows: Double Pane Windows
- Basement: Daylight,Finished,Full,Sump Pump
- Number of fireplaces: 3
- Fireplace features: Family Room, Gas, Living Room, Other
Interior area
- Total structure area: 7,870
- Total interior livable area: 7,870 sqft
- Finished area above ground: 5,528
- Finished area below ground: 2,342
Video & virtual tour
Property
Parking
- Total spaces: 3
- Parking features: Concrete, Dry Walled, Exterior Access Door, Insulated Garage, Oversized, Storage, Shared Driveway
- Attached garage spaces: 3
- Has uncovered spaces: Yes
Features
- Levels: Two
- Stories: 2
- Entry location: Ground
- Patio & porch: Front Porch, Patio
- Exterior features: Dog Run, Fire Pit, Gas Valve, Lighting, Private Yard
- Fencing: Partial
Lot
- Size: 1 Acres
- Features: Cul-De-Sac, Landscaped, Level, Sprinklers In Front, Sprinklers In Rear
Details
- Parcel number: 034829377
- Special conditions: Standard
Construction
Type & style
- Home type: SingleFamily
- Architectural style: Traditional
- Property subtype: Single Family Residence
Materials
- Brick, Wood Siding
- Roof: Composition
Condition
- Year built: 2013
Utilities & green energy
- Electric: 110V
- Sewer: Public Sewer
- Water: Public
- Utilities for property: Cable Available, Electricity Connected, Internet Access (Wired), Natural Gas Connected, Phone Available
Community & HOA
Community
- Security: Carbon Monoxide Detector(s), Radon Detector
- Subdivision: Old Cherry Hills
HOA
- Has HOA: No
Location
- Region: Cherry Hills Village
Financial & listing details
- Price per square foot: $508/sqft
- Tax assessed value: $4,695,200
- Annual tax amount: $24,740
- Date on market: 2/19/2026
- Listing terms: Cash,Conventional,Jumbo
- Exclusions: Seller's Personal Property
- Ownership: Individual
- Electric utility on property: Yes
- Road surface type: Paved
Estimated market value
Not available
Estimated sales range
Not available
$6,542/mo
Price history
| Date | Event | Price |
|---|---|---|
| 4/23/2026 | Price change | $3,995,000-4.8%$508/sqft |
Source:  REcolorado as distributed by MLS GRID #5743260 Report a problem REcolorado as distributed by MLS GRID #5743260 Report a problem | ||
| 2/19/2026 | Listed for sale | $4,195,000+13.4%$533/sqft |
Source: REcolorado as distributed by MLS GRID #5743260 Report a problem | ||
| 5/20/2022 | Sold | $3,700,000+87.3%$470/sqft |
Source: Public Record Report a problem | ||
| 6/6/2018 | Sold | $1,975,000+2.6%$251/sqft |
Source: Public Record Report a problem | ||
| 5/14/2018 | Pending sale | $1,925,000$245/sqft |
Source: LIV Sotheby's International Realty #7457099 Report a problem | ||
| 5/8/2018 | Listed for sale | $1,925,000+259.8%$245/sqft |
Source: LIV Sotheby's International Realty #7457099 Report a problem | ||
| 6/11/2012 | Sold | $535,000$68/sqft |
Source: Public Record Report a problem | ||
Public tax history
| Year | Property taxes | Tax assessment |
|---|---|---|
| 2025 | $24,740 +12.6% | $293,450 +21.1% |
| 2024 | $21,973 +10.2% | $242,373 -2.4% |
| 2023 | $19,933 -0.9% | $248,445 +18.3% |
| 2022 | $20,120 | $210,057 -2.8% |
| 2021 | -- | $216,102 +53.4% |
| 2020 | $13,242 +15.4% | $140,841 |
| 2019 | $11,475 | -- |
| 2018 | $11,475 -4.2% | $120,240 -5.4% |
| 2017 | $11,974 | $127,051 -9.1% |
| 2016 | -- | $139,801 |
| 2015 | -- | $139,801 +162.8% |
| 2014 | $13,358 +142.2% | $53,200 -51.7% |
| 2013 | $5,516 | $110,200 |
| 2012 | -- | $110,200 |
| 2011 | $12,264 +8.3% | $110,200 -13.2% |
| 2010 | $11,326 -18.5% | $127,020 +5.8% |
| 2009 | $13,895 | $120,060 -17.9% |
| 2008 | -- | $146,160 |
Find assessor info on the county website
Monthly payment
Est. payment
Payment breakdown
Explore the cost of this home by adjusting the details. Changes won't be saved.Climate risks
Neighborhood: 80113
Nearby schools
GreatSchools rating
- 7/10Cherry Hills Village Elementary SchoolGrades: PK-5Distance: 1.2 mi
- 8/10West Middle SchoolGrades: 6-8Distance: 2.9 mi
- 9/10Cherry Creek High SchoolGrades: 9-12Distance: 5.2 mi
Schools provided by the listing agent
- Elementary: Cherry Hills Village
- Middle: West
- High: Cherry Creek
- District: Cherry Creek 5
Source: REcolorado as distributed by MLS GRID. This data may not be complete. We recommend contacting the local school district to confirm school assignments for this home.
- $3,962,4005 bd7 ba7.5k sqft7 Layton Ln, Cherry Hills Village, CO 80113Off Market
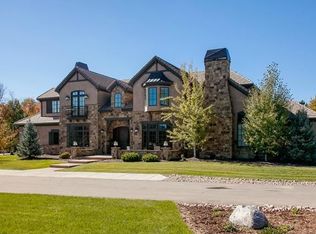
- $5,205,3004 bd5 ba5.7k sqft11 Layton Ln, Cherry Hills Village, CO 80113Off Market
- $3,772,8004 bd5 ba4.8k sqft999 E Layton Ave, Cherry Hills Village, CO 80113Off Market
- $1,905,7003 bd3 ba4.2k sqft830 E Layton Ave, Cherry Hills Village, CO 80113Off Market
- $2,092,2003 bd4 ba2k sqft4785 S Ogden St, Cherry Hills Village, CO 80113Off Market
- $4,223,5005 bd6 ba6.3k sqft4775 S Ogden St, Cherry Hills Village, CO 80113Off Market
- $2,928,3005 bd4 ba5.8k sqft4702 S Clarkson St, Cherry Hills Village, CO 80113Off Market
- $2,624,6003 bd3 ba3.6k sqft4801 S Ogden St, Cherry Hills Village, CO 80113Off Market
A local agent can set up tours, give advice and negotiate with sellers.
Similar homes
- $3,895,0005 bd6 ba7.7k sqft2230 E Grand Avenue, Cherry Hills Village, CO 80113For Sale
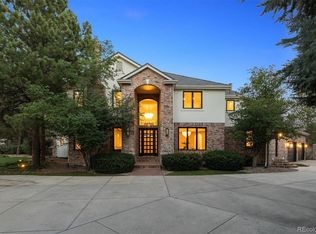
 MLS ID #5143990, Deviree Vallejo, LIV Sotheby's International Realty. REcolorado as distributed by MLS GRID
 - $3,495,0005 bd7 ba8.6k sqft81 Cherry Hills Farm Dr, Cherry Hills Village, CO 80113For Sale
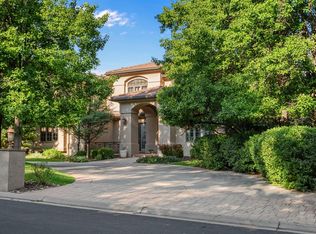
 MLS ID #1062600, Pam Helm, Compass-Denver. IRES as distributed by MLS GRID
 - $3,795,0006 bd7 ba8.2k sqft4320 E Linden Circle, Greenwood Village, CO 80121For Sale
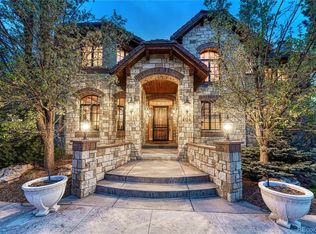 MLS ID #4505530, Rachel Sartin, Corken + Company Real Estate Group, LLC. REcolorado as distributed by MLS GRID
 - $2,750,0004 bd6 ba8.3k sqft65 Cherry Hills Farm Drive, Cherry Hills Village, CO 80113For Sale
 MLS ID #8958258, Vesta Homes, Kentwood Real Estate DTC, LLC. REcolorado as distributed by MLS GRID
 - $3,995,0006 bd6 ba6.6k sqft1240 S Elizabeth Street, Denver, CO 80210For SaleMLS ID #3889139, Stephen Berg, 8z Real Estate. REcolorado as distributed by MLS GRID
- $5,685,0005 bd8 ba9.5k sqft21 Cherry Hills Farm Drive, Cherry Hills Village, CO 80113For SaleMLS ID #5106576, Michelle Warner, LIV Sotheby's International Realty. REcolorado as distributed by MLS GRID
- $2,875,0005 bd5 ba5.9k sqft5400 Preserve Parkway S, Greenwood Village, CO 80121For SaleMLS ID #8274578, Tyler Zakovich, Compass - Denver. REcolorado as distributed by MLS GRID
- $4,650,0005 bd6 ba11k sqft2627 E Willamette Lane, Greenwood Village, CO 80121For SaleMLS ID #8036688, Mor Zucker, LIV Sotheby's International Realty. REcolorado as distributed by MLS GRID
- $3,475,0006 bd8 ba9.8k sqft5701 S Aspen Court, Greenwood Village, CO 80121For SaleMLS ID #7408083, Bob Serotta, Kentwood Real Estate DTC, LLC. REcolorado as distributed by MLS GRID
- $3,795,0006 bd-- ba6.2k sqft2401 S Fillmore Street, Denver, CO 80210For SaleMLS ID #5063068, Trelora Realty Team, Trelora Realty, Inc.. REcolorado as distributed by MLS GRID
- $4,495,0005 bd9 ba10k sqft6783 E Orchard Road, Greenwood Village, CO 80111For SaleMLS ID #7617760, Anthony Papadimitropoulos, BluRiver Real Estate. REcolorado as distributed by MLS GRID
- $4,300,0007 bd8 ba7.8k sqft235 Eudora Street, Denver, CO 80220For SaleMLS ID #4914094, Gwenivere Snyder, LIV Sotheby's International Realty. REcolorado as distributed by MLS GRID
- $3,800,0005 bd8 ba8.9k sqft976 Country Club Parkway, Castle Rock, CO 80108For SaleMLS ID #7774632, Ford Fountain Team, LIV Sotheby's International Realty. REcolorado as distributed by MLS GRID
- $4,500,0004 bd4 ba4.7k sqft7272 W Quincy Avenue, Littleton, CO 80123For SaleMLS ID #9650720, Mark Kinslow II, Key Real Estate Group LLC. REcolorado as distributed by MLS GRID
- $3,625,0005 bd6 ba5.2k sqft1084 S Williams Street, Denver, CO 80209For SaleMLS ID #1916900, Andrew Arevalo, Compass - Denver. REcolorado as distributed by MLS GRID
- $2,199,0006 bd7 ba7.5k sqft1300 W Caley Avenue, Littleton, CO 80120For SaleMLS ID #6719490, Christopher Naggar, Engel & Volkers Denver. REcolorado as distributed by MLS GRID
- $4,200,0006 bd7 ba10k sqft8417 High Ridge Court, Castle Pines, CO 80108For SaleMLS ID #7106252, Edie Marks, Kentwood Real Estate DTC, LLC. REcolorado as distributed by MLS GRID
- $3,750,0005 bd9 ba9.3k sqft331 Paragon Way, Castle Rock, CO 80108For SaleMLS ID #4199816, Tasha Carrington, eXp Realty, LLC. REcolorado as distributed by MLS GRID
- $5,295,0005 bd7 ba5.6k sqft4887 Tule Lake Drive, Littleton, CO 80123For SaleMLS ID #2469520, Helm, Weaver, Helm, Compass - Denver. REcolorado as distributed by MLS GRID
- $3,750,0004 bd4 ba5.9k sqft4150 Lakota Road, Indian Hills, CO 80454For SaleMLS ID #6170203, Kelli Anderson, Berkshire Hathaway HomeServices Elevated Living RE. REcolorado as distributed by MLS GRID
