Welcome to a truly remarkable residence! This exquisite property offers 6 bedrooms and 7 bathrooms, making it an ideal retreat for those who love both space and style. The exterior immediately makes an impression with its unique flag lot setting, a circular driveway, an attached 3-car garage, and a detached 3-car garage with RV space—perfect for car enthusiasts or anyone in need of extra storage. You'll be greeted with a beautifully designed interior featuring tile and wood floors in all the right places, a neutral palette, and thoughtful details throughout. Living room is a showstopper, boasting a fireplace, wall niches, soaring ceilings, and direct access to the deck, where you can enjoy views and fresh air. A formal dining area is ideal for hosting memorable dinners. The kitchen is a chef’s dream, offering stainless steel appliances, granite counters, custom wood cabinetry, a center island with breakfast bar, and a cozy breakfast nook for casual meals. For those who work or exercise from home, there’s an office with double doors, which is easily convertible into a gym or creative space. Primary suite is luxurious, featuring a fireplace, layered crown molding, wood floors, and private deck access. The ensuite is your personal spa, complete with double sinks, granite counters, a jetted tub, and a glass-enclosed shower. Discover a bonus room with vaulted ceilings and wood-look floors, perfect for a guest retreat or secondary living space. A separate den provides even more options for an office or reading nook. The expansive walkout basement is a world of its own, handicap accessible, designed with a wet bar, built-in cabinets, two bedrooms, two bathrooms, and endless possibilities for a craft room, game room, or home office. Conveniently located just minutes from parks and local amenities, this home offers both privacy and accessibility. This is a property you’ll be proud to own, don’t miss the chance to make it your forever home today!
For sale
Price cut: $50.9K (7/21)
$2,199,000
1300 W Caley Avenue, Littleton, CO 80120
6beds
7,529sqft
Single Family Residence
Built in 2006
0.8 Acres Lot
$-- Zestimate®
$292/sqft
$-- HOA
What's special
- 309 days |
- 736 |
- 31 |
Zillow last checked:
Listing updated:
Listed by:
Christopher Naggar 817-262-3649 chris.naggar@engelvoelkers.com,
Engel & Volkers Denver
Source: REcolorado as distributed by MLS GRID,MLS#: 6719490
Facts & features
Interior
Bedrooms & bathrooms
- Bedrooms: 6
- Bathrooms: 7
- Full bathrooms: 4
- 3/4 bathrooms: 2
- 1/2 bathrooms: 1
- Main level bathrooms: 2
- Main level bedrooms: 1
Bedroom
- Description: Wood Floors, Closet
- Level: Main
Bedroom
- Description: Wood Floors, Direct Deck Access, Closet
- Level: Upper
Bedroom
- Description: Wood Floors, Closet
- Level: Upper
Bedroom
- Description: Wood Floors, Closet
- Level: Basement
Bedroom
- Description: Wood Floors, Closet
- Level: Basement
Bathroom
- Description: Tle Floors, Shower & Tub Combo
- Level: Main
Bathroom
- Description: Tile Floors, Shower & Tub Combo
- Level: Upper
Bathroom
- Description: Tile Floors, Shower & Tub Combo
- Level: Upper
Bathroom
- Description: Tile Counters/Floors
- Level: Main
Bathroom
- Description: Tile Floors
- Level: Basement
Bathroom
- Description: Tile Floors
- Level: Basement
Other
- Description: Fireplace, Layered Crown Moulding, Wood Floors, Direct Deck Access
- Level: Upper
Other
- Description: Double Sinks, Granite Counters, Jetted Tub, Glass Enclosed Shower
- Level: Upper
Bonus room
- Description: Guest's Quarter, Wood-Look Floors, Vaulted Ceilings
- Level: Upper
Den
- Description: Ideal For An Office
- Level: Upper
Dining room
- Description: Formal
- Level: Main
Family room
- Description: Wet Bar, Built-In Cabinets, Ideal For Craft/Game Room/Office, Walk-Out
- Level: Basement
Kitchen
- Description: Stainlesss Steel Appliances, Granite Counters, Wood Cabinets, Center Island With Breakfast Bar, Breakfast Nook
- Level: Main
Laundry
- Description: Built-In White Cabinets
- Level: Main
Living room
- Description: Fireplace, Wall Niches, Wood Floors, Soaring Ceilings, Direct Access To Deck
- Level: Main
Office
- Description: Double Doors, Ideal For Gym
- Level: Main
Heating
- Forced Air, Natural Gas
Cooling
- Central Air
Appliances
- Included: Convection Oven, Cooktop, Dishwasher, Disposal, Microwave, Oven, Range, Refrigerator
- Laundry: In Unit
Features
- Built-in Features, Ceiling Fan(s), Eat-in Kitchen, Elevator, Entrance Foyer, Five Piece Bath, Granite Counters, High Ceilings, High Speed Internet, Kitchen Island, Primary Suite, Smoke Free, Sound System, Vaulted Ceiling(s), Walk-In Closet(s), Wet Bar
- Flooring: Carpet, Laminate, Tile, Wood
- Windows: Window Coverings, Window Treatments
- Basement: Daylight,Exterior Entry,Finished,Full,Interior Entry,Walk-Out Access
- Number of fireplaces: 2
- Fireplace features: Living Room, Master Bedroom
- Common walls with other units/homes: No Common Walls
Interior area
- Total structure area: 7,529
- Total interior livable area: 7,529 sqft
- Finished area above ground: 4,812
- Finished area below ground: 1,895
Property
Parking
- Total spaces: 6
- Parking features: Asphalt, Circular Driveway, Concrete, Floor Coating, Insulated Garage, Lighted, Oversized, Oversized Door, RV Garage, Garage Door Opener, Storage
- Attached garage spaces: 6
- Has uncovered spaces: Yes
Features
- Levels: Three Or More
- Patio & porch: Covered, Deck, Front Porch, Patio, Wrap Around
- Exterior features: Balcony, Dog Run, Garden, Gas Grill, Gas Valve, Lighting, Private Yard, Rain Gutters, Smart Irrigation
- Fencing: Full
- Has view: Yes
- View description: City, Mountain(s)
Lot
- Size: 0.8 Acres
- Features: Landscaped, Level, Sprinklers In Front, Sprinklers In Rear
Details
- Parcel number: 034603531
- Special conditions: Standard
Construction
Type & style
- Home type: SingleFamily
- Architectural style: Contemporary,Mountain Contemporary
- Property subtype: Single Family Residence
Materials
- Frame, Stone, Wood Siding
- Roof: Composition
Condition
- Year built: 2006
Utilities & green energy
- Sewer: Public Sewer
- Water: Public
- Utilities for property: Cable Available, Electricity Connected, Internet Access (Wired), Natural Gas Available, Natural Gas Connected, Phone Available
Community & HOA
Community
- Security: Carbon Monoxide Detector(s), Smart Locks, Smoke Detector(s), Video Doorbell
- Subdivision: Windermere
HOA
- Has HOA: No
Location
- Region: Littleton
Financial & listing details
- Price per square foot: $292/sqft
- Tax assessed value: $2,128,300
- Annual tax amount: $13,314
- Date on market: 9/19/2025
- Listing terms: 1031 Exchange,Cash,Conventional,Jumbo,VA Loan
- Exclusions: Seller's Personal Property, Washer And Dryer In Laundry Room, Washer And Dryer In Primary Closet, Refrigerator In attached Garage.
- Ownership: Individual
- Electric utility on property: Yes
- Road surface type: Paved
Estimated market value
Not available
Estimated sales range
Not available
Not available
Price history
| Date | Event | Price |
|---|---|---|
| 7/21/2026 | Price change | $2,199,000-2.3%$292/sqft |
Source:  REcolorado as distributed by MLS GRID #6719490 Report a problem REcolorado as distributed by MLS GRID #6719490 Report a problem | ||
| 5/5/2026 | Price change | $2,249,900-6.2%$299/sqft |
Source: REcolorado as distributed by MLS GRID #6719490 Report a problem | ||
| 11/26/2025 | Price change | $2,399,000-4%$319/sqft |
Source: REcolorado as distributed by MLS GRID #6719490 Report a problem | ||
| 10/21/2025 | Price change | $2,499,900-4.8%$332/sqft |
Source: REcolorado as distributed by MLS GRID #6719490 Report a problem | ||
| 9/19/2025 | Listed for sale | $2,625,000+110%$349/sqft |
Source: REcolorado as distributed by MLS GRID #6719490 Report a problem | ||
| 12/11/2018 | Sold | $1,250,000$166/sqft |
Source: Public Record Report a problem | ||
| 10/10/2018 | Pending sale | $1,250,000$166/sqft |
Source: MB THE REAL ESTATE FIRM I #5331311 Report a problem | ||
| 9/2/2018 | Listed for sale | $1,250,000-3.8%$166/sqft |
Source: MB THE REAL ESTATE FIRM I #2196557 Report a problem | ||
| 6/13/2018 | Listing removed | $7,450$1/sqft |
Source: Owner Report a problem | ||
| 6/11/2018 | Listed for rent | $7,450$1/sqft |
Source: Owner Report a problem | ||
| 8/1/2017 | Listing removed | $7,450$1/sqft |
Source: Owner Report a problem | ||
| 7/16/2017 | Listed for rent | $7,450$1/sqft |
Source: Owner Report a problem | ||
| 2/24/2017 | Listing removed | $1,299,999$173/sqft |
Source: Owner Report a problem | ||
| 1/29/2017 | Listed for sale | $1,299,999+0.1%$173/sqft |
Source: Owner Report a problem | ||
| 10/22/2016 | Listing removed | $1,299,000$173/sqft |
Source: Owner Report a problem | ||
| 5/8/2016 | Listed for sale | $1,299,000-2.7%$173/sqft |
Source: Owner Report a problem | ||
| 4/6/2016 | Listing removed | $1,335,000$177/sqft |
Source: Owner Report a problem | ||
| 4/4/2016 | Price change | $1,335,000-8.7%$177/sqft |
Source: Owner Report a problem | ||
| 2/1/2016 | Listed for sale | $1,462,500+6.4%$194/sqft |
Source: Owner Report a problem | ||
| 12/20/2015 | Listing removed | $1,375,000$183/sqft |
Source: Owner Report a problem | ||
| 12/15/2015 | Price change | $1,375,000+4.2%$183/sqft |
Source: Owner Report a problem | ||
| 11/19/2015 | Price change | $1,320,000-2.2%$175/sqft |
Source: Owner Report a problem | ||
| 10/4/2015 | Listed for sale | $1,350,000+8%$179/sqft |
Source: Owner Report a problem | ||
| 4/9/2015 | Listing removed | $1,250,000$166/sqft |
Source: Pollock & Company #4610782 Report a problem | ||
| 3/8/2015 | Listed for sale | $1,250,000+63.9%$166/sqft |
Source: Pollock & Company #4610782 Report a problem | ||
| 8/11/2009 | Sold | $762,500$101/sqft |
Source: Public Record Report a problem | ||
Public tax history
| Year | Property taxes | Tax assessment |
|---|---|---|
| 2025 | $13,314 +6.9% | $133,019 +2.2% |
| 2024 | $12,451 +24.3% | $130,208 -3.7% |
| 2023 | $10,017 +5.5% | $135,192 +44.1% |
| 2022 | $9,497 | $93,805 -2.8% |
| 2021 | -- | $96,504 +5.4% |
| 2020 | $9,005 +20.8% | $91,521 |
| 2019 | $7,456 | -- |
| 2018 | $7,456 +7.9% | $85,615 |
| 2017 | $6,909 | $85,615 +4.7% |
| 2016 | -- | $81,749 |
| 2015 | -- | $81,749 +43% |
| 2014 | $6,884 | $57,153 -2.2% |
| 2013 | -- | $58,450 |
| 2012 | -- | $58,450 |
| 2011 | $6,053 +12.8% | $58,450 -17.5% |
| 2010 | $5,367 -4.4% | $70,840 |
| 2009 | $5,616 | $70,840 -3.7% |
| 2008 | -- | $73,566 |
| 2007 | -- | $73,566 +571.8% |
| 2006 | -- | $10,950 -83.7% |
| 2002 | $4,689 +76.6% | $66,990 +92.5% |
| 2001 | $2,655 | $34,800 |
Find assessor info on the county website
Monthly payment
Est. payment
Payment breakdown
Explore the cost of this home by adjusting the details. Changes won't be saved.Climate risks
Neighborhood: 80120
Nearby schools
GreatSchools rating
- 5/10Little Raven Elementary SchoolGrades: K-5Distance: 2 mi
- 7/10Euclid Middle SchoolGrades: 6-8Distance: 0.5 mi
- 9/10Heritage High SchoolGrades: 9-12Distance: 1.1 mi
Schools provided by the listing agent
- Elementary: Little Raven
- Middle: Euclid
- High: Heritage
- District: Littleton 6
Source: REcolorado as distributed by MLS GRID. This data may not be complete. We recommend contacting the local school district to confirm school assignments for this home.
- $1,030,0004 bd3 ba2.8k sqft1392 W Caley Ave, Littleton, CO 80120Sold
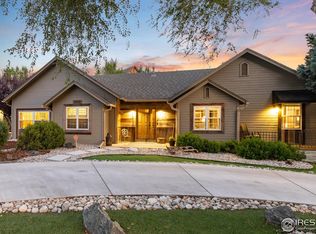
- $523,7004 bd2 ba988 sqft1280 W Caley Ave, Littleton, CO 80120Off Market
- $1,802,5006 bd5 ba5.6k sqft1398 W Caley Ave, Littleton, CO 80120Off Market

- $315,0002 bd2 ba770 sqft6354 S Sterne Pkwy, Littleton, CO 80120Sold
- $646,6004 bd3 ba1.7k sqft1278 W Weaver Cir, Littleton, CO 80120Off Market
- $634,3003 bd3 ba1k sqft1270 W Caley Ave, Littleton, CO 80120Off Market
- $642,0003 bd3 ba1.6k sqft1268 W Weaver Cir, Littleton, CO 80120Off Market
- $389,1003 bd2 ba1k sqft6364 S Sterne Pkwy, Littleton, CO 80120Off Market
A local agent can set up tours, give advice and negotiate with sellers.
Similar homes
- $1,850,0005 bd4 ba4k sqft6567 S Prince Street, Littleton, CO 80120For Sale

 MLS ID #2683920, Lisa Sagar, RE/MAX Leaders. REcolorado as distributed by MLS GRID
 - $2,299,0005 bd6 ba5.5k sqft11197 Explorers Run, Littleton, CO 80125For Sale
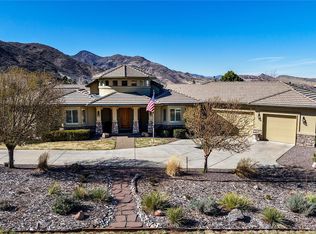 MLS ID #7552594, Deni Niethammer, The Resource Group LLC. REcolorado as distributed by MLS GRID
 - $1,850,0005 bd3 ba3.7k sqft7155 W Montview Lane, Littleton, CO 80125For Sale
 MLS ID #6947247, J Brooke Hengst, eXp Realty, LLC. REcolorado as distributed by MLS GRID
 - $2,499,0005 bd4 ba3.9k sqft5041 Juniper Street, Littleton, CO 80123For Sale
 MLS ID #3748505, Laura Seitz, Compass - Denver. REcolorado as distributed by MLS GRID
 - $2,225,0005 bd7 ba7.2k sqft981 Buffalo Ridge Road, Castle Pines, CO 80108For SaleMLS ID #5121699, Corrie Lee, Milehimodern. REcolorado as distributed by MLS GRID
- $2,175,0005 bd4 ba6.3k sqft3044 Elk Canyon Circle, Sedalia, CO 80135For SaleMLS ID #2413047, Ford Fountain Team, LIV Sotheby's International Realty. REcolorado as distributed by MLS GRID
- $1,299,0005 bd4 ba4.2k sqft4591 Christensen Circle, Littleton, CO 80123For SaleMLS ID #5405743, Nicole Savoie, Compass - Denver. REcolorado as distributed by MLS GRID
- $1,299,0006 bd3 ba4k sqft7415 W Clifton Avenue, Littleton, CO 80128For SaleMLS ID #7608572, Terra Madrigal, Resident Realty Colorado. REcolorado as distributed by MLS GRID
- $2,495,0007 bd8 ba9.4k sqft202 Saratoga Vein Court, Castle Rock, CO 80108For SaleMLS ID #9890202, Uschi Brunner, LIV Sotheby's International Realty. REcolorado as distributed by MLS GRID
- $2,175,0005 bd4 ba5.2k sqft14040 W 30th Lane, Golden, CO 80401For SaleMLS ID #8808780, Yun Hui Kehoe, Keller Williams Avenues Realty. REcolorado as distributed by MLS GRID
- $1,897,0006 bd7 ba6.8k sqft6281 Oxford Peak Place, Castle Rock, CO 80108For SaleMLS ID #2904929, Mariel Ross, LIV Sotheby's International Realty. REcolorado as distributed by MLS GRID
- $2,995,0004 bd6 ba8.3k sqft65 Cherry Hills Farm Drive, Cherry Hills Village, CO 80113For SaleMLS ID #8958258, Vesta Homes, Kentwood Real Estate DTC, LLC. REcolorado as distributed by MLS GRID
- $1,175,0006 bd5 ba5.2k sqft5398 S Jay Drive, Littleton, CO 80123For SaleMLS ID #5704469, Robert Licher, Licher Real Estate Group. REcolorado as distributed by MLS GRID
- $1,750,0004 bd5 ba5.1k sqft1660 Meyerwood Circle, Highlands Ranch, CO 80129For SaleMLS ID #4186764, Alan Larson, Kentwood Real Estate DTC, LLC. REcolorado as distributed by MLS GRID
- $1,690,0006 bd4 ba5.5k sqft7120 W Princeton Avenue, Denver, CO 80235For SaleMLS ID #4514730, Nancy Walters, Kentwood Real Estate DTC, LLC. REcolorado as distributed by MLS GRID
- $2,250,0005 bd6 ba6.8k sqft974 Spring Ranch Drive, Golden, CO 80401For SaleMLS ID #3724955, Sam Barnes II, eXp Realty, LLC. REcolorado as distributed by MLS GRID
- $2,495,0004 bd5 ba6.3k sqft6414 E Stanford Avenue, Cherry Hills Village, CO 80111For SaleMLS ID #6584558, Sean Larkin, Kentwood Real Estate DTC, LLC. REcolorado as distributed by MLS GRID
- $1,325,0005 bd4 ba4k sqft5373 E Links Circle, Centennial, CO 80122For SaleMLS ID #9081133, Anne Dresser Kocur, LIV Sotheby's International Realty. REcolorado as distributed by MLS GRID
- $1,289,0006 bd4 ba4.2k sqft6566 S Madison Court, Centennial, CO 80121For SaleMLS ID #4347259, Conrad Steller, The Steller Group, Inc. REcolorado as distributed by MLS GRID
- $1,800,0004 bd5 ba6.1k sqft5270 Red Pass Lane, Castle Rock, CO 80108For SaleMLS ID #2463534, Hannah Strunc, Kentwood Real Estate DTC, LLC. REcolorado as distributed by MLS GRID
