Here's a more compelling, luxury-focused version that remains well under 2,000 characters:
Welcome to 6414 E Stanford Ave, an exceptional 4-bedroom, 5-bath residence in the highly coveted Charlou neighborhood of Cherry Hills Village. Combining timeless elegance, modern updates, and an unbeatable location, this beautifully appointed home offers the lifestyle today’s buyers seek.
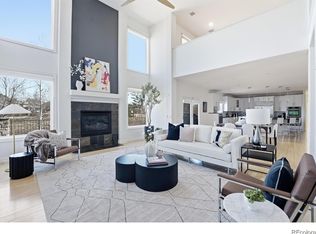
Designed for both everyday living and entertaining, the light-filled interior features soaring ceilings, expansive windows, and an open floor plan that flows effortlessly from room to room. The inviting Great Room is anchored by a stunning fireplace, creating a warm and sophisticated gathering space. At the heart of the home, the gourmet kitchen showcases stainless steel appliances, granite countertops, a large center island, abundant cabinetry, and seamless access to the surrounding living and dining areas.
The luxurious primary suite serves as a private retreat, complete with a spacious walk-in closet, spa-inspired bath with soaking tub, dual vanities, oversized shower, and the convenience of a full-size laundry area. Three additional bedrooms and beautifully remodeled bathrooms provide comfortable accommodations for family and guests.
Step outside to enjoy a professionally landscaped backyard designed for year-round enjoyment. The expansive patio is perfect for outdoor dining and entertaining, while the fenced yard, mature trees, and lush landscaping create a private oasis for relaxation, play, and gatherings.
Ideally located in prestigious Cherry Hills Village, residents enjoy access to top-rated schools, premier shopping and dining, scenic parks and trails, and convenient connections to both Downtown Denver and the Denver Tech Center. Offering exceptional space, style, and location, this is a rare opportunity to own a remarkable home in one of Colorado’s most sought-after communities.
Pending
Price cut: $54K (6/11)
$2,495,000
6414 E Stanford Avenue, Cherry Hills Village, CO 80111
4beds
6,324sqft
Single Family Residence
Built in 1987
0.37 Acres Lot
$2,350,400 Zestimate®
$395/sqft
$107/mo HOA
What's special
- 362 days |
- 720 |
- 34 |
Zillow last checked:
Listing updated:
Listed by:
Sean Larkin 303-773-3399 sean@kentwood.com,
Kentwood Real Estate DTC, LLC
Source: REcolorado as distributed by MLS GRID,MLS#: 6584558
Facts & features
Interior
Bedrooms & bathrooms
- Bedrooms: 4
- Bathrooms: 5
- Full bathrooms: 3
- 1/2 bathrooms: 2
- Main level bathrooms: 2
Bedroom
- Level: Upper
- Area: 225 Square Feet
- Dimensions: 15 x 15
Bedroom
- Level: Upper
- Area: 196 Square Feet
- Dimensions: 14 x 14
Bedroom
- Level: Upper
- Area: 196 Square Feet
- Dimensions: 14 x 14
Bathroom
- Level: Main
- Area: 40 Square Feet
- Dimensions: 5 x 8
Bathroom
- Level: Main
- Area: 21 Square Feet
- Dimensions: 3.5 x 6
Bathroom
- Level: Upper
- Area: 40 Square Feet
- Dimensions: 5 x 8
Bathroom
- Level: Upper
- Area: 110 Square Feet
- Dimensions: 10 x 11
Other
- Description: 10' Ceiling
- Level: Upper
- Area: 544 Square Feet
- Dimensions: 17 x 32
Other
- Level: Upper
- Area: 252 Square Feet
- Dimensions: 12 x 21
Bonus room
- Description: Lower Level Landing
- Level: Basement
- Area: 132 Square Feet
- Dimensions: 11 x 12
Dining room
- Level: Main
- Area: 180 Square Feet
- Dimensions: 12 x 15
Family room
- Description: 18' Ceiling Height
- Level: Main
- Area: 480 Square Feet
- Dimensions: 20 x 24
Kitchen
- Level: Main
- Area: 330 Square Feet
- Dimensions: 15 x 22
Laundry
- Level: Main
- Area: 150 Square Feet
- Dimensions: 10 x 15
Laundry
- Description: Located In The Primary Suite
- Level: Upper
- Area: 21 Square Feet
- Dimensions: 3 x 7
Living room
- Level: Main
- Area: 285 Square Feet
- Dimensions: 15 x 19
Office
- Level: Main
- Area: 210 Square Feet
- Dimensions: 14 x 15
Heating
- Forced Air, Natural Gas, Radiant Floor
Cooling
- Central Air
Appliances
- Included: Bar Fridge, Convection Oven, Cooktop, Dishwasher, Disposal, Double Oven, Dryer, Gas Water Heater, Microwave, Oven, Range, Refrigerator, Self Cleaning Oven, Washer
- Laundry: Common Area, Laundry Closet
Features
- Built-in Features, Ceiling Fan(s), Central Vacuum, Eat-in Kitchen, Entrance Foyer, Five Piece Bath, Granite Counters, High Ceilings, High Speed Internet, Jack & Jill Bathroom, Kitchen Island, Open Floorplan, Primary Suite, Smart Thermostat, Smoke Free, Vaulted Ceiling(s), Walk-In Closet(s)
- Flooring: Carpet, Wood
- Windows: Window Coverings
- Basement: Bath/Stubbed,Exterior Entry,Full,Unfinished,Walk-Out Access
- Number of fireplaces: 3
- Fireplace features: Family Room, Master Bedroom
Interior area
- Total structure area: 6,324
- Total interior livable area: 6,324 sqft
- Finished area above ground: 4,193
- Finished area below ground: 384
Video & virtual tour
Property
Parking
- Total spaces: 3
- Parking features: Concrete, Exterior Access Door
- Attached garage spaces: 3
Features
- Levels: Two
- Stories: 2
- Patio & porch: Deck, Front Porch, Patio
- Exterior features: Fire Pit, Garden, Gas Valve, Lighting, Playground, Private Yard, Rain Gutters, Smart Irrigation
- Fencing: Partial
Lot
- Size: 0.37 Acres
- Features: Corner Lot, Cul-De-Sac, Irrigated, Landscaped, Level, Sprinklers In Front, Sprinklers In Rear
- Residential vegetation: Grassed
Details
- Parcel number: 031758556
- Special conditions: Standard
Construction
Type & style
- Home type: SingleFamily
- Architectural style: Traditional
- Property subtype: Single Family Residence
Materials
- Brick
- Foundation: Slab
- Roof: Concrete
Condition
- Year built: 1987
Utilities & green energy
- Sewer: Public Sewer
- Water: Public
- Utilities for property: Cable Available, Electricity Connected, Internet Access (Wired), Natural Gas Connected, Phone Available
Green energy
- Energy efficient items: Thermostat
Community & HOA
Community
- Security: Carbon Monoxide Detector(s), Smoke Detector(s), Video Doorbell
- Subdivision: Charlou
HOA
- Has HOA: Yes
- Services included: Reserve Fund, Recycling, Road Maintenance, Trash
- HOA fee: $1,282 annually
- HOA name: Charlou HOA
- HOA phone: 303-232-9300
Location
- Region: Cherry Hills Village
Financial & listing details
- Price per square foot: $395/sqft
- Tax assessed value: $1,946,700
- Annual tax amount: $11,326
- Date on market: 8/26/2025
- Listing terms: Cash,Conventional,Other
- Exclusions: Seller`s Personal Property, 1/2 Bath Mirror, Tv And Mounts
- Ownership: Individual
- Electric utility on property: Yes
- Road surface type: Paved
Estimated market value
$2,350,400
$2.23M - $2.47M
$5,960/mo
Price history
| Date | Event | Price |
|---|---|---|
| 8/4/2026 | Pending sale | $2,495,000$395/sqft |
Source:  REcolorado as distributed by MLS GRID #6584558 Report a problem REcolorado as distributed by MLS GRID #6584558 Report a problem | ||
| 6/11/2026 | Price change | $2,495,000-2.1%$395/sqft |
Source: REcolorado as distributed by MLS GRID #6584558 Report a problem | ||
| 4/7/2026 | Price change | $2,549,000-1.8%$403/sqft |
Source: REcolorado as distributed by MLS GRID #6584558 Report a problem | ||
| 8/26/2025 | Listed for sale | $2,595,000+153.2%$410/sqft |
Source: REcolorado as distributed by MLS GRID #6584558 Report a problem | ||
| 10/2/2008 | Sold | $1,025,000-18%$162/sqft |
Source: Public Record Report a problem | ||
| 6/10/2008 | Listing removed | $1,250,000$198/sqft |
Source: Listhub #645453 Report a problem | ||
| 5/25/2008 | Listed for sale | $1,250,000$198/sqft |
Source: Listhub #645453 Report a problem | ||
Public tax history
| Year | Property taxes | Tax assessment |
|---|---|---|
| 2025 | $12,753 +12.6% | $121,669 -2.6% |
| 2024 | $11,326 +39.7% | $124,935 -3.8% |
| 2023 | $8,105 -0.9% | $129,868 +52% |
| 2022 | $8,182 | $85,416 -2.8% |
| 2021 | -- | $87,874 -5.1% |
| 2020 | $8,704 -0.5% | $92,578 |
| 2019 | $8,751 | $92,578 +1% |
| 2018 | $8,751 +1.3% | $91,699 |
| 2017 | $8,642 | $91,699 +24.5% |
| 2016 | -- | $73,678 |
| 2015 | -- | $73,678 +0.2% |
| 2014 | $7,040 -7.6% | $73,519 +7.4% |
| 2013 | $7,623 | $68,480 |
| 2012 | -- | $68,480 |
| 2011 | $7,903 +2.3% | $68,480 -16.3% |
| 2010 | $7,722 -7.4% | $81,850 0% |
| 2009 | $8,336 | $81,860 -6.6% |
| 2008 | -- | $87,672 |
| 2007 | -- | $87,672 +19.6% |
| 2006 | -- | $73,312 |
| 2005 | -- | $73,312 -4.6% |
| 2002 | $6,655 +18.8% | $76,820 +27.3% |
| 2001 | $5,599 | $60,330 |
Find assessor info on the county website
Monthly payment
Est. payment
Payment breakdown
Explore the cost of this home by adjusting the details. Changes won't be saved.Climate risks
Neighborhood: 80111
Nearby schools
GreatSchools rating
- 7/10Greenwood Elementary SchoolGrades: PK-5Distance: 1.5 mi
- 8/10West Middle SchoolGrades: 6-8Distance: 1.1 mi
- 8/10Cherry Creek High SchoolGrades: 9-12Distance: 2 mi
Schools provided by the listing agent
- Elementary: Greenwood
- Middle: West
- High: Cherry Creek
- District: Cherry Creek 5
Source: REcolorado as distributed by MLS GRID. This data may not be complete. We recommend contacting the local school district to confirm school assignments for this home.
- $2,163,4004 bd6 ba5.2k sqft6415 E Tufts Ave, Cherry Hills Village, CO 80111Off Market
- $1,985,500-- bd1 ba593 sqft6434 E Stanford Ave, Cherry Hills Village, CO 80111Off Market
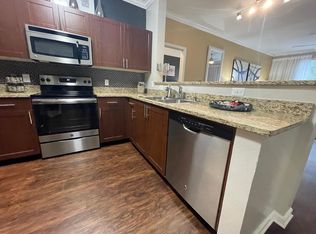
- $2,510,2005 bd6 ba5.6k sqft6364 E Stanford Ave, Cherry Hills Village, CO 80111Off Market
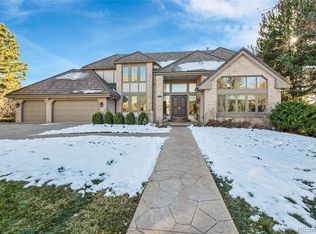
- $2,675,0005 bd5 ba5.4k sqft6435 E Tufts Ave, Cherry Hills Village, CO 80111Sold
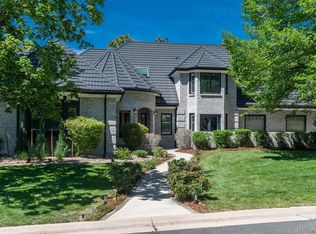
- $1,998,7002 bd1 ba1k sqft6413 E Stanford Ave, Cherry Hills Village, CO 80111Off Market
- $2,468,2006 bd6 ba7.8k sqft6385 E Tufts Ave, Cherry Hills Village, CO 80111Off Market
- $2,062,5004 bd5 ba6.4k sqft6433 E Stanford Ave, Cherry Hills Village, CO 80111Sold
- $3,066,5005 bd6 ba6.5k sqft6363 E Stanford Ave, Cherry Hills Village, CO 80111Off Market
A local agent can set up tours, give advice and negotiate with sellers.
Similar homes
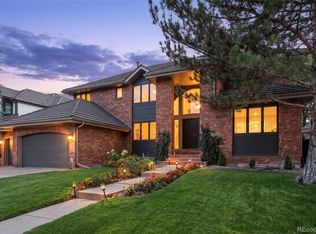
- $1,900,0005 bd5 ba5.8k sqftThe Hills at Cherry Creek, Englewood, CO 80111For Sale
 MLS ID #4778389, Jennifer Markus, Kentwood Real Estate DTC, LLC. REcolorado as distributed by MLS GRID
 - $2,150,0006 bd6 ba4.9k sqft5875 S Goldsmith Place, Greenwood Village, CO 80111For Sale
 MLS ID #5037883, Jeff Manley, RE/MAX Professionals. REcolorado as distributed by MLS GRID
 - $2,750,0006 bd7 ba6.5k sqft5181 Preserve Parkway N, Greenwood Village, CO 80121For Sale
 MLS ID #2162858, Mitch Lazar, Compass - Denver. REcolorado as distributed by MLS GRID
 - $2,750,0004 bd6 ba8.3k sqft65 Cherry Hills Farm Drive, Cherry Hills Village, CO 80113For Sale
 MLS ID #8958258, Vesta Homes, Kentwood Real Estate DTC, LLC. REcolorado as distributed by MLS GRID
 - $2,850,0005 bd5 ba5.9k sqft5400 Preserve Parkway S, Greenwood Village, CO 80121For SaleMLS ID #8274578, Tyler Zakovich, Compass - Denver. REcolorado as distributed by MLS GRID
- $2,495,0006 bd5 ba5.8k sqft230 S Dexter Street, Denver, CO 80246For SaleMLS ID #8254449, Christopher Nairn, HomeSmart Realty. REcolorado as distributed by MLS GRID
- $2,250,0003 bd5 ba6k sqft3660 E Warren Avenue, Denver, CO 80210For SaleMLS ID #2304669, Trish Bragg and Maggie Armstrong, LIV Sotheby's International Realty. REcolorado as distributed by MLS GRID
- $1,700,0004 bd5 ba5.2k sqft5444 S Geneva Way, Englewood, CO 80111For SaleMLS ID #9869502, Nathan Brewer, Compass - Denver. REcolorado as distributed by MLS GRID
- $2,435,0005 bd5 ba4.5k sqft1400 S Saint Paul Street, Denver, CO 80210For SaleMLS ID #6079559, Lauren Harkness, HomeSmart Realty. REcolorado as distributed by MLS GRID
- $1,300,0005 bd4 ba3.9k sqft5447 S Iola Way, Englewood, CO 80111For SaleMLS ID #5282953, Jennifer Bub, Coldwell Banker Realty 24. REcolorado as distributed by MLS GRID
- $2,395,0006 bd6 ba5.9k sqft2370 S Columbine Street, Denver, CO 80210For SaleMLS ID #2356286, Michael T. Mahoney, Compass - Denver. REcolorado as distributed by MLS GRID
- $2,795,0004 bd5 ba5k sqft2700 E 4th Avenue, Denver, CO 80206For SaleMLS ID #3065495, Deviree Vallejo, LIV Sotheby's International Realty. REcolorado as distributed by MLS GRID
- $2,450,0006 bd6 ba5.7k sqft5256 W Dorado Court, Littleton, CO 80123For SaleMLS ID #6964411, Lea Van Schaack, LIV Sotheby's International Realty. REcolorado as distributed by MLS GRID
- $2,299,0005 bd5 ba6k sqft50 Albion Street, Denver, CO 80220For SaleMLS ID #7886872, Peter Blank, Compass - Denver. REcolorado as distributed by MLS GRID
- $3,195,0005 bd7 ba8.6k sqft81 Cherry Hills Farm Drive, Cherry Hills Village, CO 80113For SaleMLS ID #2137655, Helm, Weaver, Helm, Compass - Denver. REcolorado as distributed by MLS GRID
- $2,399,0005 bd6 ba4.5k sqft463 Locust St, Denver, CO 80220For Sale
 MLS ID #1065631, Maria Hambrick, Compass-Denver. IRES as distributed by MLS GRID
 - $1,350,0005 bd5 ba5.3k sqft6357 S Jamaica Court, Greenwood Village, CO 80111For SaleMLS ID #7185355, Jackie Garcia, RE/MAX Professionals. REcolorado as distributed by MLS GRID
- $2,475,0005 bd5 ba6.8k sqft16494 Sandstone Drive, Morrison, CO 80465For SaleMLS ID #6022193, Christopher Kiker, Keller Williams DTC. REcolorado as distributed by MLS GRID
- $3,250,0003 bd6 ba6.8k sqft4053 E Iris Ct, Greenwood Village, CO 80121For SaleMLS ID #1064995, Mitch Lazar, Compass-Denver. IRES as distributed by MLS GRID
- $2,800,0004 bd6 ba5.8k sqft10 Castle Pines Drive N, Castle Rock, CO 80108For SaleMLS ID #2140303, Joyfel Team, LIV Sotheby's International Realty. REcolorado as distributed by MLS GRID
