Homes like this don't come along often in The Preserve. The kind you slow down for. A corner lot, Tuscan-inspired architecture with genuine French Country warmth, and more than 6,000 square feet built to a standard that announces itself from the street. Stone and stucco, a concrete tile roof, arched entryways, and curb appeal that genuinely turns heads. Inside, the design continues with the same intentionality. Rich wood beams, warm stone surfaces, and exceptionally curated finishes create an interior that feels collected over time rather than assembled at once. Living spaces are generous without feeling oversized, with natural light and sight lines that keep the home connected to the outdoors from nearly every room. The chef's kitchen is scaled for both serious entertaining and everyday family living, equally at home for a dinner party or a weeknight meal. The thoughtful floor plan is designed for everyday life. A main-level primary suite offers the ease and privacy of single-floor living. Two additional bedrooms upstairs provide comfortable separation for family or guests. The finished basement expands the footprint further, while two unfinished spaces remain ready for the next owner to personalize: additional bedrooms, a home theater, a fitness studio, or some combination of all three. The corner lot is one of the finest in the neighborhood, offering additional space, separation from neighbors, and a sense of arrival that few lots in The Preserve can match. What lies beneath the finishes matters too. Built by Bond GeneralContractors, one of Denver's most respected luxury homebuilders, and maintained by its original owners since completion.The Preserve at Greenwood Village is one of Colorado's most coveted communities, with miles of private trails and a central location that puts the Denver Tech Center, Littleton Schools, Park Meadows, and premier dining all within minutes.Original ownership. Exceptional construction.
For sale
$3,250,000
4053 E Iris Ct, Greenwood Village, CO 80121
3beds
6,820sqft
:
Get pre-qualified$20,611/mo
Single Family Residence
Built in 2006
0.75 Acres Lot
$-- Zestimate®
$477/sqft
$200/mo HOA
What's special
- 12 days |
- 1,042 |
- 29 |
Zillow last checked:
Listing updated:
Listed by:
Mitch Lazar 720-507-4448,
Compass-Denver
Source: IRES as distributed by MLS GRID,MLS#: 1064995
Facts & features
Interior
Bedrooms & bathrooms
- Bedrooms: 3
- Bathrooms: 6
- Full bathrooms: 3
- 1/2 bathrooms: 3
- Main level bathrooms: 3
Rooms
- Room types: Media Room
Primary bedroom
- Description: Carpet
- Features: Full Primary Bath, Luxury Features Primary Bath, 5 Piece Primary Bath
- Level: Main
- Area: 1200 Square Feet
- Dimensions: 40 x 30
Bedroom 2
- Description: Carpet
- Level: Upper
Bedroom 3
- Description: Carpet
- Level: Upper
Dining room
- Description: Hardwood
- Level: Main
Family room
- Description: Hardwood
Great room
- Description: Hardwood
- Level: Main
Kitchen
- Description: Hardwood
- Level: Main
- Area: 750 Square Feet
- Dimensions: 30 x 25
Laundry
- Description: Tile
- Level: Main
Living room
- Description: Hardwood
Recreation room
- Description: Carpet
Study
- Level: Main
Heating
- Forced Air
Cooling
- Central Air
Appliances
- Included: Gas Range, Double Oven, Dishwasher, Refrigerator, Bar Fridge, Washer, Dryer, Microwave, Freezer, Gas Bar-B-Q, Disposal
- Laundry: Washer/Dryer Hookup
Features
- Eat-in Kitchen, Separate Dining Room, Cathedral Ceiling(s), Open Floorplan, Pantry, Walk-In Closet(s), Kitchen Island, Theatre Room, High Ceilings, Crown Molding, Central Vacuum
- Basement: Full,Partially Finished
- Has fireplace: Yes
- Fireplace features: Gas, Living Room, Family Room, Bedroom
Interior area
- Total structure area: 4,269
- Total interior livable area: 6,820 sqft
- Finished area above ground: 4,269
Property
Parking
- Total spaces: 4
- Parking features: Garage Door Opener, Attached
- Attached garage spaces: 4
- Details: Attached
Features
- Levels: Two
- Stories: 2
- Patio & porch: Patio
- Exterior features: Sprinkler System, Balcony
- Spa features: Bath
Lot
- Size: 0.75 Acres
- Features: Cul-De-Sac, Corner Lot, Level, Paved
Details
- Parcel number: 207518312010
- Zoning: RES
- Special conditions: Private Owner
Construction
Type & style
- Home type: SingleFamily
- Architectural style: Contemporary
- Property subtype: Single Family Residence
Materials
- Brick, Stone, Stucco
- Roof: Tile
Condition
- New construction: No
- Year built: 2006
Utilities & green energy
- Electric: Xcel
- Gas: Xcel
- Sewer: Public Sewer
- Water: City
- Utilities for property: Natural Gas Available
Community & HOA
Community
- Features: Clubhouse, Tennis Court(s), Pool, Playground, Park, Trail(s)
- Security: Fire Alarm
- Subdivision: The Preserve At Greenwood Village 8th Flg
HOA
- Has HOA: Yes
- Services included: Common Amenities, Security
- HOA fee: $2,400 annually
- HOA name: The Preserve at Greenwood Vill
- HOA phone: 303-482-2213
Location
- Region: Greenwood Village
Financial & listing details
- Price per square foot: $477/sqft
- Tax assessed value: $3,064,300
- Annual tax amount: $21,003
- Date on market: 7/24/2026
- Listing terms: Cash,Conventional,VA Loan
- Exclusions: Seller's Personal Property and/or staging items
- Road surface type: Concrete
Estimated market value
Not available
Estimated sales range
Not available
Not available
Price history
| Date | Event | Price |
|---|---|---|
| 7/24/2026 | Listed for sale | $3,250,000+550%$477/sqft |
Source:  IRES as distributed by MLS GRID #1064995 Report a problem IRES as distributed by MLS GRID #1064995 Report a problem | ||
| 8/5/2005 | Sold | $500,000$73/sqft |
Source: Public Record Report a problem | ||
Public tax history
| Year | Property taxes | Tax assessment |
|---|---|---|
| 2025 | $17,085 +7.4% | $191,519 +9.5% |
| 2024 | $15,910 +29.7% | $174,924 -11.7% |
| 2023 | $12,265 +0.3% | $197,991 +53.9% |
| 2022 | $12,234 | $128,666 -2.8% |
| 2021 | -- | $132,368 -4.5% |
| 2020 | $12,849 +20.1% | $138,646 |
| 2019 | $10,695 | -- |
| 2018 | $10,695 +7.7% | $124,654 |
| 2017 | $9,930 | $124,654 -12.5% |
| 2016 | -- | $142,484 |
| 2015 | -- | $142,484 +5.9% |
| 2014 | -- | $134,524 +6.3% |
| 2013 | $12,423 | $126,570 |
| 2012 | -- | $126,570 |
| 2011 | $14,912 +11.2% | $126,570 -24.2% |
| 2010 | $13,411 -3.5% | $166,920 |
| 2009 | $13,898 | $166,920 -2.7% |
| 2008 | -- | $171,633 +23.8% |
| 2007 | -- | $138,675 +202.1% |
| 2006 | -- | $45,905 -35.8% |
| 2005 | -- | $71,485 +62.2% |
| 2002 | $1,782 | $44,080 |
Find assessor info on the county website
Monthly payment
Est. payment
Payment breakdown
Explore the cost of this home by adjusting the details. Changes won't be saved.Climate risks
Neighborhood: 80121
Nearby schools
GreatSchools rating
- 8/10Lois Lenski Elementary SchoolGrades: K-5Distance: 1 mi
- 8/10Newton Middle SchoolGrades: 6-8Distance: 1.3 mi
- 8/10Littleton High SchoolGrades: 9-12Distance: 2.5 mi
Schools provided by the listing agent
- Elementary: Lenski
- Middle: Newton
- High: Littleton
Source: IRES as distributed by MLS GRID. This data may not be complete. We recommend contacting the local school district to confirm school assignments for this home.
- $4,390,1000.73 acres4060 Preserve Pkwy N, Greenwood Village, CO 80121Off Market
- $5,138,6005 bd9 ba7.7k sqft4073 E Iris Ct, Greenwood Village, CO 80121Off Market
- $8,350,0006 bd10 ba14k sqft4040 E Forbes Ct, Greenwood Village, CO 80121For Sale
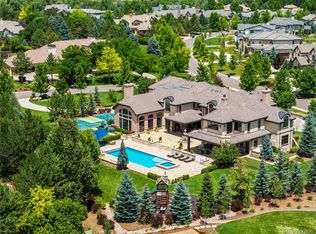
- $3,052,9003 bd6 ba4.8k sqft4052 E Iris Ct, Greenwood Village, CO 80121Off Market
- $4,093,7000.69 acres4062 E Iris Ct, Greenwood Village, CO 80121Off Market
- $4,593,2000.79 acres4068 Preserve Pkwy N, Greenwood Village, CO 80121Off Market
- $5,470,6003 bd9 ba5.4k sqft4083 E Iris Ct, Greenwood Village, CO 80121Off Market
- $1,841,2130.69 acres4072 E Iris Ct, Greenwood Village, CO 80121Off Market
A local agent can set up tours, give advice and negotiate with sellers.
Similar homes
- $2,950,0006 bd7 ba6.5k sqft5181 Preserve Pkwy N, Greenwood Village, CO 80121For Sale

 MLS ID #1063051, Mitch Lazar, Compass-Denver. IRES as distributed by MLS GRID
 - $2,875,0005 bd5 ba5.9k sqft5400 Preserve Parkway S, Greenwood Village, CO 80121For Sale

 MLS ID #8274578, Tyler Zakovich, Compass - Denver. REcolorado as distributed by MLS GRID
 - $3,360,0006 bd7 ba7.8k sqft5835 S Franklin Court, Greenwood Village, CO 80121For Sale
 MLS ID #3937149, Lisa Snyder, Compass - Denver. REcolorado as distributed by MLS GRID
 - $3,195,0005 bd7 ba8.6k sqft81 Cherry Hills Farm Drive, Cherry Hills Village, CO 80113For Sale
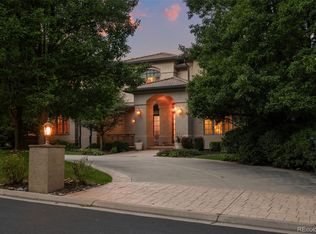 MLS ID #2137655, Helm, Weaver, Helm, Compass - Denver. REcolorado as distributed by MLS GRID
 - $3,998,0005 bd7 ba7.5k sqft6180 E Quincy Avenue, Cherry Hills Village, CO 80111For SaleMLS ID #1803562, Megan Khalafi, Century 21 Dream Home. REcolorado as distributed by MLS GRID
- $3,295,0006 bd6 ba7.5k sqft4181 S Ivy Ln, Cherry Hills Village, CO 80111For SaleMLS ID #1063049, Mitch Lazar, Compass-Denver. IRES as distributed by MLS GRID
- $2,595,0005 bd5 ba6.3k sqft1519 E Maplewood Court, Littleton, CO 80121For SaleMLS ID #9764147, Patrick Shanley, Metro Real Estate. REcolorado as distributed by MLS GRID
- $2,995,0005 bd7 ba7.5k sqft702 Shadycroft Lane, Littleton, CO 80120For SaleMLS ID #9600639, Joel Marosy, INCO Property Management & Sales. REcolorado as distributed by MLS GRID
- $2,750,0004 bd6 ba8.3k sqft65 Cherry Hills Farm Drive, Cherry Hills Village, CO 80113For SaleMLS ID #8958258, Vesta Homes, Kentwood Real Estate DTC, LLC. REcolorado as distributed by MLS GRID
- $3,500,0006 bd5 ba6.7k sqft2550 S Columbine Street, Denver, CO 80210For SaleMLS ID #4993614, Douglas Kerbs, LIV Sotheby's International Realty. REcolorado as distributed by MLS GRID
- $3,360,0004 bd6 ba7.9k sqft5686 Aspen Leaf Drive, Littleton, CO 80125For SaleMLS ID #6479681, Kevin Capra, Compass - Denver. REcolorado as distributed by MLS GRID
- $3,150,0006 bd7 ba8.2k sqft771 Jasmine Street, Denver, CO 80220For SaleMLS ID #4101143, Jon Terry, Alaris Properties LLC. REcolorado as distributed by MLS GRID
- $2,250,0003 bd5 ba6k sqft3660 E Warren Avenue, Denver, CO 80210For SaleMLS ID #2304669, Trish Bragg and Maggie Armstrong, LIV Sotheby's International Realty. REcolorado as distributed by MLS GRID
- $3,750,0004 bd6 ba5.4k sqftN POLO CLUB, Denver, CO 80209For SaleMLS ID #6715837, John Jaster, Slifer Smith and Frampton Real Estate. REcolorado as distributed by MLS GRID
- $3,250,0005 bd7 ba7.1k sqft5415 Moonlight Way, Parker, CO 80134For SaleMLS ID #1061323, Gwenivere Snyder, LIV Sotheby's Intl Realty. IRES as distributed by MLS GRID
- $3,500,0005 bd7 ba7.8k sqft9555 Silent Hills Lane, Lone Tree, CO 80124For SaleMLS ID #6883700, Cari Gallo, RE/MAX Leaders. REcolorado as distributed by MLS GRID
- $3,695,0006 bd7 ba6.5k sqft1250 S ELIZABETH Street, Denver, CO 80210For SaleMLS ID #9856433, Ronald Brown, HomeSmart. REcolorado as distributed by MLS GRID
- $3,250,0005 bd7 ba8.1k sqft4433 Tierra Alta Dr, Castle Rock, CO 80104For SaleMLS ID #1063058, John Simmons, C3 Real Estate Solutions, LLC. IRES as distributed by MLS GRID
- $3,200,0004 bd5 ba4k sqft353 Bellaire Street, Denver, CO 80220For SaleMLS ID #8662763, Melanie Yacko, Urban Realty Group Corporation. REcolorado as distributed by MLS GRID
- $3,250,0004 bd5 ba5.5k sqft10445 Tomahawk Road, Parker, CO 80138For SaleMLS ID #3166920, Karen Anderson, Madison & Company Properties. REcolorado as distributed by MLS GRID
