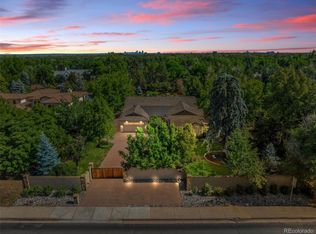
Tucked away at the end of a quiet cul-de-sac of only eight homes, this exceptional Orchard Farms residence is enveloped by mature trees, lush foliage, and thoughtfully designed landscaping just minutes from the city. You'll have access to a gated owners-only entrance to the High Line Canal and bridle trail. Positioned away from the street, there's undeniable privacy with 7,000 square feet of indoor-outdoor living. Enjoy three elevated yet tranquil levels with options for the utmost privacy, family gathering spaces, multiple home offices and study spaces. Picture yourself enjoying outdoor evenings beneath the canopy of stunning oaks and pines or hosting holiday gatherings and celebrations on the decks and surrounding grounds. Mornings are meant for the front terrace and sunsets wait for you on the west deck. Both options provide remarkable settings for the flexibility to create your own special lifestyle. This home's ownership offers full yard irrigation, complete fencing, separate fenced garden beds, a Bali-inspired fountain and pond, an outdoor gas fire bowl, a 19' octagonal "spool", 5-person Clearlight outdoor sauna, a Viking outdoor grill with prep counters, walk-out dining and entertaining areas, an outdoor television, and a fully integrated Control4 SMART home system that seamlessly manages lighting, climate control and music. Blocks away are top-rated Littleton and Cherry Creek Schools, Aspen Academy, Kent Denver, Colorado Academy, St. Mary's Academy and St. Anne's Academy. Enjoy easy access to popular restaurants, Trader Joe’s, Sierra, pet supply stores, salons, assorted retail, renowned hospitals and access to the I-25 corridor and mountain highways. This one-of-a-kind luxury residence offers an extraordinary combination of privacy, natural beauty, bespoke design and unmatched amenities that you simply will not find anywhere else. Imagine every possibility, and discover why there’s every reason to make it your next home.
For sale
$3,360,000
5835 S Franklin Court, Greenwood Village, CO 80121
6beds
7,824sqft
:
Get pre-qualified$21,182/mo
Single Family Residence
Built in 1982
1.07 Acres Lot
$-- Zestimate®
$429/sqft
$45/mo HOA
What's special
- 46 days |
- 2,198 |
- 152 |
Zillow last checked:
Listing updated:
Listed by:
Lisa Snyder Lisa.Snyder@Compass.com,
Compass - Denver
Source: REcolorado as distributed by MLS GRID,MLS#: 3937149
Facts & features
Interior
Bedrooms & bathrooms
- Bedrooms: 6
- Bathrooms: 7
- Full bathrooms: 3
- 3/4 bathrooms: 2
- 1/2 bathrooms: 2
- Main level bathrooms: 4
- Main level bedrooms: 2
Bedroom
- Description: Bedroom 1: Walk-In Closet With 3/4 Bath
- Level: Main
- Area: 143 Square Feet
- Dimensions: 13 x 11
Bedroom
- Description: Bedroom 2: Walk-In Closet And 4-Piece Tub/Shower
- Level: Main
- Area: 110 Square Feet
- Dimensions: 11 x 10
Bedroom
- Description: Double-Sided Gas Fireplace Into Loft/Office, Floor-To-Ceiling Windows, 12x20 Hidden Closet/Storage, Built-Ins, Built-Ins, 2 Walk-In Closets
- Level: Upper
- Area: 361 Square Feet
- Dimensions: 19 x 19
Bedroom
- Description: Ensuite With 3/4 Bathroom With Walk-Out To Outside Entertainment Space
- Level: Lower
- Area: 156 Square Feet
- Dimensions: 13 x 12
Bedroom
- Description: Walk-In Closet
- Level: Lower
- Area: 209 Square Feet
- Dimensions: 19 x 11
Bedroom
- Description: Built-Ins Shelves, And Cabinets
- Level: Lower
- Area: 117 Square Feet
- Dimensions: 13 x 9
Bathroom
- Description: Near The Front Entry Foyer
- Features: Primary Suite
- Level: Main
Bathroom
- Description: Near The Laundry Room, Off The Kitchen And 3-Car Garage
- Level: Main
Bathroom
- Description: Ensuite With Bedroom 1: All Natural Stone And River Rock Shower Floor
- Level: Main
Bathroom
- Description: Ensuite With Bedroom 2: All Natural Stone And Xl Soaking Tub/Shower
- Level: Main
Bathroom
- Description: New Bathroom With Natural Stone Surfaces And River Rock Shower Floor
- Level: Lower
Bathroom
- Description: New Bathroom With Natural Stone Surfaces And Flooring, Xl Soaking Tub/Shower
- Level: Lower
Bathroom
- Description: 2 Separate Vanities, Steam Shower, Radiant Heat Flooring, Bidet, Soaking Tub With Jets, Skylights
- Level: Upper
Bonus room
- Description: Gym, Storage, Adjacent Wine Closet, Exit To 4-Car Garage On North Side Of The Home
- Level: Lower
- Area: 630 Square Feet
- Dimensions: 30 x 21
Den
- Description: Between Bedroom 1 And 2 Just Off Main Entry Way
- Level: Main
- Area: 132 Square Feet
- Dimensions: 12 x 11
Dining room
- Description: Vaulted Ceiling
- Level: Main
- Area: 187 Square Feet
- Dimensions: 17 x 11
Game room
- Description: Open Space For Gaming, Standard Dining And Seating
- Level: Lower
- Area: 187 Square Feet
- Dimensions: 17 x 11
Great room
- Description: Linear Gas Fireplace, Vaulted Ceiling, Adjacent To Kitchen And Eat-In Space, Floor-To-Ceiling Windows, Overlooks 3-Story Glass Atrium
- Level: Main
- Area: 360 Square Feet
- Dimensions: 24 x 15
Great room
- Description: Gas Fireplace, Floor To Ceiling Windows In Main Area Then Extends To A 2-Story Atrium Facing The Backyard, Spool, Sauna And Entertaining Space
- Level: Lower
- Area: 364 Square Feet
- Dimensions: 28 x 13
Kitchen
- Description: Stainless Steel Appliances Throughout, 3x9 Center Island With Dishwasher #1, Microwave And Produce Sink With Faucet And Side Hot/Cold Faucet, Under-Mounted Double Farmer's Sink, Dishwasher #2, Blue Star Professional Chef 8-Burner Gas Cooktop With Hood, 9x12 Eat-In Space, Wet Bar, Beverage Chiller, Walk-In Pantry, New Built-In Double Oven And Warming Drawer, Oversized Fridge/Freezer, Coffee/Side Bar With Storage
- Level: Main
Kitchen
- Description: Large Curved Oak Bar Top With Seating, Microwave, New Dishwasher, Ice Maker, Fridge, Single Sink, Wood Cabinetry Above And Below, Pass-Through Window To Outside Entertainment
- Level: Lower
- Area: 114 Square Feet
- Dimensions: 12 x 9.5
Laundry
- Description: Bravos Xl Washer/Dryer, Storage Cabinets And Utility Sink
- Level: Main
Living room
- Description: Vaulted Ceiling, Fresh Water Aquarium, Floor To Ceiling Windows
- Level: Main
- Area: 180 Square Feet
- Dimensions: 15 x 12
Loft
- Description: Open Glass Half-Walls Overlooking Entry Way And Great Room, Double-Sided Fireplace Into The Primary Bedroom, Floor-To-Ceiling Cabinetry And Book Shelves
- Level: Upper
- Area: 130 Square Feet
- Dimensions: 13 x 10
Other
- Description: Floor-To-Ceiling Built-Ins, Tile Flooring
- Level: Lower
- Area: 16 Square Feet
- Dimensions: 4 x 4
Heating
- Forced Air
Cooling
- Central Air
Appliances
- Included: Bar Fridge, Convection Oven, Cooktop, Dishwasher, Disposal, Double Oven, Dryer, Freezer, Gas Water Heater, Microwave, Oven, Range Hood, Refrigerator, Self Cleaning Oven, Warming Drawer, Washer, Wine Cooler
Features
- Audio/Video Controls, Built-in Features, Eat-in Kitchen, Entrance Foyer, Five Piece Bath, High Ceilings, High Speed Internet, Kitchen Island, Open Floorplan, Pantry, Primary Suite, Sauna, Smart Thermostat, Smoke Free, Sound System, Vaulted Ceiling(s), Walk-In Closet(s), Wet Bar
- Flooring: Carpet, Stone, Wood
- Windows: Double Pane Windows, Skylight(s), Window Coverings, Window Treatments
- Basement: Bath/Stubbed,Daylight,Exterior Entry,Finished,Full,Interior Entry,Walk-Out Access
- Number of fireplaces: 4
- Fireplace features: Basement, Bedroom, Gas, Great Room, Outside, Master Bedroom, Recreation Room
Interior area
- Total structure area: 7,824
- Total interior livable area: 7,824 sqft
- Finished area above ground: 4,797
- Finished area below ground: 3,027
Property
Parking
- Total spaces: 7
- Parking features: Asphalt, Circular Driveway, Electric Vehicle Charging Station(s), Exterior Access Door, Lighted, Oversized, Storage, Tandem
- Attached garage spaces: 7
- Has uncovered spaces: Yes
Features
- Levels: Tri-Level
- Patio & porch: Covered, Deck, Front Porch, Patio
- Exterior features: Balcony, Barbecue, Fire Pit, Garden, Gas Grill, Lighting, Private Yard, Water Feature
- Pool features: Outdoor Pool
- Has spa: Yes
- Spa features: Spa/Hot Tub, Heated
- Fencing: Full
- Has view: Yes
- View description: Mountain(s)
Lot
- Size: 1.07 Acres
- Features: Cul-De-Sac, Irrigated, Many Trees, Sprinklers In Front, Sprinklers In Rear
- Residential vegetation: Grassed
Details
- Parcel number: 032029978
- Special conditions: Standard
Construction
Type & style
- Home type: SingleFamily
- Architectural style: Mid-Century Modern
- Property subtype: Single Family Residence
Materials
- Brick, Stucco
- Foundation: Concrete Perimeter
- Roof: Composition
Condition
- Updated/Remodeled
- Year built: 1982
Utilities & green energy
- Electric: 110V, 220 Volts, 220 Volts in Garage
- Sewer: Public Sewer
- Water: Public
- Utilities for property: Electricity Connected, Internet Access (Wired), Natural Gas Connected, Phone Connected
Green energy
- Energy efficient items: HVAC, Thermostat, Water Heater, Windows
Community & HOA
Community
- Security: Carbon Monoxide Detector(s), Security System, Smart Security System, Smoke Detector(s)
- Subdivision: Orchard Farms/Green Oaks
HOA
- Has HOA: Yes
- Amenities included: Trail(s)
- HOA fee: $45 monthly
- HOA name: Orchard Farms HOA
Location
- Region: Greenwood Village
Financial & listing details
- Price per square foot: $429/sqft
- Tax assessed value: $3,003,100
- Annual tax amount: $21,190
- Date on market: 6/24/2026
- Listing terms: Cash,Conventional
- Exclusions: Sellers Personal Property, Staging Items some Furnishings For Sale And/Or Negotiation
- Ownership: Individual
- Electric utility on property: Yes
- Road surface type: Paved
Estimated market value
Not available
Estimated sales range
Not available
Not available
Price history
| Date | Event | Price |
|---|---|---|
| 6/25/2026 | Listed for sale | $3,360,000+83.1%$429/sqft |
Source:  REcolorado as distributed by MLS GRID #3937149 Report a problem REcolorado as distributed by MLS GRID #3937149 Report a problem | ||
| 2/2/2021 | Sold | $1,835,000-8%$235/sqft |
Source: Public Record Report a problem | ||
| 11/14/2020 | Pending sale | $1,995,000$255/sqft |
Source: Madison & Company Properties #4021457 Report a problem | ||
| 9/16/2020 | Price change | $1,995,000-5%$255/sqft |
Source: Madison & Company Properties #4021457 Report a problem | ||
| 7/29/2020 | Price change | $2,100,000-6.7%$268/sqft |
Source: Madison & Company Properties #4021457 Report a problem | ||
| 7/20/2020 | Price change | $2,250,000-2%$288/sqft |
Source: Madison & Company Properties #4021457 Report a problem | ||
| 7/1/2020 | Price change | $2,295,000-4.2%$293/sqft |
Source: Madison & Company Properties #4021457 Report a problem | ||
| 6/11/2020 | Listed for sale | $2,395,000+47.2%$306/sqft |
Source: Madison & Company Properties #4021457 Report a problem | ||
| 10/21/2016 | Listing removed | $1,627,500$208/sqft |
Source: Kentwood Real Estate #3473943 Report a problem | ||
| 6/24/2016 | Price change | $1,627,500-3.7%$208/sqft |
Source: Kentwood Real Estate #3473943 Report a problem | ||
| 3/5/2016 | Price change | $1,690,000-8.6%$216/sqft |
Source: Kentwood Real Estate #3473943 Report a problem | ||
| 2/14/2016 | Listed for sale | $1,850,000+61.9%$236/sqft |
Source: Kentwood Real Estate #3473943 Report a problem | ||
| 1/27/2015 | Sold | $1,143,000-12%$146/sqft |
Source: Public Record Report a problem | ||
| 10/11/2014 | Price change | $1,299,500-3.7%$166/sqft |
Source: Metro Brokers Southeast Suburban Team #5063218 Report a problem | ||
| 8/18/2014 | Listed for sale | $1,350,000+8%$173/sqft |
Source: Metro Brokers Southeast Suburban Team #5063218 Report a problem | ||
| 10/30/2010 | Listing removed | $1,250,000$160/sqft |
Source: Fuller Sotheby's International Realty #781140 Report a problem | ||
| 8/8/2009 | Price change | $1,250,000-10.4%$160/sqft |
Source: Fuller Sotheby's International Realty #781140 Report a problem | ||
| 6/13/2009 | Listed for sale | $1,395,000+69.1%$178/sqft |
Source: Fuller Sotheby's International Realty #781140 Report a problem | ||
| 5/27/1997 | Sold | $825,000$105/sqft |
Source: Public Record Report a problem | ||
Public tax history
| Year | Property taxes | Tax assessment |
|---|---|---|
| 2025 | $15,450 +7.4% | $187,694 +22.8% |
| 2024 | $14,386 -9.1% | $152,800 -3.3% |
| 2023 | $15,821 -2.3% | $158,003 +0.2% |
| 2022 | $16,200 | $157,730 -5.3% |
| 2021 | -- | $166,602 +10.9% |
| 2020 | $15,086 +17.6% | $150,243 |
| 2019 | $12,824 | $150,243 +6.1% |
| 2018 | $12,824 +7.8% | $141,559 |
| 2017 | $11,902 | $141,559 +20% |
| 2016 | -- | $117,959 |
| 2015 | -- | $117,959 +21.7% |
| 2014 | $10,319 +16% | $96,929 -8.7% |
| 2013 | $8,898 | $106,150 |
| 2012 | -- | $106,150 |
| 2011 | $11,221 +12.4% | $106,150 -15.2% |
| 2010 | $9,987 -9.2% | $125,150 |
| 2009 | $10,994 | $125,150 -8.5% |
| 2008 | -- | $136,808 |
| 2007 | -- | $136,808 +42.6% |
| 2006 | -- | $95,926 |
| 2005 | -- | $95,926 -5.4% |
| 2002 | $7,021 +5.2% | $101,400 +14.4% |
| 2001 | $6,676 | $88,620 |
Find assessor info on the county website
Monthly payment
Est. payment
Payment breakdown
Explore the cost of this home by adjusting the details. Changes won't be saved.Climate risks
Neighborhood: 80121
Nearby schools
GreatSchools rating
- 8/10Gudy Gaskill ElementaryGrades: K-5Distance: 0.7 mi
- 7/10Euclid Middle SchoolGrades: 6-8Distance: 1.6 mi
- 8/10Littleton High SchoolGrades: 9-12Distance: 0.8 mi
Schools provided by the listing agent
- Elementary: Field
- Middle: Euclid
- High: Littleton
- District: Littleton 6
Source: REcolorado as distributed by MLS GRID. This data may not be complete. We recommend contacting the local school district to confirm school assignments for this home.
- $2,390,5004 bd4 ba4.1k sqft5855 S Franklin Ct, Greenwood Village, CO 80121Off Market
- $2,471,5004 bd5 ba4.4k sqft5875 S Franklin Ct, Greenwood Village, CO 80121Off Market
- $4,759,6006 bd8 ba11k sqft5870 S Franklin Ct, Greenwood Village, CO 80121Off Market
- $2,432,8004 bd4 ba5.1k sqft5895 S Franklin Ct, Greenwood Village, CO 80121Off Market
- $2,248,7003 bd3 ba3.3k sqft5815 S Franklin Ct, Greenwood Village, CO 80121Off Market
- $2,228,5003 bd4 ba4.7k sqft5830 S Franklin Ct, Greenwood Village, CO 80121Off Market
- $875,000-- bd-- ba-- sqft5810 S Franklin Ct, Greenwood Village, CO 80121Off Market
- $1,673,5004 bd3 ba3k sqft5890 S Franklin Ct, Greenwood Village, CO 80121Off Market
A local agent can set up tours, give advice and negotiate with sellers.
Similar homes
- $3,350,0007 bd8 ba8.2k sqft49 Cherry Hills Farm Drive, Cherry Hills Village, CO 80113For Sale

 MLS ID #4085425, Tyler Dokken, Compass - Denver. REcolorado as distributed by MLS GRID
 - $2,995,0004 bd5 ba5.8k sqft1101 E Belleview Avenue, Cherry Hills Village, CO 80121For Sale
 MLS ID #2885033, Helm, Weaver, Helm, Compass - Denver. REcolorado as distributed by MLS GRID
 - $2,095,0005 bd4 ba3.9k sqft1300 Green Oaks Drive, Greenwood Village, CO 80121For Sale
 MLS ID #3988313, Gina Lorenzen and Kara Couzens team, Kentwood Real Estate DTC, LLC. REcolorado as distributed by MLS GRID
 - $3,250,0003 bd6 ba6.8k sqft4053 E Iris Ct, Greenwood Village, CO 80121For Sale

 MLS ID #1064995, Mitch Lazar, Compass-Denver. IRES as distributed by MLS GRID
 - $2,950,0006 bd7 ba6.5k sqft5181 Preserve Pkwy N, Greenwood Village, CO 80121For SaleMLS ID #1063051, Mitch Lazar, Compass-Denver. IRES as distributed by MLS GRID
- $2,595,0005 bd5 ba6.3k sqft1519 E Maplewood Court, Littleton, CO 80121For SaleMLS ID #9764147, Patrick Shanley, Metro Real Estate. REcolorado as distributed by MLS GRID
- $2,875,0005 bd5 ba5.9k sqft5400 Preserve Parkway S, Greenwood Village, CO 80121For SaleMLS ID #8274578, Tyler Zakovich, Compass - Denver. REcolorado as distributed by MLS GRID
- $3,195,0005 bd7 ba8.6k sqft81 Cherry Hills Farm Drive, Cherry Hills Village, CO 80113For SaleMLS ID #2137655, Helm, Weaver, Helm, Compass - Denver. REcolorado as distributed by MLS GRID
- $2,995,0005 bd7 ba7.5k sqft702 Shadycroft Lane, Littleton, CO 80120For SaleMLS ID #9600639, Joel Marosy, INCO Property Management & Sales. REcolorado as distributed by MLS GRID
- $3,895,0005 bd6 ba7.7k sqft2230 E Grand Avenue, Cherry Hills Village, CO 80113For SaleMLS ID #5143990, Deviree Vallejo, LIV Sotheby's International Realty. REcolorado as distributed by MLS GRID
- $3,295,0006 bd6 ba7.5k sqft4181 S Ivy Ln, Cherry Hills Village, CO 80111For SaleMLS ID #1063049, Mitch Lazar, Compass-Denver. IRES as distributed by MLS GRID
- $3,998,0005 bd7 ba7.5k sqft6180 E Quincy Avenue, Cherry Hills Village, CO 80111For SaleMLS ID #1803562, Megan Khalafi, Century 21 Dream Home. REcolorado as distributed by MLS GRID
- $3,500,0004 bd5 ba7k sqft2175 S Monroe Street, Denver, CO 80210For SaleMLS ID #9995173, Todd L Crosbie, LIV Sotheby's International Realty. REcolorado as distributed by MLS GRID
- $2,995,0006 bd5 ba6.3k sqft4443 W Cottonwood Place, Littleton, CO 80123For SaleMLS ID #9342139, Phillip Booghier, LIV Sotheby's International Realty. REcolorado as distributed by MLS GRID
- $2,750,0004 bd6 ba8.3k sqft65 Cherry Hills Farm Drive, Cherry Hills Village, CO 80113For SaleMLS ID #8958258, Vesta Homes, Kentwood Real Estate DTC, LLC. REcolorado as distributed by MLS GRID
- $3,300,0004 bd5 ba5.4k sqft1120 N Humboldt Street, Denver, CO 80218For SaleMLS ID #3273485, Casey Karsh Perry, Compass - Denver. REcolorado as distributed by MLS GRID
- $3,500,0005 bd7 ba7.8k sqft9555 Silent Hills Lane, Lone Tree, CO 80124For SaleMLS ID #6883700, Cari Gallo, RE/MAX Leaders. REcolorado as distributed by MLS GRID
- $3,695,0006 bd7 ba6.5k sqft1250 S ELIZABETH Street, Denver, CO 80210For SaleMLS ID #9856433, Ronald Brown, HomeSmart. REcolorado as distributed by MLS GRID
- $4,200,0007 bd10 ba10k sqft42 Sunset Drive, Englewood, CO 80113For SaleMLS ID #2313240, Vivi Gloriod, eXp Realty, LLC. REcolorado as distributed by MLS GRID
- $4,295,0006 bd5 ba6.2k sqft5870 S Bemis Street, Littleton, CO 80120For SaleMLS ID #7359998, Rene Harding, RE/MAX of Cherry Creek. REcolorado as distributed by MLS GRID
