Skip main navigation
Sold for $3,600,000
Street View
  • $3,600,000

    1120 N Humboldt Street, Denver, CO 80218

    4beds
    5,458sqft
    Single Family Residence
    Built in 1993
    0.28 Acres Lot
    $3,599,700 Zestimate®
    $660/sqft
    $7,965 Estimated rent

    Home value

    $3,599,700

    $3.42M - $3.78M

    $7,965/mo

    Zestimate® history
    Loading
    Loading...

    Owner options

    List your home for rent

    $7,965/mo

    Rent Zestimate®

    Find your next renter with Zillow Rental Manager. Plus, with online applications, you can quickly screen prospective tenants – for free.

    Learn more

    $7,965/mo

    Rent Zestimate®

    Refinance and save

    $16,690/mo

    Est. payment

    Refinancing to a lower rate could help reduce your monthly payments and save thousands over the life of the loan.

    See today's rates

    $16,690/mo

    Est. payment

    Explore your selling options

    Work with a Zillow partner agent

    Leverage their expertise and Zillow's premium Showcase listings to get your home seen by more buyers.

    Get started

    List with your own agent

    Get your home in front of millions of buyers by listing it on Zillow.

    Learn how to do it

    Sell it yourself

    Take full control of how buyers see your home on Zillow by listing For Sale by Owner (FSBO).

    List your home

    What's special

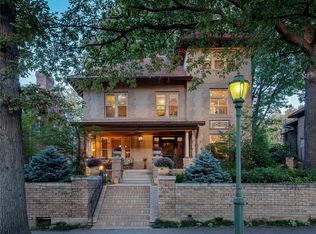
    Nestled on prestigious Humboldt Island and backing directly to Cheesman Park, this exceptional custom-built brick residence offers a rare blend of timeless architecture, modern luxury, and an irreplaceable park-side setting. Privately situated on a quiet interior lot, the home enjoys enhanced privacy while providing secure direct access to one of Denver's most iconic green spaces. Spanning over 5,400 square feet on an expansive 12,400-square-foot lot, the fully remodeled home features four bedrooms, five bathrooms, multiple elegant living and entertaining spaces, and an elevator providing convenient access between levels. Nearly every space has been thoughtfully updated with modern electrical, plumbing, internet infrastructure, Sub Zero and Wolf appliances AND Bose speakers, creating a truly elevated and move-in-ready residence. Custom built-ins, generous room sizes, and a functional floor plan offer exceptional flexibility for everyday living, entertaining, and working from home. The private backyard is a true retreat, featuring mature landscaping, a large covered patio, and exceptional privacy—an uncommon offering in central Denver. Enjoy an unmatched lifestyle just moments from the Denver Botanic Gardens, Potager, Whole Foods, Novo Coffee, Satchel's on 6th, Oliver's Market and Cherry Creek. This is a rare opportunity to own one of Denver's most distinctive luxury residences. Showings Begin Saturday, schedule today!

    Zillow last checked:

    Listing updated:

    Listed by:

    Casey Karsh Perry 720-308-0000 casey.perry@compass.com,

    Compass - Denver

    Bought with:

    Dan Turre, 100032654

    eXp Realty, LLC

    Source: REcolorado as distributed by MLS GRID,MLS#: 3273485MLS Logo

    Facts & features

    Interior

    Bedrooms & bathrooms
    • Bedrooms: 4
    • Bathrooms: 5
    • Full bathrooms: 3
    • 3/4 bathrooms: 1
    • 1/2 bathrooms: 1
    • Main level bathrooms: 1
    Bedroom
    • Features: Primary Suite
    • Level: Upper
    Bedroom
    • Level: Upper
    Bedroom
    • Features: Primary Suite
    • Level: Upper
    Bedroom
    • Level: Upper
    Bathroom
    • Features: Primary Suite
    • Level: Upper
    Bathroom
    • Level: Upper
    Bathroom
    • Level: Upper
    Bathroom
    • Level: Main
    Bathroom
    • Level: Basement
    Dining room
    • Level: Main
    Exercise room
    • Level: Basement
    Game room
    • Level: Basement
    Kitchen
    • Level: Main
    Laundry
    • Level: Basement
    Living room
    • Level: Main
    Media room
    • Level: Basement
    Office
    • Level: Main
    Heating
    • Forced Air
    Cooling
    • Central Air
    Appliances
    • Included: Dishwasher, Dryer, Microwave, Range, Refrigerator, Washer
    Features
    • Flooring: Wood
    • Basement: Finished
    • Number of fireplaces: 2
    • Fireplace features: Living Room
    Interior area
    • Total structure area: 5,458
    • Total interior livable area: 5,458 sqft
    • Finished area above ground: 3,643
    • Finished area below ground: 1,724

    Property

    Parking
    • Total spaces: 2
    • Parking features: Garage - Attached
    • Attached garage spaces: 2
    Features
    • Levels: Two
    • Stories: 2
    Lot
    • Size: 0.28 Acres
    • Features: Level
    Details
    • Parcel number: 502236014
    • Zoning: U-SU-C
    • Special conditions: Standard

    Construction

    Type & style
    • Home type: SingleFamily
    • Property subtype: Single Family Residence
    Materials
    • Brick
    • Roof: Composition
    Condition
    • Year built: 1993

    Utilities & green energy

    • Sewer: Public Sewer
    • Water: Public

    Community & HOA

    Community
    • Subdivision: Humboldt Island
    HOA
    • Has HOA: No
    Location
    • Region: Denver

    Financial & listing details

    • Price per square foot: $660/sqft
    • Tax assessed value: $2,495,900
    • Annual tax amount: $13,461
    • Date on market: 8/8/2026
    • Listing terms: Cash,Conventional,Jumbo
    • Exclusions: Personal Property also Included: Tv And Sound System In Basement
    • Ownership: Individual

    Price history

    DateEventPrice
    8/27/2026Sold$3,600,000+9.1%$660/sqft
    Source: REcolorado as distributed by MLS GRID #3273485 Report a problem
    8/10/2026Pending sale$3,300,000$605/sqft
    Source: REcolorado as distributed by MLS GRID #3273485 Report a problem
    8/8/2026Listed for sale$3,300,000+78.4%$605/sqft
    Source: REcolorado as distributed by MLS GRID #3273485 Report a problem
    6/12/2020Sold$1,850,000-2.1%$339/sqft
    Source: Public Record Report a problem
    5/4/2020Pending sale$1,890,000$346/sqft
    Source: Perry & Co. Realtors Cherry Creek North #4230046 Report a problem
    4/1/2020Listed for sale$1,890,000$346/sqft
    Source: Perry & Co. Realtors Cherry Creek North #4230046 Report a problem
    3/31/2020Pending sale$1,890,000$346/sqft
    Source: Perry & Co. Realtors Cherry Creek North #4230046 Report a problem
    3/30/2020Listed for sale$1,890,000$346/sqft
    Source: Perry & Co. Realtors Cherry Creek North #4230046 Report a problem

    Public tax history

    YearProperty taxesTax assessment
    2025$11,681 +2.2%$175,960 +19.3%
    2024$11,428 +9.2%$147,480 -2.7%
    2023$10,465 +3.6%$151,610 +15.2%
    2022$10,103 +49.5%$131,590 -2.8%
    2021$6,756 +2.9%$135,390 +48.7%
    2020$6,567 +27%$91,062 -0.7%
    2019$5,172 $91,699 +37.2%
    2018$5,172 +0.3%$66,850
    2017$5,156 -10.6%$66,850 -9.5%
    2016$5,770 +14.9%$73,850
    2015$5,021 0%$73,850 +22.2%
    2014$5,023 -4.1%$60,450 -24.8%
    2010$5,238 +39.8%$80,410
    2009$3,746 -0.2%$80,410 +25.5%
    2008$3,752 +3.5%$64,050
    2007$3,627 -11.8%$64,050 +3.1%
    2006$4,113 +4.2%$62,130
    2005$3,946 +59.9%$62,130 -1.3%
    2003$2,467 +1.9%$62,970 +52.8%
    2002$2,421 $41,220 -20.6%
    2001-- $51,910
    Find assessor info on the county website

    Neighborhood: Cheesman Park

    Nearby schools

    GreatSchools rating
    Schools provided by the listing agent
    • Elementary: Dora Moore
    • Middle: Morey
    • High: East
    • District: Denver 1

    Source: REcolorado as distributed by MLS GRID. This data may not be complete. We recommend contacting the local school district to confirm school assignments for this home.

    Get a cash offer in 3 minutes
    Find out how much your home could sell for in as little as 3 minutes with a no-obligation cash offer.
    Estimated market value
    $3,599,700
    Get a cash offer in 3 minutes
    Find out how much your home could sell for in as little as 3 minutes with a no-obligation cash offer.
    Estimated market value
    $3,599,700