Commanding a coveted position on historically designated Humboldt Island overlooking the storied beauty of Cheesman Park, this elegant residence stands as a masterwork of architectural grandeur and lovingly restored craftsmanship. Pristine quartersawn oak woodwork, elaborate coffered ceilings with intricate plaster detailing and luminous leaded and stained-glass windows speak to a bygone era of unrivaled artistry. The stately foyer anchored by a fireplace and exquisite tile, leads into a formal living room and dining room of remarkable presence. Beautifully updated to align with the period, the chef’s kitchen features a Wolf range, Sub-Zero refrigerator, soapstone countertops and an adjoining fireside lounge. The expansive primary suite offers a closet room, intimate sitting room and a remodeled spa bath with a steam shower and soaking tub. A third-floor game room with a built-in bar, plus a self-contained basement apartment with full kitchen and living quarters, add exceptional versatility. An oversized two-car garage completes this rare architectural treasure. A short distance to King Soopers, Whole Foods, Trader Joes, and Safeway, multiple high end restaurants including Satchel's, Madeline, and numerous entertainment spots in Cherry Creek and Colfax. This home is an exception example of the quality of home design in the early 19th century in the heart of a treasured urban neighborhood in Central Denver.
Accepting backups
$3,200,000
1100 N Humboldt Street, Denver, CO 80218
6beds
7,390sqft
:
Get pre-qualified$20,444/mo
Single Family Residence
Built in 1906
8,250 Square Feet Lot
$-- Zestimate®
$433/sqft
$-- HOA
What's special
- 24 days |
- 1,973 |
- 117 |
Zillow last checked:
Listing updated:
Listed by:
Karen Nichols 303-888-5633 karen@milehimodern.com,
Milehimodern,
Corrie Lee 303-817-9266,
Milehimodern
Source: REcolorado as distributed by MLS GRID,MLS#: 8654262
Facts & features
Interior
Bedrooms & bathrooms
- Bedrooms: 6
- Bathrooms: 6
- Full bathrooms: 3
- 3/4 bathrooms: 1
- 1/2 bathrooms: 2
- Main level bathrooms: 1
Bedroom
- Description: Third Floor Bedroom Perfect For Office Or Guest Quarters
- Level: Upper
- Area: 123.25 Square Feet
- Dimensions: 8.5 x 14.5
Bedroom
- Description: Suite With Additional 15'x13' Sitting Area And Fireplace
- Features: Primary Suite
- Level: Upper
- Area: 222.75 Square Feet
- Dimensions: 13.5 x 16.5
Bedroom
- Description: Spacious Bedroom With Beautiful Windows
- Level: Upper
- Area: 206.25 Square Feet
- Dimensions: 12.5 x 16.5
Bedroom
- Description: Currently Used As An Additional Dressing Are For Primary Suite
- Level: Upper
- Area: 152 Square Feet
- Dimensions: 9.5 x 16
Bedroom
- Description: Original Sleeping Porch With Lovely Windows
- Level: Upper
- Area: 216 Square Feet
- Dimensions: 12 x 18
Bedroom
- Level: Basement
- Area: 210 Square Feet
- Dimensions: 14 x 15
Bathroom
- Level: Main
Bathroom
- Description: Third Floor, Charming Original Sink
- Features: En Suite Bathroom, Primary Suite
- Level: Upper
Bathroom
- Description: Remodeled With Soaking Tub, Steam Shower, Radiant Floor Heating
- Level: Upper
- Area: 152 Square Feet
- Dimensions: 9.5 x 16
Bathroom
- Description: Remodeled With Original Bathtub
- Level: Upper
- Area: 95 Square Feet
- Dimensions: 9.5 x 10
Bathroom
- Description: Basement Bath With Custom Vanity
- Level: Basement
Bathroom
- Description: Half Bath Near Steam Room
- Level: Basement
Bonus room
- Description: Second Floor Closet/Bedroom/Nursery
- Level: Upper
- Area: 135 Square Feet
- Dimensions: 10 x 13.5
Bonus room
- Description: Massive Steam Shower
- Level: Basement
Dining room
- Level: Main
- Area: 232 Square Feet
- Dimensions: 14.5 x 16
Family room
- Level: Main
- Area: 210 Square Feet
- Dimensions: 12 x 17.5
Family room
- Description: Exposed Brick And Gas Fireplace
- Level: Basement
- Area: 279 Square Feet
- Dimensions: 15.5 x 18
Kitchen
- Description: Remodeled, Soapstone Counters
- Level: Main
- Area: 352.5 Square Feet
- Dimensions: 15 x 23.5
Kitchen
- Description: Full Kitchen, Private Exterior Entrance
- Level: Basement
- Area: 187.5 Square Feet
- Dimensions: 12.5 x 15
Laundry
- Level: Basement
- Area: 159.5 Square Feet
- Dimensions: 11 x 14.5
Living room
- Level: Main
- Area: 456.75 Square Feet
- Dimensions: 14.5 x 31.5
Loft
- Description: Third Floor Rec Room With Built In Bar Area And Access To Rooftop Balcony Overlooking The Park
- Level: Upper
- Area: 387 Square Feet
- Dimensions: 18 x 21.5
Utility room
- Level: Basement
Heating
- Hot Water, Natural Gas
Cooling
- Central Air
Appliances
- Included: Dishwasher, Disposal, Dryer, Microwave, Range, Range Hood, Refrigerator, Washer, Wine Cooler
Features
- Built-in Features, Ceiling Fan(s), Eat-in Kitchen, Entrance Foyer, Five Piece Bath, High Ceilings, Kitchen Island, Primary Suite, Smoke Free, Stone Counters, Walk-In Closet(s)
- Flooring: Carpet, Tile, Wood
- Windows: Bay Window(s), Storm Window(s), Window Coverings
- Basement: Exterior Entry,Finished,Full,Interior Entry,Walk-Out Access
- Number of fireplaces: 6
- Fireplace features: Basement, Dining Room, Family Room, Gas, Gas Log, Living Room, Other, Master Bedroom
Interior area
- Total structure area: 7,390
- Total interior livable area: 7,390 sqft
- Finished area above ground: 5,092
- Finished area below ground: 1,909
Video & virtual tour
Property
Parking
- Total spaces: 2
- Parking features: Exterior Access Door, Heated Garage, Oversized
- Attached garage spaces: 2
Features
- Levels: Three Or More
- Patio & porch: Covered, Deck, Front Porch, Patio
- Exterior features: Balcony, Garden, Gas Grill, Lighting, Private Yard, Rain Gutters
- Spa features: Steam Room
- Fencing: Full
- Has view: Yes
- View description: Mountain(s)
Lot
- Size: 8,250 Square Feet
- Features: Corner Lot, Irrigated, Landscaped, Level, Near Public Transit, Sprinklers In Front, Sprinklers In Rear
Details
- Parcel number: 502236008
- Zoning: U-SU-C
- Special conditions: Standard
Construction
Type & style
- Home type: SingleFamily
- Architectural style: Traditional
- Property subtype: Single Family Residence
Materials
- Brick
- Roof: Spanish Tile
Condition
- Updated/Remodeled
- Year built: 1906
Utilities & green energy
- Sewer: Public Sewer
- Water: Public
- Utilities for property: Cable Available, Electricity Connected, Internet Access (Wired), Natural Gas Connected, Phone Available
Community & HOA
Community
- Subdivision: Cheesman Park
HOA
- Has HOA: No
Location
- Region: Denver
Financial & listing details
- Price per square foot: $433/sqft
- Tax assessed value: $2,949,100
- Annual tax amount: $16,044
- Date on market: 7/8/2026
- Listing terms: Cash,Conventional
- Exclusions: Staging Items.
- Ownership: Individual
- Electric utility on property: Yes
- Road surface type: Paved
Estimated market value
Not available
Estimated sales range
Not available
Not available
Price history
| Date | Event | Price |
|---|---|---|
| 7/14/2026 | Pending sale | $3,200,000$433/sqft |
Source:  REcolorado as distributed by MLS GRID #8654262 Report a problem REcolorado as distributed by MLS GRID #8654262 Report a problem | ||
| 7/5/2026 | Listed for sale | $3,200,000+36%$433/sqft |
Source: REcolorado as distributed by MLS GRID #8654262 Report a problem | ||
| 7/18/2019 | Sold | $2,353,000-5.9%$318/sqft |
Source: Public Record Report a problem | ||
| 5/15/2019 | Pending sale | $2,500,000$338/sqft |
Source: LIV Sotheby's International Realty #8566120 Report a problem | ||
| 5/5/2019 | Price change | $2,500,000-9.1%$338/sqft |
Source: LIV Sotheby's International Realty #8566120 Report a problem | ||
| 6/16/2018 | Listed for sale | $2,750,000-8.2%$372/sqft |
Source: LIV Sotheby's International Realty #8566120 Report a problem | ||
| 1/9/2018 | Listing removed | $2,995,000$405/sqft |
Source: Coldwell Banker Residential Brokerage - Devonshire Cherry Creek #6120242 Report a problem | ||
| 10/6/2017 | Price change | $2,995,000-20.7%$405/sqft |
Source: Coldwell Banker Residential Brokerage - Devonshire Cherry Creek #6120242 Report a problem | ||
| 6/16/2016 | Listed for sale | $3,775,000+15.3%$511/sqft |
Source: Coldwell Banker Residential Brokerage - Devonshire Cherry Creek #6120242 Report a problem | ||
| 1/12/2016 | Listing removed | $3,275,000$443/sqft |
Source: Coldwell Banker Residential Brokerage - Devonshire Cherry Creek #5158528 Report a problem | ||
| 9/9/2015 | Listed for sale | $3,275,000+45.6%$443/sqft |
Source: Coldwell Banker Residential Brokerage - Devonshire Cherry Creek #5158528 Report a problem | ||
| 7/21/2004 | Sold | $2,250,000+173.8%$304/sqft |
Source: Public Record Report a problem | ||
| 3/26/1999 | Sold | $821,625+14.1%$111/sqft |
Source: Public Record Report a problem | ||
| 10/6/1998 | Sold | $720,000$97/sqft |
Source: Public Record Report a problem | ||
Public tax history
| Year | Property taxes | Tax assessment |
|---|---|---|
| 2024 | $15,025 +9.4% | $193,910 -2.3% |
| 2023 | $13,740 +3.6% | $198,490 +14.9% |
| 2022 | $13,263 +17% | $172,770 -2.8% |
| 2021 | $11,339 +2.9% | $177,740 +16.3% |
| 2020 | $11,021 +12.2% | $152,824 -0.7% |
| 2019 | $9,820 | $153,893 +21.2% |
| 2018 | $9,820 +0.3% | $126,930 |
| 2017 | $9,791 +10.1% | $126,930 +11.5% |
| 2016 | $8,891 -9% | $113,800 |
| 2015 | $9,769 0% | $113,800 -3.2% |
| 2014 | $9,773 +7.7% | $117,620 |
| 2013 | $9,071 +17.9% | $117,620 +9% |
| 2012 | $7,694 -38.6% | $107,900 +22.8% |
| 2011 | $12,538 +2.2% | $87,900 -53.3% |
| 2010 | $12,264 +15.8% | $188,280 |
| 2009 | $10,594 -0.2% | $188,280 +18.7% |
| 2008 | $10,612 -12.9% | $158,630 |
| 2007 | $12,187 +1.1% | $158,630 -12.9% |
| 2006 | $12,051 +71.9% | $182,030 |
| 2005 | $7,010 | $182,030 |
Find assessor info on the county website
Monthly payment
Est. payment
Payment breakdown
Explore the cost of this home by adjusting the details. Changes won't be saved.Climate risks
Neighborhood: Cheesman Park
Nearby schools
GreatSchools rating
- 4/10Dora Moore ECE - 8th Grade SchoolGrades: PK-8Distance: 0.4 mi
- 8/10East High SchoolGrades: 9-12Distance: 0.9 mi
- 9/10Morey Middle SchoolGrades: 6-8Distance: 0.5 mi
Schools provided by the listing agent
- Elementary: Dora Moore
- Middle: Morey
- High: East
- District: Denver 1
Source: REcolorado as distributed by MLS GRID. This data may not be complete. We recommend contacting the local school district to confirm school assignments for this home.
- $2,895,2006 bd5 ba5.9k sqft1110 N Humboldt St, Denver, CO 80218Off Market
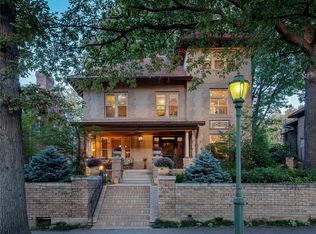
- $2,247,4004 bd4 ba5.4k sqft1120 N Humboldt St, Denver, CO 80218Off Market
- $1,750,0005 bd3 ba4.8k sqft1111 N Humboldt St, Denver, CO 80218Sold
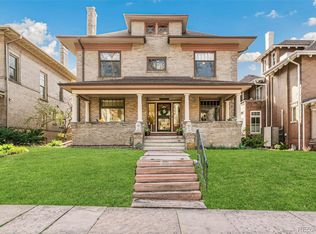
- $1,469,4005 bd3 ba2.9k sqft1138 N Humboldt St, Denver, CO 80218Off Market
- $3,763,9008 bd6 ba11k sqft1070 N Humboldt St, Denver, CO 80218Off Market
- $2,311,9004 bd3 ba5.5k sqft1101 N Humboldt St, Denver, CO 80218Off Market
- $1,895,0007 bd4 ba5.4k sqft1121 N Humboldt St, Denver, CO 80218For Sale
- $2,572,2003 bd3 ba2k sqft1142 N Humboldt St, Denver, CO 80218Off Market
A local agent can set up tours, give advice and negotiate with sellers.
Similar homes
- $3,400,0007 bd6 ba7.9k sqft740 N Washington Street, Denver, CO 80203For Sale

 MLS ID #2624567, Nick Crothers, Compass Colorado, LLC - Boulder. REcolorado as distributed by MLS GRID
 - $2,990,0006 bd5 ba5.3k sqft1346 S Gaylord Street, Denver, CO 80210For Sale
 MLS ID #8067336, Susie Dews, Compass - Denver. REcolorado as distributed by MLS GRID
 - $3,695,0006 bd7 ba6.5k sqft1250 S ELIZABETH Street, Denver, CO 80210For Sale
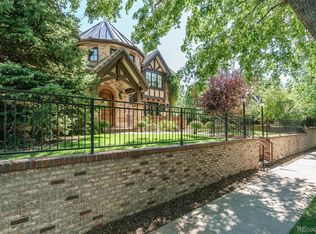 MLS ID #9856433, Ronald Brown, HomeSmart. REcolorado as distributed by MLS GRID
 - $2,800,0006 bd5 ba5.2k sqft929 N Pearl Street, Denver, CO 80203For Sale
 MLS ID #4892489, Rachel Simring, Milehimodern. REcolorado as distributed by MLS GRID
 - $2,295,0005 bd5 ba4.3k sqft777 N Williams Street, Denver, CO 80218For SaleMLS ID #4139109, Rachel Sartin, Corken + Company Real Estate Group, LLC. REcolorado as distributed by MLS GRID
- $1,994,0006 bd5 ba4.8k sqft1275 N Franklin Street, Denver, CO 80218For SaleMLS ID #5677338, Lori Abbey, Compass - Denver. REcolorado as distributed by MLS GRID
- $3,400,0005 bd6 ba5.9k sqft137 Dahlia Street, Denver, CO 80220For SaleMLS ID #2931190, Shaylisa Turner, Compass - Denver. REcolorado as distributed by MLS GRID
- $3,495,0005 bd5 ba5.1k sqft2030 E 7th Avenue Parkway, Denver, CO 80206For SaleMLS ID #6073920, Heather Bacon, RE/MAX of Cherry Creek. REcolorado as distributed by MLS GRID
- $3,100,0005 bd6 ba7.6k sqft55 S Dexter Street, Denver, CO 80246For SaleMLS ID #3814045, Rob Ernstsen, LIV Sotheby's International Realty. REcolorado as distributed by MLS GRID
- $2,995,0005 bd5 ba4.6k sqft1150 S Gilpin Street, Denver, CO 80210For SaleMLS ID #2764368, Lea Van Schaack, LIV Sotheby's International Realty. REcolorado as distributed by MLS GRID
- $3,950,0007 bd9 ba9.8k sqft100 Gaylord Street, Denver, CO 80206For SaleMLS ID #2174438, Leo Rowen, RE/MAX of Cherry Creek. REcolorado as distributed by MLS GRID
- $3,495,0005 bd5 ba7.3k sqft60 Glenmoor Circle, Cherry Hills Village, CO 80113For SaleMLS ID #6093412, Susie Dews, Compass - Denver. REcolorado as distributed by MLS GRID
- $3,250,0003 bd6 ba6.8k sqft4053 E Iris Ct, Greenwood Village, CO 80121For Sale
 MLS ID #1064995, Mitch Lazar, Compass-Denver. IRES as distributed by MLS GRID
 - $2,995,0005 bd5 ba5.6k sqft850 S Saint Paul Street, Denver, CO 80209For SaleMLS ID #8149504, Alison Savant Kahn, Milehimodern. REcolorado as distributed by MLS GRID
- $2,995,0005 bd6 ba4.5k sqft516 S High Street, Denver, CO 80209For SaleMLS ID #1730171, Deviree Vallejo, LIV Sotheby's International Realty. REcolorado as distributed by MLS GRID
- $2,000,0004 bd5 ba4.1k sqft401 N High Street, Denver, CO 80218For SaleMLS ID #8236290, Brittney Vernon, eXp Realty, LLC. REcolorado as distributed by MLS GRID
- $1,880,0005 bd5 ba4.7k sqft668 N Clarkson Street, Denver, CO 80218For SaleMLS ID #7047101, Jenny Usaj, Usaj Realty. REcolorado as distributed by MLS GRID
- $3,795,0005 bd7 ba6.6k sqft301 Krameria Street, Denver, CO 80220For SaleMLS ID #3277002, Heidi Finn, Urban Luxe Real Estate. REcolorado as distributed by MLS GRID
- $2,799,9995 bd4 ba5k sqft3045 Ohm Way, Denver, CO 80209For SaleMLS ID #4731249, Samantha Wise, Milehimodern. REcolorado as distributed by MLS GRID
- $3,500,0006 bd6 ba5.7k sqft792 S High St, Denver, CO 80209For SaleMLS ID #1059121, Josh Steck, Compass-Denver. IRES as distributed by MLS GRID
