Skip main navigation
Sold for $1,750,000
  • $1,750,000

    1111 Humboldt Street, Denver, CO 80218

    5beds
    4,839sqft
    Single Family Residence
    Built in 1906
    6,250 Square Feet Lot
    $1,807,200 Zestimate®
    $362/sqft
    $6,031 Estimated rent

    Home value

    $1,807,200

    $1.68M - $1.95M

    $6,031/mo

    Zestimate® history
    Loading
    Loading...

    Owner options

    List your home for rent

    $6,031/mo

    Rent Zestimate®

    Find your next renter with Zillow Rental Manager. Plus, with online applications, you can quickly screen prospective tenants – for free.

    Learn more

    $6,031/mo

    Rent Zestimate®

    Refinance and save

    $8,113/mo

    Est. payment

    Refinancing to a lower rate could help reduce your monthly payments and save thousands over the life of the loan.

    See today's rates

    $8,113/mo

    Est. payment

    Explore your selling options

    Work with a Zillow partner agent

    Leverage their expertise and Zillow's premium Showcase listings to get your home seen by more buyers.

    Get started

    List with your own agent

    Get your home in front of millions of buyers by listing it on Zillow.

    Learn how to do it

    Sell it yourself

    Take full control of how buyers see your home on Zillow by listing For Sale by Owner (FSBO).

    List your home

    What's special

    Serene fountainHistoric characterModern amenitiesHistoric charmSeparate exterior entrancePrimary suiteFlex space
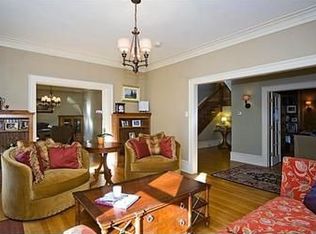
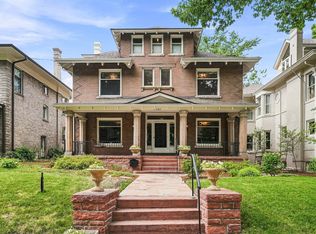
    Step into timeless elegance with this Denver Square residence located in the coveted Humboldt Street Historic District offering the perfect blend of historic character and contemporary amenities, all within steps of the picturesque Cheesman Park. Upon entering the foyer sunlight pours in through the stunning leaded and stained glass windows, highlighting the grand center staircase. The spacious living room offers a cozy retreat while the adjacent dining room provides the perfect setting for intimate dinners or festive gatherings. Across the foyer, you’ll find an elegant study with a wall of built-in shelves for a quiet retreat. The expansive kitchen features high-end appliances including a wolf oven/range and a center island for added convenience. The breakfast nook and a wall of south-facing windows overlooking the beautifully landscaped backyard provide a serene spot to enjoy your morning coffee or casual meals. Upstairs, you'll find four bedrooms. A primary suite with a luxurious en-suite bathroom, and three additional bedrooms providing plenty of room for family and guests or more office space. Following a staircase to the third floor, you’ll discover a flex space with gleaming wood floors and large dormer windows. Descend to the lower level to find a beautifully finished basement. This private retreat features its own kitchen, living area, bedroom, and full bathroom, with a separate exterior entrance providing an ideal space for guests or multi-generational living. A beautifully designed outdoor living space with a serene fountain and stately gas fireplace provides an escape from the hustle and bustle of city life. Located in one of Denver's most sought-after neighborhoods, this stunning Denver Square offers the perfect combination of historic charm and modern amenities. With its prime location bordering Cheesman Park, you'll enjoy easy access to acres of beautiful green space. Don’t miss your chance to own a piece of Denver's history in this exceptional home.

    Zillow last checked:

    Listing updated:

    Listed by:

    Elizabeth Clayton 303-455-5535 eclayton@nostalgichomes.com,

    Compass - Denver

    Bought with:

    Myles Goldman, 100035651

    Your Castle Real Estate Inc

    Source: REcolorado as distributed by MLS GRID,MLS#: 8098926MLS Logo

    Facts & features

    Interior

    Bedrooms & bathrooms
    • Bedrooms: 5
    • Bathrooms: 3
    • Full bathrooms: 2
    • 3/4 bathrooms: 1
    Primary bedroom
    • Description: Clawfoot Tub And Separate Shower
    • Level: Upper
    Bedroom
    • Description: Bedroom #2 East Facing Includes Attached Dressing/Sitting Room
    • Level: Upper
    Bedroom
    • Description: Bedroom #3 Currently Used For Owner Office
    • Level: Upper
    Bedroom
    • Description: Bedroom #4 East Facing
    • Level: Upper
    Bedroom
    • Description: Part Of Private Guest Suite With Egress Window
    • Level: Basement
    Primary bathroom
    • Description: Bedroom #1
    • Level: Upper
    Bathroom
    • Description: Off Upstairs Hallway Serves 3 Bedrooms
    • Level: Upper
    Bathroom
    • Description: Part Of Private Guest Suite
    • Level: Basement
    Dining room
    • Description: Spacious Made For Entertaining
    • Level: Main
    Family room
    • Description: Part Of Private Professionally Designed Guest Suite
    • Level: Basement
    Great room
    • Description: 3rd Floor Flex Space Wood Floors Large Dormer Windows
    • Level: Upper
    Kitchen
    • Description: Open With Eating Space
    • Level: Main
    Kitchen
    • Description: Full Size Has Microwave-Convection Oven, Refrigerator But No Oven/Range
    • Level: Basement
    Living room
    • Description: Off Formal Entry
    • Level: Main
    Office
    • Description: Office/Study/Library Off Formal Entryway
    • Level: Main
    Heating
    • Forced Air
    Cooling
    • Central Air
    Appliances
    • Included: Dishwasher, Dryer, Gas Water Heater, Microwave, Oven, Refrigerator, Washer
    Features
    • Eat-in Kitchen, Entrance Foyer, High Ceilings, Kitchen Island, Open Floorplan, Pantry, Primary Suite
    • Flooring: Wood
    • Basement: Exterior Entry,Finished,Interior Entry
    • Number of fireplaces: 1
    • Fireplace features: Living Room
    Interior area
    • Total structure area: 4,839
    • Total interior livable area: 4,839 sqft
    • Finished area above ground: 3,700
    • Finished area below ground: 775

    Property

    Parking
    • Total spaces: 2
    • Parking features: Garage
    • Garage spaces: 2
    Features
    • Levels: Three Or More
    • Patio & porch: Covered, Front Porch, Patio
    • Exterior features: Gas Valve, Lighting, Private Yard, Water Feature
    Lot
    • Size: 6,250 Square Feet
    Details
    • Parcel number: 0502235012000
    • Special conditions: Standard

    Construction

    Type & style
    • Home type: SingleFamily
    • Architectural style: Denver Square
    • Property subtype: Single Family Residence
    Materials
    • Brick
    • Roof: Composition
    Condition
    • Year built: 1906

    Utilities & green energy

    • Sewer: Public Sewer
    • Water: Public

    Community & HOA

    Community
    • Subdivision: Cheesman Park
    HOA
    • Has HOA: No
    Location
    • Region: Denver

    Financial & listing details

    • Price per square foot: $362/sqft
    • Tax assessed value: $1,643,600
    • Annual tax amount: $8,248
    • Date on market: 4/12/2024
    • Listing terms: Cash,Conventional
    • Exclusions: Gas Grill In Back Yard Is Excluded
    • Ownership: Individual

    Price history

    DateEventPrice
    5/22/2024Sold$1,750,000+1.4%$362/sqft
    Source: REcolorado as distributed by MLS GRID #8098926 Report a problem
    4/16/2024Pending sale$1,725,000$356/sqft
    Source: REcolorado as distributed by MLS GRID #8098926 Report a problem
    4/12/2024Listed for sale$1,725,000+117%$356/sqft
    Source: REcolorado as distributed by MLS GRID #8098926 Report a problem
    7/9/2007Sold$795,000$164/sqft
    Source: Public Record Report a problem

    Public tax history

    YearProperty taxesTax assessment
    2024$8,248 +5.9%$106,440 -3.4%
    2023$7,787 +3.6%$110,180 +12.5%
    2022$7,516 +12.2%$97,920 -2.8%
    2021$6,700 +2.9%$100,730 +11.5%
    2020$6,512 +16.3%$90,304 -0.7%
    2019$5,599 $90,936 +25.7%
    2018$5,599 +0.3%$72,370
    2017$5,582 +7.9%$72,370 +5.2%
    2016$5,172 +5.6%$68,790 +3.9%
    2015$4,898 0%$66,200 +12.3%
    2014$4,900 +12.9%$58,970
    2013$4,341 +17.9%$58,970 +14.2%
    2012$3,682 -12.6%$51,640 +0.4%
    2011$4,214 +2.2%$51,440 -18.7%
    2010$4,122 +24%$63,280
    2009$3,325 -0.2%$63,280 +27.1%
    2008$3,331 +5.4%$49,790
    2007$3,161 +1.1%$49,790 +5.4%
    2006$3,126 -4.6%$47,220
    2005$3,277 +26.7%$47,220 -9.7%
    2003$2,587 +1.9%$52,290 +21%
    2002$2,539 $43,220 +3.4%
    2001-- $41,780
    Find assessor info on the county website

    Neighborhood: Cheesman Park

    Nearby schools

    GreatSchools rating
    Schools provided by the listing agent
    • Elementary: Dora Moore
    • Middle: Morey
    • High: East
    • District: Denver 1

    Source: REcolorado as distributed by MLS GRID. This data may not be complete. We recommend contacting the local school district to confirm school assignments for this home.

    Get a cash offer in 3 minutes
    Find out how much your home could sell for in as little as 3 minutes with a no-obligation cash offer.
    Estimated market value
    $1,807,200
    Get a cash offer in 3 minutes
    Find out how much your home could sell for in as little as 3 minutes with a no-obligation cash offer.
    Estimated market value
    $1,807,200