Exclusive Sunset Drive Estate: A Gated Sanctuary in Cherry Hills Village. In the illustrious Sunset Drive enclave of Cherry Hills Village, discover an unparalleled fusion of estate grandeur and everyday elegance. This gated masterpiece, sprawled across nearly 2 acres of verdant, park-like grounds, evokes the serenity of a countryside retreat while offering seamless connectivity to major arteries, groceries, and the pulse of Denver life. Built in 1980 and masterfully reimagined in 2022 by acclaimed local designer Marilyn of D'Amore Interiors, every inch exudes timeless sophistication and bespoke luxury. A soaring grand entry flanked by a sweeping staircase leads to the heart of the home—the expansive Great Room, where a crackling fireplace & abundant natural light invite you to linger, unwind, and embrace the art of gracious living. Culinary artistry awaits in the chef-inspired kitchen, a vision of opulence with gleaming cherry cabinetry, top-tier Dacor and Sub-Zero appliances, 4 ovens for epic feasts, and a dedicated warming drawer. Seamless flow to adjacent spaces makes entertaining effortless, whether intimate dinners or grand soirees. As twilight falls, retire to the West Wing's palatial Master Retreat—a private aerie complete with a cozy sitting area anchored by its own fireplace, and a lavish 6-piece spa bath featuring a rejuvenating steam shower, dual vanities, and heated floors for ultimate indulgence. This 10,000+ sq ft haven (7 beds, 9 baths) is a trove of tailored amenities: a temperature-controlled 600-bottle wine cellar for oenophiles, state-of-the-art home theater for cinematic escapes, a dedicated office for productivity, full wet bar for mixology mastery, secure safe/gun room, well-equipped exercise studio, double insulated/sound proof windows and versatile play areas for family joy. Ample parking includes an attached 3-car garage and a detached 4-car haven for collectors and guests alike. View more photos: https://site.windowstill.com/42-Sunset-Dr/
For sale
$4,200,000
42 Sunset Drive, Englewood, CO 80113
7beds
10,314sqft
:
Get pre-qualified$26,695/mo
Single Family Residence
Built in 1980
1.8 Acres Lot
$-- Zestimate®
$407/sqft
$205/mo HOA
What's special
- 50 days |
- 896 |
- 29 |
Zillow last checked:
Listing updated:
Listed by:
Vivi Gloriod 303-847-1868 vivi@teamvivi.com,
eXp Realty, LLC
Source: REcolorado as distributed by MLS GRID,MLS#: 2313240
Facts & features
Interior
Bedrooms & bathrooms
- Bedrooms: 7
- Bathrooms: 10
- Full bathrooms: 5
- 3/4 bathrooms: 3
- 1/2 bathrooms: 2
- Main level bathrooms: 6
- Main level bedrooms: 2
Bedroom
- Description: Large Primary With Additional Room For Relaxation Including A Fireplace And Private Deck Off Primary
- Level: Main
Bedroom
- Description: Off Of Primary Bedroom, Large With Ensuite
- Features: Primary Suite
- Level: Main
Bedroom
- Description: 2 Bedrooms Upstairs With Ensuite Bathrooms
- Level: Upper
Bedroom
- Description: 2 Bedrooms Upstairs With Ensuite Bathrooms
- Level: Upper
Bedroom
- Description: Large Guest Bed With En Suite
- Level: Basement
Bedroom
- Description: Used As Guest Room With Bunk Beds
- Level: Basement
Bedroom
- Description: Used As Gym Currently
- Level: Basement
Bathroom
- Description: Guest Powder Room By Living Room
- Level: Main
Bathroom
- Description: His And Hers Closets, Sprawling 5 Piece With Steam Shower
- Features: En Suite Bathroom
- Level: Main
Bathroom
- Description: En Suite Bath
- Features: En Suite Bathroom, Primary Suite
- Level: Main
Bathroom
- Description: Guest Powder Room By Den
- Level: Main
Bathroom
- Description: En Suite Bath
- Features: En Suite Bathroom
- Level: Upper
Bathroom
- Description: En Suite Bath
- Features: En Suite Bathroom
- Level: Upper
Bathroom
- Level: Basement
Bathroom
- Features: En Suite Bathroom, Primary Suite
- Level: Basement
Bathroom
- Description: Outdoor Cabana
- Level: Main
Bathroom
- Description: Pool House Bathroom
- Level: Main
Bonus room
- Description: Entertainment Room Large Wet Bar Including Dishwasher And Microwave
- Level: Basement
Den
- Description: Big Ass Fan, Fireplace And Plentiful Built-Ins
- Level: Main
Dining room
- Description: Elegant With Upgraded Wallpaper And Lighting
- Level: Main
Kitchen
- Description: Cherrywood Cabinets With Pull-Outs, Four Ovens, Subzero Refrigerator And Freezer
- Level: Main
Kitchen
- Description: Perfect For In-Laws
- Level: Basement
Kitchen
- Description: Outdoor Cabana
Laundry
- Description: Perfect For In-Laws
- Level: Basement
Living room
- Description: Formal Living Room With Accent Lighting And Fireplace
- Level: Main
Media room
- Description: Grand 8 Chair Movie Room With 100" Screen And Cherrywood Trim
- Level: Basement
Office
- Description: Double Door Entrance And Window To Front Entrance
- Level: Main
Utility room
- Description: Great Storage
- Level: Basement
Other
- Description: Walk In Stone Cellar Holds 600 Bottles And Tasting Area
- Level: Basement
Heating
- Forced Air
Cooling
- Central Air
Appliances
- Included: Bar Fridge, Dishwasher, Disposal, Microwave, Range Hood, Tankless Water Heater, Washer, Wine Cooler
Features
- Audio/Video Controls, Built-in Features, Ceiling Fan(s), Central Vacuum, Concrete Counters, Eat-in Kitchen, Entrance Foyer, Five Piece Bath, Granite Counters, High Ceilings, Kitchen Island, Open Floorplan, Pantry, Primary Suite, Sauna, Smoke Free, Vaulted Ceiling(s), Walk-In Closet(s), Wet Bar
- Flooring: Brick, Carpet, Stone, Tile, Wood
- Windows: Bay Window(s), Double Pane Windows, Window Coverings, Window Treatments
- Basement: Daylight,Finished,Full
- Number of fireplaces: 5
- Fireplace features: Basement, Bedroom, Family Room, Gas, Gas Log, Great Room, Kitchen, Living Room, Outside, Master Bedroom
Interior area
- Total structure area: 10,314
- Total interior livable area: 10,314 sqft
- Finished area above ground: 5,857
- Finished area below ground: 4,100
Property
Parking
- Total spaces: 17
- Parking features: Circular Driveway, Concrete, Floor Coating, Heated Garage, Insulated Garage, Oversized, RV Garage
- Attached garage spaces: 7
- Has uncovered spaces: Yes
- Details: Reserved Spaces: 10
Features
- Levels: Two
- Stories: 2
- Patio & porch: Covered, Front Porch, Patio
- Exterior features: Balcony, Barbecue, Fire Pit, Lighting, Private Yard, Water Feature
- Has private pool: Yes
- Pool features: Outdoor Pool, Private
- Has spa: Yes
- Spa features: Spa/Hot Tub, Heated
- Fencing: Full
Lot
- Size: 1.8 Acres
- Features: Corner Lot, Landscaped, Many Trees, Secluded, Sprinklers In Front, Sprinklers In Rear
Details
- Parcel number: 035294366
- Special conditions: Standard
Construction
Type & style
- Home type: SingleFamily
- Architectural style: Traditional
- Property subtype: Single Family Residence
Materials
- Brick, Stucco
- Roof: Concrete
Condition
- Updated/Remodeled
- Year built: 1980
Utilities & green energy
- Sewer: Public Sewer
- Water: Public
- Utilities for property: Cable Available, Electricity Connected, Internet Access (Wired), Natural Gas Connected, Phone Connected
Community & HOA
Community
- Security: Security Entrance, Security System, Smart Cameras
- Subdivision: Cherry Hills Village
HOA
- Has HOA: Yes
- HOA fee: $614 quarterly
- HOA name: Country Homes
- HOA phone: 720-343-6085
Location
- Region: Englewood
Financial & listing details
- Price per square foot: $407/sqft
- Tax assessed value: $1,576,000
- Annual tax amount: $28,423
- Date on market: 6/12/2026
- Listing terms: Cash,Conventional,Jumbo
- Exclusions: Seller's Personal Property
- Ownership: Individual
- Electric utility on property: Yes
Estimated market value
Not available
Estimated sales range
Not available
$7,736/mo
Price history
| Date | Event | Price |
|---|---|---|
| 6/11/2026 | Listed for sale | $4,200,000-6.7%$407/sqft |
Source:  REcolorado as distributed by MLS GRID #2313240 Report a problem REcolorado as distributed by MLS GRID #2313240 Report a problem | ||
| 2/9/2026 | Listing removed | $4,500,000$436/sqft |
Source: eXp Realty #4284608 Report a problem | ||
| 1/8/2026 | Listed for sale | $4,500,000+95.7%$436/sqft |
Source: eXp Realty #4284608 Report a problem | ||
| 3/27/2019 | Listing removed | $2,300,000$223/sqft |
Source: Keller Williams Real Estate LLC #4165119 Report a problem | ||
| 2/9/2019 | Pending sale | $2,300,000$223/sqft |
Source: Keller Williams Real Estate LLC #4165119 Report a problem | ||
| 12/30/2018 | Listed for sale | $2,300,000+67.3%$223/sqft |
Source: Keller Williams Real Estate LLC #4165119 Report a problem | ||
| 5/6/2016 | Sold | $1,375,000-18.9%$133/sqft |
Source: Agent Provided Report a problem | ||
| 4/13/2016 | Pending sale | $1,695,000$164/sqft |
Source: LIV Sotheby's International Realty #9307615 Report a problem | ||
| 2/9/2016 | Price change | $1,695,000-5.6%$164/sqft |
Source: LIV Sotheby's International Realty #9307615 Report a problem | ||
| 10/26/2015 | Price change | $1,795,000-5.4%$174/sqft |
Source: LIV Sotheby's International Realty #9307615 Report a problem | ||
| 7/2/2015 | Price change | $1,897,000-5%$184/sqft |
Source: LIV Sotheby's International Realty #9307615 Report a problem | ||
| 6/3/2015 | Price change | $1,997,000-4.7%$194/sqft |
Source: LIV Sotheby's International Realty #9307615 Report a problem | ||
| 4/29/2015 | Price change | $2,095,000-6.9%$203/sqft |
Source: LIV Sotheby's International Realty #9307615 Report a problem | ||
| 1/10/2015 | Listed for sale | $2,250,000-4.2%$218/sqft |
Source: LIV Sotheby's International Realty #9307615 Report a problem | ||
| 11/1/2013 | Listing removed | $2,349,000$228/sqft |
Source: Coldwell Banker Residential Brokerage - Devonshire #1229445 Report a problem | ||
| 9/10/2013 | Price change | $2,349,000-5.6%$228/sqft |
Source: Coldwell Banker Residential Brokerage - Devonshire #1229445 Report a problem | ||
| 6/22/2013 | Price change | $2,489,000-4.3%$241/sqft |
Source: Coldwell Banker Residential Brokerage - Devonshire #1229445 Report a problem | ||
| 6/15/2013 | Listed for sale | $2,600,000+30%$252/sqft |
Source: Coldwell Banker Residential Brokerage - Devonshire #1229445 Report a problem | ||
| 3/25/2005 | Sold | $2,000,000$194/sqft |
Source: Agent Provided Report a problem | ||
Public tax history
| Year | Property taxes | Tax assessment |
|---|---|---|
| 2016 | -- | $125,450 -16.9% |
| 2015 | -- | $150,898 +2.2% |
| 2014 | -- | $147,674 -1% |
| 2013 | $17,963 | $149,220 |
| 2012 | -- | $149,220 |
| 2011 | $21,243 -4.9% | $149,220 -21.9% |
| 2010 | $22,329 +6% | $191,030 |
| 2009 | $21,060 | $191,030 +7.5% |
| 2008 | -- | $177,630 |
| 2007 | -- | $177,630 +32% |
| 2006 | -- | $134,580 |
| 2005 | -- | $134,580 +70.5% |
| 2002 | $5,576 +20.7% | $78,910 +126% |
| 2001 | $4,621 | $34,920 |
Find assessor info on the county website
Monthly payment
Est. payment
Payment breakdown
Explore the cost of this home by adjusting the details. Changes won't be saved.Climate risks
Neighborhood: 80113
Nearby schools
GreatSchools rating
- 7/10Cherry Hills Village Elementary SchoolGrades: PK-5Distance: 1 mi
- 8/10West Middle SchoolGrades: 6-8Distance: 3.1 mi
- 9/10Cherry Creek High SchoolGrades: 9-12Distance: 4.9 mi
Schools provided by the listing agent
- Elementary: Cherry Hills Village
- Middle: West
- High: Cherry Creek
- District: Cherry Creek 5
Source: REcolorado as distributed by MLS GRID. This data may not be complete. We recommend contacting the local school district to confirm school assignments for this home.
- $3,628,8004 bd8 ba5.8k sqft42 Sunset Dr, Cherry Hills Village, CO 80113Off Market
- $1,645,3004 bd8 ba5.8k sqft42 Sunset Dr, Englewood, CO 80113Off Market
- $6,044,0005 bd10 ba9.7k sqft41 Sunset Dr, Cherry Hills Village, CO 80113Off Market
- $685,5002 bd2 ba2.2k sqft1900 E Girard Pl APT 605, Englewood, CO 80113Sold

- $5,029,0002.04 Acres43 Sunset Dr, Cherry Hills Village, CO 80113Off Market
- $2,560,7003 bd3 ba2.8k sqft3500 S Gilpin St, Cherry Hills Village, CO 80113Off Market
- $537,3004 bd3 ba2.7k sqft1900 E Girard Pl, Englewood, CO 80113Off Market
- $2,927,1005 bd4 ba2.8k sqft39 Sunset Dr, Cherry Hills Village, CO 80113Off Market
A local agent can set up tours, give advice and negotiate with sellers.
Similar homes
- $3,895,0005 bd6 ba7.7k sqft2230 E Grand Avenue, Cherry Hills Village, CO 80113For Sale
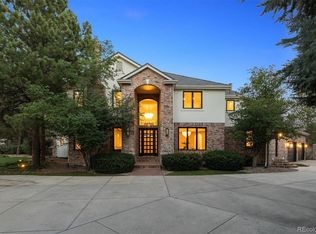
 MLS ID #5143990, Deviree Vallejo, LIV Sotheby's International Realty. REcolorado as distributed by MLS GRID
 - $3,495,0005 bd5 ba7.3k sqft60 Glenmoor Circle, Cherry Hills Village, CO 80113For Sale
 MLS ID #6093412, Susie Dews, Compass - Denver. REcolorado as distributed by MLS GRID
 - $3,995,0007 bd7 ba7.8k sqft15 Layton Lane, Cherry Hills Village, CO 80113For Sale
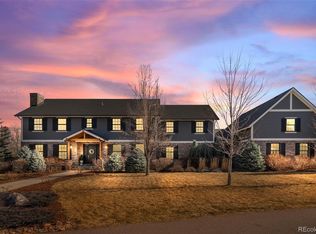 MLS ID #5743260, Christina Good, LoKation Real Estate. REcolorado as distributed by MLS GRID
 - $4,988,0008 bd9 ba8.8k sqft38 Cherry Hills Farm Drive, Cherry Hills Village, CO 80113For Sale
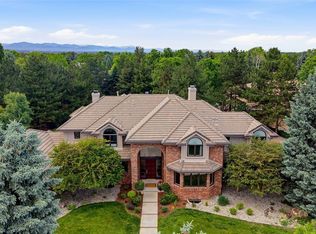 MLS ID #3667675, Austin Schmidt, Compass - Denver. REcolorado as distributed by MLS GRID
 - $3,495,0005 bd7 ba8.6k sqft81 Cherry Hills Farm Dr, Cherry Hills Village, CO 80113For Sale
 MLS ID #1062600, Pam Helm, Compass-Denver. IRES as distributed by MLS GRID
 - $6,150,0006 bd8 ba8.4k sqft4660 S Downing Street, Cherry Hills Village, CO 80113For SaleMLS ID #7130547, Gina Lorenzen and Kara Couzens team, Kentwood Real Estate DTC, LLC. REcolorado as distributed by MLS GRID
- $5,695,0008 bd11 ba12k sqft980 E Tufts Ave, Cherry Hills Village, CO 80113For SaleMLS ID #1063947, Wendy Lee, Compass-Denver. IRES as distributed by MLS GRID
- $3,950,0007 bd9 ba9.8k sqft100 Gaylord Street, Denver, CO 80206For SaleMLS ID #2174438, Leo Rowen, RE/MAX of Cherry Creek. REcolorado as distributed by MLS GRID
- $4,650,0005 bd6 ba11k sqft2627 E Willamette Lane, Greenwood Village, CO 80121For SaleMLS ID #8036688, Mor Zucker, LIV Sotheby's International Realty. REcolorado as distributed by MLS GRID
- $3,695,0006 bd7 ba6.5k sqft1250 S ELIZABETH Street, Denver, CO 80210For SaleMLS ID #9856433, Ronald Brown, HomeSmart. REcolorado as distributed by MLS GRID
- $2,550,0008 bd7 ba5.7k sqft3360 S Columbine Circle, Englewood, CO 80113For SaleMLS ID #8319738, Randall Hood, Mile High Real Estate Co.. REcolorado as distributed by MLS GRID
- $2,750,0004 bd6 ba8.3k sqft65 Cherry Hills Farm Drive, Cherry Hills Village, CO 80113For SaleMLS ID #8958258, Vesta Homes, Kentwood Real Estate DTC, LLC. REcolorado as distributed by MLS GRID
- $3,360,0006 bd7 ba7.8k sqft5835 S Franklin Court, Greenwood Village, CO 80121For SaleMLS ID #3937149, Lisa Snyder, Compass - Denver. REcolorado as distributed by MLS GRID
- $3,295,0006 bd6 ba7.5k sqft4181 S Ivy Ln, Cherry Hills Village, CO 80111For SaleMLS ID #1063049, Mitch Lazar, Compass-Denver. IRES as distributed by MLS GRID
- $3,795,0006 bd7 ba8.2k sqft4320 E Linden Circle, Greenwood Village, CO 80121For SaleMLS ID #4505530, Rachel Sartin, Corken + Company Real Estate Group, LLC. REcolorado as distributed by MLS GRID
- $3,475,0006 bd8 ba9.8k sqft5701 S Aspen Court, Greenwood Village, CO 80121For SaleMLS ID #7408083, Bob Serotta, Kentwood Real Estate DTC, LLC. REcolorado as distributed by MLS GRID
- $4,200,0006 bd7 ba10k sqft8417 High Ridge Court, Castle Pines, CO 80108For SaleMLS ID #7106252, Edie Marks, Kentwood Real Estate DTC, LLC. REcolorado as distributed by MLS GRID
- $3,500,0006 bd5 ba6.7k sqft2550 S Columbine Street, Denver, CO 80210For SaleMLS ID #4993614, Douglas Kerbs, LIV Sotheby's International Realty. REcolorado as distributed by MLS GRID
- $4,300,0007 bd8 ba7.8k sqft235 Eudora Street, Denver, CO 80220For SaleMLS ID #4914094, Gwenivere Snyder, LIV Sotheby's International Realty. REcolorado as distributed by MLS GRID
- $2,990,0006 bd5 ba5.3k sqft1346 S Gaylord Street, Denver, CO 80210For SaleMLS ID #8067336, Susie Dews, Compass - Denver. REcolorado as distributed by MLS GRID
