Gorgeous Cape Cod estate set on 1.12 private acres, offering an extraordinary 12,294 square feet of refined living. Designed for both grand entertaining and comfortable everyday living, this 8-bedroom, 11-bathroom residence blends timeless architecture with modern luxury. The thoughtfully designed floor plan features expansive living spaces, a gourmet chef's kitchen, and seamless indoor-outdoor flow to over 2,100 square feet of beautifully appointed patios. The oversized four-car garage provides ample space for vehicles and storage. The lower level is an entertainer's dream - complete with a private wine cellar, state-of-the-art movie theatre, and a home gym. Each bedroom offers generous proportions and ensuite baths, creating a true retreat for family and guests alike. A rare opportunity to own a statement property that embodies scale, sophistication, and comfort. Website:
For sale
Price cut: $200K (7/30)
$5,495,000
980 E Tufts Ave, Cherry Hills Village, CO 80113
8beds
12,672sqft
Single Family Residence
Built in 2008
1.12 Acres Lot
$-- Zestimate®
$434/sqft
$-- HOA
What's special
State-of-the-art movie theatreOversized four-car garagePrivate wine cellarHome gymThoughtfully designed floor planSeamless indoor-outdoor flowExpansive living spaces
- 40 days |
- 1,095 |
- 20 |
Zillow last checked:
Listing updated:
Listed by:
Wendy Lee 303-525-9711,
Compass-Denver
Source: IRES as distributed by MLS GRID,MLS#: 1063947
Facts & features
Interior
Bedrooms & bathrooms
- Bedrooms: 8
- Bathrooms: 11
- Full bathrooms: 8
- 1/2 bathrooms: 3
- Main level bathrooms: 3
Rooms
- Room types: Media Room
Primary bedroom
- Description: Carpet
- Features: Full Primary Bath, Tub+Shower Primary, Luxury Features Primary Bath, 5 Piece Primary Bath
- Level: Upper
- Area: 525 Square Feet
- Dimensions: 21 x 25
Bedroom 2
- Description: Carpet
- Level: Main
- Area: 272 Square Feet
- Dimensions: 16 x 17
Bedroom 3
- Description: Carpet
- Level: Upper
- Area: 285 Square Feet
- Dimensions: 15 x 19
Bedroom 4
- Description: Carpet
- Level: Upper
- Area: 225 Square Feet
- Dimensions: 15 x 15
Bedroom 5
- Description: Carpet
- Level: Upper
- Area: 196 Square Feet
- Dimensions: 14 x 14
Bedroom 6
- Description: Carpet
- Level: Upper
- Area: 208 Square Feet
- Dimensions: 13 x 16
Dining room
- Description: Wood
- Level: Main
- Area: 252 Square Feet
- Dimensions: 14 x 18
Family room
- Description: Wood
- Level: Main
Great room
- Description: Wood
- Level: Main
- Area: 720 Square Feet
- Dimensions: 24 x 30
Kitchen
- Description: Wood
- Level: Main
- Area: 357 Square Feet
- Dimensions: 17 x 21
Laundry
- Description: Carpet
- Level: Upper
Living room
- Description: Wood
- Level: Main
- Area: 399 Square Feet
- Dimensions: 19 x 21
Recreation room
- Description: Carpet
- Level: Basement
- Area: 576 Square Feet
- Dimensions: 24 x 24
Study
- Description: Wood
- Level: Main
- Area: 240 Square Feet
- Dimensions: 15 x 16
Heating
- Forced Air
Cooling
- Central Air
Appliances
- Included: Gas Range, Dishwasher, Refrigerator, Bar Fridge, Dryer, Microwave, Freezer, Gas Bar-B-Q, Disposal
Features
- Eat-in Kitchen, Separate Dining Room, Cathedral Ceiling(s), Open Floorplan, Pantry, Walk-In Closet(s), Kitchen Island, Theatre Room, Two Primary Suites, Steam Shower, Crown Molding
- Flooring: Wood
- Windows: Window Coverings
- Basement: Full
- Has fireplace: Yes
- Fireplace features: Gas, Living Room, Family Room, Bedroom, Great Room, Basement
Interior area
- Total structure area: 8,346
- Total interior livable area: 12,672 sqft
- Finished area above ground: 8,346
Video & virtual tour
Property
Parking
- Total spaces: 4
- Parking features: Attached, Oversized
- Attached garage spaces: 4
- Details: Attached
Accessibility
- Accessibility features: Accessible Elevator Installed
Features
- Levels: Two
- Stories: 2
- Patio & porch: Patio, Deck
- Exterior features: Sprinkler System, Balcony
- Spa features: Bath
- Fencing: Fenced
Lot
- Size: 1.12 Acres
- Features: Corner Lot, Level, Paved
Details
- Parcel number: 207711210001
- Zoning: R-3
- Special conditions: Private Owner
Construction
Type & style
- Home type: SingleFamily
- Architectural style: Cape Cod
- Property subtype: Single Family Residence
Materials
- Frame
- Roof: Composition
Condition
- New construction: No
- Year built: 2008
Utilities & green energy
- Sewer: Public Sewer
- Water: City
- Utilities for property: Natural Gas Available, Electricity Available
Community & HOA
Community
- Subdivision: Cherrys Broadway Gardens
HOA
- Has HOA: No
Location
- Region: Cherry Hills Village
Financial & listing details
- Price per square foot: $434/sqft
- Tax assessed value: $6,773,100
- Annual tax amount: $47,490
- Date on market: 7/10/2026
- Listing terms: Cash,Conventional,FHA
- Exclusions: Seller's personal property, staging items and decorative acoustic treatment in the basement music studio.
- Electric utility on property: Yes
- Road surface type: Asphalt
Estimated market value
Not available
Estimated sales range
Not available
Not available
Price history
| Date | Event | Price |
|---|---|---|
| 7/30/2026 | Price change | $5,495,000-3.5%$434/sqft |
Source:  IRES as distributed by MLS GRID #1063947 Report a problem IRES as distributed by MLS GRID #1063947 Report a problem | ||
| 7/10/2026 | Listed for sale | $5,695,000+374.6%$449/sqft |
Source:  REcolorado as distributed by MLS GRID #IR1063947 Report a problem REcolorado as distributed by MLS GRID #IR1063947 Report a problem | ||
| 2/28/2007 | Sold | $1,200,000+11.6%$95/sqft |
Source: Public Record Report a problem | ||
| 11/29/2006 | Sold | $1,075,000$85/sqft |
Source: Public Record Report a problem | ||
Public tax history
| Year | Property taxes | Tax assessment |
|---|---|---|
| 2025 | $35,812 +12.6% | $423,319 +20.7% |
| 2024 | $31,807 +19.2% | $350,846 -2% |
| 2023 | $26,694 -0.9% | $357,970 +27.3% |
| 2022 | $26,944 | $281,301 -2.8% |
| 2021 | -- | $289,396 +41.3% |
| 2020 | $19,250 -4.3% | $204,747 |
| 2019 | $20,124 | $204,747 -2.9% |
| 2018 | $20,124 +1.3% | $210,873 |
| 2017 | $19,874 | $210,873 +4.8% |
| 2016 | -- | $201,245 |
| 2015 | -- | $201,245 -13.9% |
| 2014 | $19,230 -20.6% | $233,618 -3.1% |
| 2013 | $24,223 | $241,190 |
| 2012 | -- | $241,190 |
| 2011 | $35,152 +29.6% | $241,190 -33% |
| 2010 | $27,126 +311.1% | $359,990 +26.8% |
| 2009 | $6,598 | $283,840 +331.6% |
| 2008 | -- | $65,772 -15.5% |
| 2007 | -- | $77,826 +48.4% |
| 2006 | -- | $52,456 |
| 2005 | -- | $52,456 -18.2% |
| 2002 | $5,653 +76.2% | $64,110 +88.9% |
| 2001 | $3,208 | $33,930 |
Find assessor info on the county website
Monthly payment
Est. payment
Payment breakdown
Explore the cost of this home by adjusting the details. Changes won't be saved.Climate risks
Neighborhood: 80113
Nearby schools
GreatSchools rating
- 9/10Cherry Hills Village Elementary SchoolGrades: PK-5Distance: 1 mi
- 8/10West Middle SchoolGrades: 6-8Distance: 2.9 mi
- 8/10Cherry Creek High SchoolGrades: 9-12Distance: 5.2 mi
Schools provided by the listing agent
- Elementary: Cherry Hills Village
- Middle: West
- High: Cherry Creek
Source: IRES as distributed by MLS GRID. This data may not be complete. We recommend contacting the local school district to confirm school assignments for this home.
- $4,503,9006 bd5 ba4.8k sqft1000 E Tufts Ave, Cherry Hills Village, CO 80113Off Market
- $2,000,0004 bd3 ba1.9k sqft4625 S Ogden St, Cherry Hills Village, CO 80113Sold
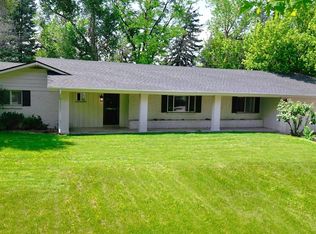
- $2,425,0005 bd4 ba5.4k sqft4655 S Ogden St, Cherry Hills Village, CO 80113Sold
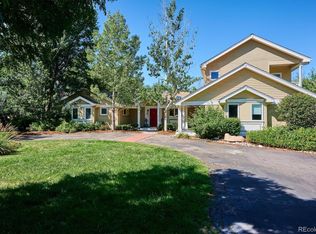
- $2,961,2005 bd5 ba3.6k sqft950 E Tufts Ave, Cherry Hills Village, CO 80113Off Market
- $3,493,8003 bd6 ba4.9k sqft1148 E Tufts Ave, Cherry Hills Village, CO 80113Off Market
- $4,746,1004 bd8 ba6k sqft1015 E Tufts Ave, Cherry Hills Village, CO 80113Off Market
- $2,278,8003 bd3 ba2.7k sqft4665 S Ogden St, Cherry Hills Village, CO 80113Off Market
- $2,625,0003 bd3 ba2.9k sqft4660 S Ogden St, Cherry Hills Village, CO 80113Sold
A local agent can set up tours, give advice and negotiate with sellers.
Similar homes
- $5,499,0007 bd9 ba10k sqft5 Waterside Terrace, Cherry Hills Village, CO 80113For Sale
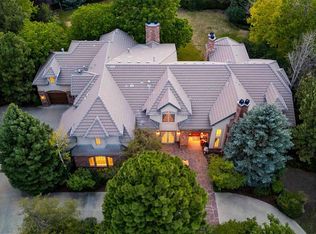
 MLS ID #3156784, Vladimir Milstein, RE/MAX Professionals. REcolorado as distributed by MLS GRID
 - $4,950,0006 bd7 ba10k sqftCherry Hills Village, Cherry Hills Village, CO 80113For Sale
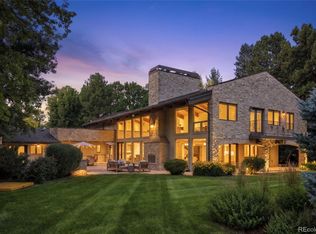 MLS ID #5016359, Jennifer Markus, Kentwood Real Estate DTC, LLC. REcolorado as distributed by MLS GRID
 - $6,150,0006 bd8 ba8.4k sqft4660 S Downing Street, Cherry Hills Village, CO 80113For Sale
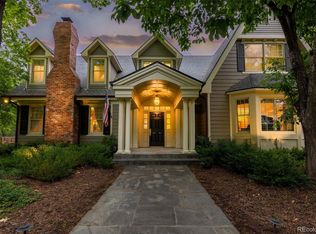 MLS ID #7130547, Gina Lorenzen and Kara Couzens team, Kentwood Real Estate DTC, LLC. REcolorado as distributed by MLS GRID
 - $4,988,0008 bd9 ba8.8k sqft38 Cherry Hills Farm Drive, Cherry Hills Village, CO 80113For Sale
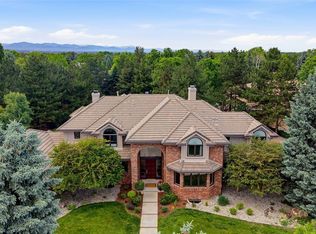 MLS ID #3667675, Austin Schmidt, Compass - Denver. REcolorado as distributed by MLS GRID
 - $6,395,0006 bd8 ba11k sqft4736 S Fillmore Court, Cherry Hills Village, CO 80113For SaleMLS ID #6502707, Tyler Dokken, Compass - Denver. REcolorado as distributed by MLS GRID
- $4,695,2006 bd7 ba8k sqft15 Layton Ln, Cherry Hills Village, CO 80113Off Market
- $4,200,0007 bd10 ba10k sqft42 Sunset Drive, Englewood, CO 80113For SaleMLS ID #2313240, Vivi Gloriod, eXp Realty, LLC. REcolorado as distributed by MLS GRID
- $3,195,0005 bd7 ba8.6k sqft81 Cherry Hills Farm Drive, Cherry Hills Village, CO 80113For SaleMLS ID #2137655, Helm, Weaver, Helm, Compass - Denver. REcolorado as distributed by MLS GRID
- $3,500,0006 bd6 ba6.3k sqft1 Gooseberry Lane, Cherry Hills Village, CO 80113For SaleMLS ID #1887139, Josh Steck, Compass - Denver. REcolorado as distributed by MLS GRID
- $5,750,0006 bd7 ba9.5k sqft49 Charlou Circle, Cherry Hills Village, CO 80111For SaleMLS ID #9057318, Delroy Gill, LIV Sotheby's International Realty. REcolorado as distributed by MLS GRID
- $5,995,0007 bd9 ba12k sqft6930 S Polo Ridge Dr, Littleton, CO 80128For Sale
 MLS ID #1065353, Lauren Greene, Compass-Denver. IRES as distributed by MLS GRID
 - $7,750,0005 bd5 ba8.3k sqft14 Random Road, Cherry Hills Village, CO 80113For SaleMLS ID #9584099, Jewel Brown, LIV Sotheby's International Realty. REcolorado as distributed by MLS GRID
- $3,800,0005 bd6 ba6.8k sqft15 Glenmoor Circle, Cherry Hills Village, CO 80113For SaleMLS ID #5782216, Marla Strick, RE/MAX Professionals. REcolorado as distributed by MLS GRID
- $3,998,0005 bd7 ba7.5k sqft6180 E Quincy Avenue, Cherry Hills Village, CO 80111For SaleMLS ID #1803562, Megan Khalafi, Century 21 Dream Home. REcolorado as distributed by MLS GRID
- $3,795,0006 bd7 ba8.2k sqft4320 E Linden Cir, Greenwood Village, CO 80121For SaleMLS ID #1066516, Rachel Sartin, Corken & Company Real Estate. IRES as distributed by MLS GRID
- $4,650,0005 bd6 ba11k sqft2627 E Willamette Lane, Greenwood Village, CO 80121For SaleMLS ID #8036688, Mor Zucker, LIV Sotheby's International Realty. REcolorado as distributed by MLS GRID
- $7,995,0006 bd10 ba14k sqft4040 E Forbes Court, Greenwood Village, CO 80121For SaleMLS ID #3084530, Helm, Weaver, Helm, Compass - Denver. REcolorado as distributed by MLS GRID
- $4,495,0005 bd9 ba10k sqft6783 E Orchard Road, Greenwood Village, CO 80111For SaleMLS ID #7617760, Anthony Papadimitropoulos, BluRiver Real Estate. REcolorado as distributed by MLS GRID
- $4,800,0006 bd6 ba7.4k sqft101 S Ash Street, Denver, CO 80246For SaleMLS ID #4765471, Gina Lorenzen and Kara Couzens team, Kentwood Real Estate DTC, LLC. REcolorado as distributed by MLS GRID
- $2,750,0006 bd7 ba6.5k sqft5181 Preserve Parkway N, Greenwood Village, CO 80121For SaleMLS ID #2162858, Mitch Lazar, Compass - Denver. REcolorado as distributed by MLS GRID
