Welcome to this incredible opportunity on a one-acre property in the heart of old Cherry Hills Village! This updated five-bedroom, four-bathroom home offers a blend of classic touches and modern convenience. The circular drive in the front not only adds to the curb appeal but also provides ample parking for your guests. Step inside to discover endless possibilities as you explore the open floor plan. With its thoughtful layout, this home offers both formal and informal areas, making it perfect for entertaining and comfortable living.The updated kitchen boasts a six burner Wolf stove/double ovens and ample storage. As you make your way upstairs, you’ll be greeted by mountain views from the second-floor primary suite. Both the primary bathroom and the main floor family room have radiant heat. An expansive backyard provides plenty of space for outdoor activities and landscaping opportunities, allowing you to create your own private oasis. This property presents an incredible opportunity to become part of the prestigious Cherry Hills Village community. Don’t miss out on the chance to make this exceptional property your own and experience the luxury and lifestyle that Cherry Hills Village has to offer.
Sold for $2,425,000
$2,425,000
4655 S Ogden Street, Cherry Hills Village, CO 80113
5beds
5,423sqft
Single Family Residence
Built in 1959
0.96 Acres Lot
$2,680,900 Zestimate®
$447/sqft
$5,966 Estimated rent
Home value
$2,680,900
$2.47M - $2.92M
$5,966/mo
Zestimate® history
Owner options
List your home for rent
$5,966/mo
Rent Zestimate®
Find your next renter with Zillow Rental Manager. Plus, with online applications, you can quickly screen prospective tenants – for free.
$5,966/mo
Rent Zestimate®
Refinance and save
$14,162/mo
Est. payment
Refinancing to a lower rate could help reduce your monthly payments and save thousands over the life of the loan.
$14,162/mo
Est. payment
Explore your selling options
Work with a Zillow partner agent
Leverage their expertise and Zillow's premium Showcase listings to get your home seen by more buyers.
Get startedList with your own agent
Get your home in front of millions of buyers by listing it on Zillow.
Learn how to do itSell it yourself
Take full control of how buyers see your home on Zillow by listing For Sale by Owner (FSBO).
List your homeWhat's special
Classic touchesExpansive backyardModern conveniencePrimary bathroomUpdated kitchenCircular drive
Zillow last checked:
Listing updated:
Listed by:
Carla Bartell 303-884-4550 cbartell@corcoranperry.com,
Corcoran Perry & Co.
Bought with:
Josh Steck, 100006497
Kentwood Real Estate DTC, LLC
Source: REcolorado as distributed by MLS GRID,MLS#: 7359994
Facts & features
Interior
Bedrooms & bathrooms
- Bedrooms: 5
- Bathrooms: 4
- Full bathrooms: 3
- 1/2 bathrooms: 1
- Main level bathrooms: 3
- Main level bedrooms: 4
Primary bedroom
- Level: Upper
Bedroom
- Level: Main
Bedroom
- Level: Main
Bedroom
- Level: Main
Bedroom
- Level: Main
Primary bathroom
- Level: Upper
Bathroom
- Level: Main
Bathroom
- Level: Main
Bathroom
- Level: Main
Bonus room
- Description: Recreation Room
- Level: Basement
Dining room
- Level: Main
Great room
- Level: Main
Kitchen
- Level: Main
Living room
- Level: Main
Heating
- Forced Air, Natural Gas
Cooling
- Evaporative Cooling
Appliances
- Included: Cooktop, Dishwasher, Disposal, Double Oven, Dryer, Range Hood, Refrigerator, Washer
Features
- Granite Counters, Kitchen Island, Primary Suite, Radon Mitigation System, Walk-In Closet(s)
- Flooring: Carpet, Tile, Wood
- Windows: Window Coverings
- Basement: Finished,Partial
- Number of fireplaces: 3
- Fireplace features: Basement, Gas, Living Room, Master Bedroom, Wood Burning
Interior area
- Total structure area: 5,423
- Total interior livable area: 5,423 sqft
- Finished area above ground: 4,825
- Finished area below ground: 478
Property
Parking
- Total spaces: 3
- Parking features: Garage - Attached
- Attached garage spaces: 3
Features
- Levels: Two
- Stories: 2
- Patio & porch: Covered, Front Porch, Patio
- Exterior features: Balcony, Garden, Gas Grill, Gas Valve, Private Yard
- Has spa: Yes
- Spa features: Heated
- Has view: Yes
- View description: Mountain(s)
Lot
- Size: 0.96 Acres
- Features: Level
Details
- Parcel number: 032018836
- Special conditions: Standard
Construction
Type & style
- Home type: SingleFamily
- Architectural style: Mid-Century Modern
- Property subtype: Single Family Residence
Materials
- Stucco, Wood Siding
- Roof: Composition
Condition
- Year built: 1959
Utilities & green energy
- Sewer: Public Sewer
- Water: Public
Community & HOA
Community
- Subdivision: Cherry Hills Village
HOA
- Has HOA: No
Location
- Region: Cherry Hills Village
Financial & listing details
- Price per square foot: $447/sqft
- Tax assessed value: $2,494,500
- Annual tax amount: $12,626
- Date on market: 9/7/2023
- Listing terms: Cash,Conventional
- Exclusions: Seller's Personal Property, All Staging Items, Banister To Second Level, & Mounted Ev Charger In Garage.
- Ownership: Individual
Price history
| Date | Event | Price |
|---|---|---|
| 10/31/2023 | Sold | $2,425,000-3%$447/sqft |
Source:  REcolorado as distributed by MLS GRID #7359994 Report a problem REcolorado as distributed by MLS GRID #7359994 Report a problem | ||
| 9/25/2023 | Pending sale | $2,499,000$461/sqft |
Source: REcolorado as distributed by MLS GRID #7359994 Report a problem | ||
| 9/15/2023 | Price change | $2,499,000-9.1%$461/sqft |
Source: REcolorado as distributed by MLS GRID #7359994 Report a problem | ||
| 9/7/2023 | Listed for sale | $2,750,000+175%$507/sqft |
Source: REcolorado as distributed by MLS GRID #7359994 Report a problem | ||
| 7/17/2002 | Sold | $1,000,000-8.1%$184/sqft |
Source: Public Record Report a problem | ||
| 6/29/2001 | Sold | $1,088,000+74.7%$201/sqft |
Source: Public Record Report a problem | ||
| 8/31/1998 | Sold | $622,750$115/sqft |
Source: Public Record Report a problem | ||
Public tax history
| Year | Property taxes | Tax assessment |
|---|---|---|
| 2025 | $18,653 +12.6% | $155,906 -14.7% |
| 2024 | $16,567 +31.2% | $182,743 -2.9% |
| 2023 | $12,626 -0.9% | $188,236 +41.5% |
| 2022 | $12,745 | $133,058 -6.5% |
| 2021 | -- | $142,292 +25.2% |
| 2020 | $10,689 +6.7% | $113,692 |
| 2019 | $10,014 | $113,692 +8.3% |
| 2018 | $10,014 +1.3% | $104,933 |
| 2017 | $9,889 | $104,933 +3.7% |
| 2016 | -- | $101,180 |
| 2015 | -- | $101,180 +5.3% |
| 2014 | $9,668 -2.9% | $96,045 -1.1% |
| 2013 | $9,959 | $97,140 |
| 2012 | -- | $97,140 |
| 2011 | $10,498 +2.4% | $97,140 -10.7% |
| 2010 | $10,257 -0.2% | $108,730 |
| 2009 | $10,279 | $108,730 +0.6% |
| 2008 | -- | $108,121 |
| 2007 | -- | $108,121 +4.2% |
| 2006 | -- | $103,798 |
| 2005 | -- | $103,798 +26.7% |
| 2002 | $7,226 +56.5% | $81,940 +67.8% |
| 2001 | $4,616 | $48,820 |
Find assessor info on the county website
Neighborhood: 80113
Nearby homes
- $2,000,0004 bd3 ba1.9k sqft4625 S Ogden St, Cherry Hills Village, CO 80113Sold
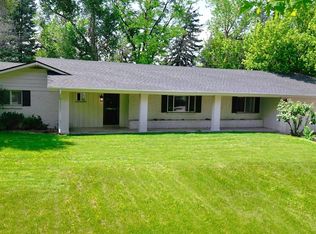
- $2,303,3003 bd3 ba2.7k sqft4665 S Ogden St, Cherry Hills Village, CO 80113Off Market
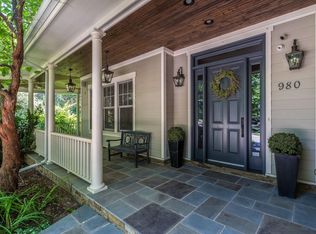
- $5,495,0008 bd11 ba12k sqft980 E Tufts Ave, Cherry Hills Village, CO 80113For Sale
- $2,959,1005 bd5 ba3.6k sqft950 E Tufts Ave, Cherry Hills Village, CO 80113Off Market
- $4,365,2005 bd6 ba5.7k sqft4685 S Ogden St, Cherry Hills Village, CO 80113Off Market
- $2,625,0003 bd3 ba2.9k sqft4660 S Ogden St, Cherry Hills Village, CO 80113Sold
- $6,811,1006 bd7 ba10k sqft4656 S Ogden St, Cherry Hills Village, CO 80113Off Market
- $4,511,1006 bd5 ba4.8k sqft1000 E Tufts Ave, Cherry Hills Village, CO 80113Off Market
Nearby schools
GreatSchools rating
- 7/10Cherry Hills Village Elementary SchoolGrades: PK-5Distance: 1.1 mi
- 8/10West Middle SchoolGrades: 6-8Distance: 2.9 mi
- 9/10Cherry Creek High SchoolGrades: 9-12Distance: 5.2 mi
Schools provided by the listing agent
- Elementary: Cherry Hills Village
- Middle: West
- High: Cherry Creek
- District: Cherry Creek 5
Source: REcolorado as distributed by MLS GRID. This data may not be complete. We recommend contacting the local school district to confirm school assignments for this home.
Get a cash offer in 3 minutes
Find out how much your home could sell for in as little as 3 minutes with a no-obligation cash offer.
Estimated market value
$2,680,900
Get a cash offer in 3 minutes
Find out how much your home could sell for in as little as 3 minutes with a no-obligation cash offer.
Estimated market value
$2,680,900
- Colorado
- Arapahoe County
- Cherry Hills Village
- 80113
- 4655 S Ogden Street
Nearby cities
Nearby zip codes
Other Cherry Hills Village Topics
- Apartments for Rent in 80113
- Houses for Sale in 80113
- Houses for Rent in 80113
- 80113 Real Estate
- Cherry Hills Village Condos
- Houses for Sale in Cherry Hills Village
- Newest Listings in Cherry Hills Village
- Cherry Hills Village Home Values
- Cherry Hills Village Real Estate Agents
- Cherry Hills Village Refinance
- Cherry Hills Village Mortgage Rates
