Vacant-Best price living in Old Cherry Hills with this highly coveted one-acre lot. Nestled in a prime location, this property boasts a classic original ranch home offering 4 bedrooms and 2.5 baths, designed for comfortable and stylish living. The meticulously maintained grounds feature a private backyard oasis, complete with a tranquil covered patio ideal for outdoor entertaining or relaxation.
This exceptional lot presents an incredible opportunity to bring your dream home to life, following the footsteps of numerous others who have crafted their ideal residences on Ogden St and within this prestigious enclave of Old Cherry Hills. Whether you envision a modern architectural masterpiece or a timeless traditional estate, this fantastic property provides the canvas for your vision to flourish. Experience the pinnacle of Cherry Hills living at its finest!
Sold for $2,000,000
$2,000,000
4625 S Ogden Street, Cherry Hills Village, CO 80113
4beds
1,916sqft
Single Family Residence
Built in 1962
0.96 Acres Lot
$2,154,700 Zestimate®
$1,044/sqft
$3,331 Estimated rent
Home value
$2,154,700
$1.94M - $2.43M
$3,331/mo
Zestimate® history
Owner options
List your home for rent
$3,331/mo
Rent Zestimate®
Find your next renter with Zillow Rental Manager. Plus, with online applications, you can quickly screen prospective tenants – for free.
$3,331/mo
Rent Zestimate®
Refinance and save
$11,680/mo
Est. payment
Refinancing to a lower rate could help reduce your monthly payments and save thousands over the life of the loan.
$11,680/mo
Est. payment
Explore your selling options
Work with a Zillow partner agent
Leverage their expertise and Zillow's premium Showcase listings to get your home seen by more buyers.
Get startedList with your own agent
Get your home in front of millions of buyers by listing it on Zillow.
Learn how to do itSell it yourself
Take full control of how buyers see your home on Zillow by listing For Sale by Owner (FSBO).
List your homeWhat's special
Zillow last checked:
Listing updated:
Listed by:
Dutch Rebhun 303-881-6477 dutch@rebhun.com,
Keller Williams DTC
Bought with:
Jeffrey Palmquist, 100053990
MODUS Real Estate
Source: REcolorado as distributed by MLS GRID,MLS#: 7265620
Facts & features
Interior
Bedrooms & bathrooms
- Bedrooms: 4
- Bathrooms: 3
- Full bathrooms: 1
- 3/4 bathrooms: 1
- 1/2 bathrooms: 1
- Main level bathrooms: 3
- Main level bedrooms: 4
Primary bedroom
- Level: Main
- Area: 180 Square Feet
- Dimensions: 12 x 15
Bedroom
- Level: Main
- Area: 140 Square Feet
- Dimensions: 10 x 14
Bedroom
- Level: Main
- Area: 125 Square Feet
- Dimensions: 10 x 12.5
Bedroom
- Level: Main
- Area: 92.5 Square Feet
- Dimensions: 9.25 x 10
Bathroom
- Level: Main
Bathroom
- Level: Main
Bathroom
- Level: Main
Den
- Level: Main
- Area: 159.5 Square Feet
- Dimensions: 11 x 14.5
Dining room
- Level: Main
- Area: 142.5 Square Feet
- Dimensions: 9.5 x 15
Kitchen
- Level: Main
- Area: 127.5 Square Feet
- Dimensions: 15 x 8.5
Laundry
- Level: Main
- Area: 48 Square Feet
- Dimensions: 6 x 8
Living room
- Level: Main
- Area: 240 Square Feet
- Dimensions: 20 x 12
Heating
- Baseboard
Cooling
- None
Appliances
- Included: Cooktop, Dishwasher, Disposal, Double Oven, Dryer, Gas Water Heater, Microwave, Refrigerator, Washer
Features
- Entrance Foyer, Quartz Counters, Smoke Free, Walk-In Closet(s)
- Flooring: Carpet, Wood
- Windows: Storm Window(s)
- Has basement: No
- Number of fireplaces: 1
- Fireplace features: Dining Room
Interior area
- Total structure area: 1,916
- Total interior livable area: 1,916 sqft
- Finished area above ground: 1,916
Property
Parking
- Total spaces: 2
- Parking features: Concrete
- Attached garage spaces: 2
Features
- Levels: One
- Stories: 1
- Entry location: Ground
- Patio & porch: Covered, Front Porch, Patio
- Exterior features: Private Yard, Smart Irrigation
Lot
- Size: 0.96 Acres
Details
- Parcel number: 032018844
- Special conditions: Standard
Construction
Type & style
- Home type: SingleFamily
- Architectural style: Traditional
- Property subtype: Single Family Residence
Materials
- Brick
Condition
- Year built: 1962
Utilities & green energy
- Sewer: Public Sewer
- Utilities for property: Cable Available, Electricity Connected
Community & HOA
Community
- Security: Carbon Monoxide Detector(s), Smoke Detector(s)
- Subdivision: Cherry Hills
HOA
- Has HOA: No
Location
- Region: Cherry Hills Village
Financial & listing details
- Price per square foot: $1,044/sqft
- Tax assessed value: $2,272,200
- Annual tax amount: $8,343
- Date on market: 5/9/2024
- Listing terms: Cash,Conventional,Jumbo
- Exclusions: None
- Ownership: Individual
- Electric utility on property: Yes
- Road surface type: Paved
Price history
| Date | Event | Price |
|---|---|---|
| 10/11/2024 | Sold | $2,000,000-7%$1,044/sqft |
Source:  REcolorado as distributed by MLS GRID #7265620 Report a problem REcolorado as distributed by MLS GRID #7265620 Report a problem | ||
| 9/15/2024 | Pending sale | $2,150,000$1,122/sqft |
Source: REcolorado as distributed by MLS GRID #7265620 Report a problem | ||
| 9/11/2024 | Price change | $2,150,000-4.4%$1,122/sqft |
Source: REcolorado as distributed by MLS GRID #7265620 Report a problem | ||
| 9/5/2024 | Price change | $2,250,000-6.2%$1,174/sqft |
Source: REcolorado as distributed by MLS GRID #7265620 Report a problem | ||
| 6/2/2024 | Price change | $2,399,000-4%$1,252/sqft |
Source: REcolorado as distributed by MLS GRID #7265620 Report a problem | ||
| 5/8/2024 | Listed for sale | $2,499,000$1,304/sqft |
Source: REcolorado as distributed by MLS GRID #7265620 Report a problem | ||
Public tax history
| Year | Property taxes | Tax assessment |
|---|---|---|
| 2025 | $11,383 +12.6% | $142,013 +20.1% |
| 2024 | $10,110 +21.2% | $118,222 -4% |
| 2023 | $8,343 -0.9% | $123,089 +29.7% |
| 2022 | $8,421 | $94,868 -2.8% |
| 2021 | -- | $97,598 +4.6% |
| 2020 | $8,100 +65% | $93,308 |
| 2019 | $4,909 | $93,308 +81.4% |
| 2018 | $4,909 +1.3% | $51,444 |
| 2017 | $4,848 | $51,444 +0.7% |
| 2016 | -- | $51,071 |
| 2015 | -- | $51,071 -14.5% |
| 2014 | $4,880 -21.2% | $59,740 +4.1% |
| 2013 | $6,194 | $57,410 |
| 2012 | -- | $57,410 |
| 2011 | $6,515 +2.4% | $57,410 -14.9% |
| 2010 | $6,365 -0.2% | $67,470 |
| 2009 | $6,380 | $67,470 +0.5% |
| 2008 | -- | $67,103 |
| 2007 | -- | $67,103 +18.7% |
| 2006 | -- | $56,540 |
| 2005 | -- | $56,540 -18.7% |
| 2002 | $6,132 +57.1% | $69,540 +68.5% |
| 2001 | $3,902 | $41,270 |
Find assessor info on the county website
Neighborhood: 80113
Nearby homes
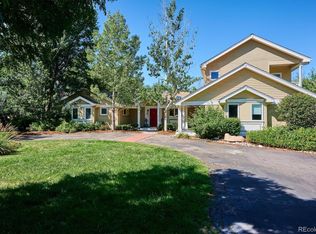
- $2,425,0005 bd4 ba5.4k sqft4655 S Ogden St, Cherry Hills Village, CO 80113Sold
- $2,959,1005 bd5 ba3.6k sqft950 E Tufts Ave, Cherry Hills Village, CO 80113Off Market
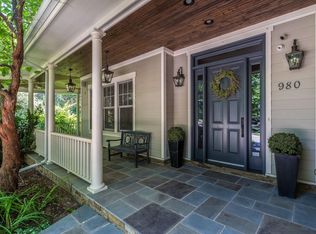
- $5,495,0008 bd11 ba12k sqft980 E Tufts Ave, Cherry Hills Village, CO 80113For Sale
- $2,290,9003 bd3 ba2.7k sqft4665 S Ogden St, Cherry Hills Village, CO 80113Off Market
- $4,483,3006 bd5 ba4.8k sqft1000 E Tufts Ave, Cherry Hills Village, CO 80113Off Market
- $1,851,5004 bd3 ba2.8k sqft4620 S Clarkson St, Cherry Hills Village, CO 80113Off Market
- $1,344,6003 bd2 ba1.7k sqft4600 S Clarkson St, Cherry Hills Village, CO 80113Off Market
- $1,398,6004 bd2 ba2.8k sqft4640 S Clarkson St, Cherry Hills Village, CO 80113Off Market
Nearby schools
GreatSchools rating
- 7/10Cherry Hills Village Elementary SchoolGrades: PK-5Distance: 1 mi
- 8/10West Middle SchoolGrades: 6-8Distance: 2.9 mi
- 9/10Cherry Creek High SchoolGrades: 9-12Distance: 5.2 mi
Schools provided by the listing agent
- Elementary: Cherry Hills Village
- Middle: West
- High: Cherry Creek
- District: Cherry Creek 5
Source: REcolorado as distributed by MLS GRID. This data may not be complete. We recommend contacting the local school district to confirm school assignments for this home.
Get a cash offer in 3 minutes
Find out how much your home could sell for in as little as 3 minutes with a no-obligation cash offer.
Estimated market value
$2,154,700
Get a cash offer in 3 minutes
Find out how much your home could sell for in as little as 3 minutes with a no-obligation cash offer.
Estimated market value
$2,154,700
- Colorado
- Arapahoe County
- Cherry Hills Village
- 80113
- 4625 S Ogden Street
Nearby cities
Nearby zip codes
Other Cherry Hills Village Topics
- Apartments for Rent in 80113
- Houses for Sale in 80113
- Houses for Rent in 80113
- 80113 Real Estate
- Cherry Hills Village Condos
- Houses for Sale in Cherry Hills Village
- Newest Listings in Cherry Hills Village
- Cherry Hills Village Home Values
- Cherry Hills Village Real Estate Agents
- Cherry Hills Village Refinance
- Cherry Hills Village Mortgage Rates
