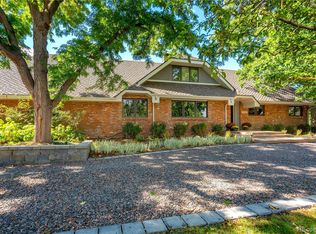
A dramatic fountain entry sets the tone for this one-of-a-kind Greenwood Village estate, where resort-caliber amenities meet the convenience of DTC living. No HOA. Two minutes to I-25, Landmark, and Cherry Hills. The grounds deliver a private retreat: a large heated pool, dedicated pool house with shower and laundry, and multiple heated patios for seamless indoor-outdoor living year-round. Inside, the home is built for both grand entertaining and everyday comfort. A rare 4-car garage, private nanny quarters, and multiple fireplaces throughout set the stage. The walkout lower level is the crown jewel. a full bar, home theater, golf simulator, and guest suite combine to create an entertainment floor that rivals any private club. Every finish has been selected with intention. Natural light floods the interiors, and the layout accommodates multi-generational living without compromise. Greenwood Village's most sought-after pocket. No association restrictions. Immediate access to everything.
Exterior Video Tour: https://youtu.be/68TK_DhPCcQ
For sale
$4,495,000
6783 E Orchard Road, Greenwood Village, CO 80111
5beds
10,216sqft
Single Family Residence
Built in 2001
1 Acres Lot
$-- Zestimate®
$440/sqft
$-- HOA
What's special
Multiple fireplaces throughoutGolf simulatorWalkout lower levelGuest suitePrivate nanny quartersLarge heated poolHome theater
- 234 days
- 689
- 33
Zillow last checked:
Listing updated:
Listed by:
Anthony Papadimitropoulos 720-600-7811,
BluRiver Real Estate
Source: REcolorado as distributed by MLS GRID,MLS#: 7617760
Facts & features
Interior
Bedrooms & bathrooms
- Bedrooms: 5
- Bathrooms: 9
- Full bathrooms: 4
- 3/4 bathrooms: 3
- 1/2 bathrooms: 2
- Main level bathrooms: 3
- Main level bedrooms: 1
Bedroom
- Description: Features 2 Spacious Walk-In Closets
- Features: Primary Suite
- Level: Main
Bedroom
- Description: Featuring A Walk-In Closet And En-Suite Full Bathrooom
- Level: Upper
Bedroom
- Level: Upper
Bedroom
- Level: Upper
Bedroom
- Level: Basement
Bathroom
- Description: Features 2 Toilet Rooms With A Spacious Bathtub And Separate Stand-Up Shower
- Features: Primary Suite
- Level: Main
Bathroom
- Description: Located In The Foyer On The Right Side Of The Main Entrance
- Level: Main
Bathroom
- Description: Located Between The Dining Room And Laundry Room
- Level: Main
Bathroom
- Description: Located In Upstairs Bedroom
- Level: Upper
Bathroom
- Level: Upper
Bathroom
- Level: Upper
Bathroom
- Level: Upper
Bathroom
- Level: Basement
Bathroom
- Level: Basement
Dining room
- Level: Main
Office
- Level: Main
Heating
- Forced Air
Cooling
- Central Air
Appliances
- Included: Bar Fridge, Dishwasher, Disposal, Dryer, Microwave, Oven, Range Hood, Refrigerator, Washer
Features
- Entrance Foyer, High Ceilings, Pantry, Primary Suite, Radon Mitigation System, Walk-In Closet(s), Wet Bar
- Flooring: Wood
- Basement: Finished,Walk-Out Access
- Number of fireplaces: 3
- Fireplace features: Dining Room, Family Room, Master Bedroom
Interior area
- Total structure area: 10,216
- Total interior livable area: 10,216 sqft
- Finished area above ground: 6,435
- Finished area below ground: 3,781
Property
Parking
- Total spaces: 4
- Parking features: Garage - Attached
- Attached garage spaces: 4
Features
- Levels: Two
- Stories: 2
- Patio & porch: Covered, Patio
- Exterior features: Balcony, Barbecue, Fire Pit, Gas Grill, Lighting, Playground, Rain Gutters
- Has private pool: Yes
- Pool features: Outdoor Pool, Private
- Has spa: Yes
- Spa features: Heated
Lot
- Size: 1 Acres
- Features: Level
Details
- Parcel number: 033906683
- Special conditions: Standard
- Other equipment: Home Theater
Construction
Type & style
- Home type: SingleFamily
- Property subtype: Single Family Residence
Materials
- Stucco
Condition
- Year built: 2001
Utilities & green energy
- Sewer: Public Sewer
- Water: Public
Community & HOA
Community
- Subdivision: Clark Colony 3 N 1/2 Of Tr 123 Amd
HOA
- Has HOA: No
Location
- Region: Greenwood Village
Financial & listing details
- Price per square foot: $440/sqft
- Tax assessed value: $4,411,300
- Annual tax amount: $24,191
- Date on market: 3/4/2026
- Listing terms: 1031 Exchange,Cash,Conventional,Jumbo
- Exclusions: None
- Ownership: Individual
- Road surface type: Paved
Estimated market value
Not available
Estimated sales range
Not available
Not available
Price history
| Date | Event | Price |
|---|---|---|
| 3/4/2026 | Listed for sale | $4,495,000+238%$440/sqft |
Source:  REcolorado as distributed by MLS GRID #7617760 Report a problem REcolorado as distributed by MLS GRID #7617760 Report a problem | ||
| 10/26/2010 | Sold | $1,330,001+375%$130/sqft |
Source: Public Record Report a problem | ||
| 7/26/2000 | Sold | $280,000+69.7%$27/sqft |
Source: Public Record Report a problem | ||
| 7/17/1998 | Sold | $165,000$16/sqft |
Source: Public Record Report a problem | ||
Public tax history
| Year | Property taxes | Tax assessment |
|---|---|---|
| 2025 | $24,191 +14.5% | $275,706 -93.2% |
| 2024 | $21,126 +28.7% | $4,056,600 +1378.2% |
| 2023 | $16,414 -0.7% | $274,429 +38.9% |
| 2022 | $16,522 | $197,595 -2.8% |
| 2021 | -- | $203,281 +29.3% |
| 2020 | $12,922 +32.8% | $157,208 |
| 2019 | $9,730 | $157,208 +35.1% |
| 2018 | $9,730 +1.3% | $116,374 |
| 2017 | $9,608 | $116,374 -11.5% |
| 2016 | -- | $131,443 |
| 2015 | -- | $131,443 +21.7% |
| 2014 | -- | $108,009 +2% |
| 2013 | $9,931 | $105,870 |
| 2012 | -- | $105,870 |
| 2011 | $18,642 +1.3% | $105,870 -51.8% |
| 2010 | $18,399 +6.8% | $219,520 |
| 2009 | $17,234 | $219,520 +6.5% |
| 2008 | -- | $206,164 |
| 2007 | -- | $206,164 +14.9% |
| 2006 | -- | $179,363 |
| 2005 | -- | $179,363 +90.4% |
| 2002 | $4,912 +280.6% | $94,220 +486.3% |
| 2001 | $1,291 | $16,070 |
Find assessor info on the county website
Monthly payment
Est. payment
Payment breakdown
Explore the cost of this home by adjusting the details. Changes won't be saved.Climate risks
Neighborhood: 80111
Nearby schools
Schools provided by the listing agent
- Elementary: Greenwood
- Middle: West
- High: Cherry Creek
- District: Cherry Creek 5
Source: REcolorado as distributed by MLS GRID. This data may not be complete. We recommend contacting the local school district to confirm school assignments for this home.
- $3,940,6005 bd9 ba7k sqft6777 E Orchard Rd, Greenwood Village, CO 80111Off Market
- $2,200,0006 bd8 ba9.4k sqft6575 E Ida Ave, Greenwood Village, CO 80111Sold
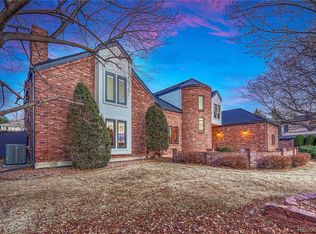
- $2,429,2006 bd7 ba6.9k sqft6785 E Orchard Rd, Greenwood Village, CO 80111Off Market

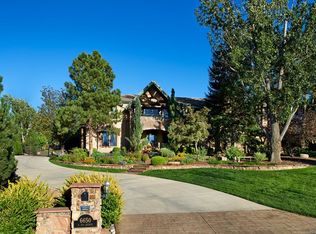
- $3,573,3005 bd6 ba7.7k sqft6650 E Ida Ave, Greenwood Village, CO 80111Off Market
Similar homes
- $4,650,0005 bd6 ba11k sqft2627 E Willamette Lane, Greenwood Village, CO 80121For Sale
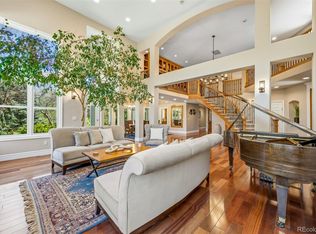
 MLS ID #8036688, Mor Zucker, LIV Sotheby's International Realty. REcolorado as distributed by MLS GRID
 - $4,569,0005 bd8 ba11k sqft4986 S Fillmore Court, Cherry Hills Village, CO 80113For Sale
 MLS ID #1846889, Tara Jones, Opendoor Brokerage LLC. REcolorado as distributed by MLS GRID
 - $3,650,0006 bd7 ba8.2k sqft4320 E Linden Circle, Greenwood Village, CO 80121For Sale
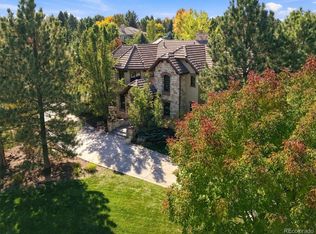 MLS ID #7000913, Rachel Sartin, Corken + Company Real Estate Group, LLC. REcolorado as distributed by MLS GRID
 - $3,395,0005 bd5 ba6.9k sqft5563 S Franklin Lane, Greenwood Village, CO 80121For Sale
 MLS ID #8940322, Brian Harris, Compass - Denver. REcolorado as distributed by MLS GRID
 - $5,250,0005 bd8 ba9.5k sqft21 Cherry Hills Farm Drive, Cherry Hills Village, CO 80113For SaleMLS ID #2666154, Josh Behr, LIV Sotheby's International Realty. REcolorado as distributed by MLS GRID
- $4,100,0005 bd6 ba5.3k sqft26 Wedge Way, Littleton, CO 80123For SaleMLS ID #7867130, Will McKinlay, Capital Property Group LLC. REcolorado as distributed by MLS GRID
- $3,900,0004 bd7 ba7.7k sqft26 Cherry Lane Drive, Cherry Hills Village, CO 80113For SaleMLS ID #6989865, Jen Niederhauser, Camber Realty, LTD. REcolorado as distributed by MLS GRID
- $4,200,0006 bd7 ba6.5k sqft1250 S Elizabeth Street, Denver, CO 80210For SaleMLS ID #7342645, Kristin Harris, Serhant Colorado LLC. REcolorado as distributed by MLS GRID
- $4,550,0005 bd7 ba5.6k sqft4887 Tule Lake Drive, Littleton, CO 80123For SaleMLS ID #2469520, Helm, Weaver, Helm, Compass - Denver. REcolorado as distributed by MLS GRID
- $4,500,0005 bd7 ba7.3k sqft1054 Cypress Way, Castle Rock, CO 80108For SaleMLS ID #7902011, Stacie Chadwick, LIV Sotheby's International Realty. REcolorado as distributed by MLS GRID
- $5,195,0008 bd11 ba12k sqft980 E Tufts Avenue, Cherry Hills Village, CO 80113For SaleMLS ID #6117270, Wendy Lee, Compass - Denver. REcolorado as distributed by MLS GRID
- $2,750,0006 bd7 ba6.5k sqft5181 Preserve Parkway N, Greenwood Village, CO 80121For SaleMLS ID #2162858, Mitch Lazar, Compass - Denver. REcolorado as distributed by MLS GRID
- $3,995,0007 bd10 ba10k sqft42 Sunset Drive, Englewood, CO 80113For SaleMLS ID #2313240, Vivi Gloriod, eXp Realty, LLC. REcolorado as distributed by MLS GRID
- $2,275,0005 bd4 ba5.1k sqftBateleur, Greenwood Village, CO 80121For SaleMLS ID #3834015, Ann Kerr, LIV Sotheby's International Realty. REcolorado as distributed by MLS GRID
- $3,995,0005 bd7 ba8.1k sqft4450 W Caspian Circle, Littleton, CO 80128For SaleMLS ID #6772457, Stephanie Ismert, Madison & Company Properties. REcolorado as distributed by MLS GRID
- $4,200,0006 bd9 ba10k sqft1072 Cypress Way, Castle Rock, CO 80108For SaleMLS ID #3655990, Louie Lee, Coldwell Banker Realty 24. REcolorado as distributed by MLS GRID
- $4,750,0003 bd4 ba5.2k sqft6 Village Road, Cherry Hills Village, CO 80113For SaleMLS ID #5311806, Gregory Strompolos, Serhant Colorado LLC. REcolorado as distributed by MLS GRID
- $4,000,0004 bd6 ba7.7k sqft10378 Grande Vista Court, Lone Tree, CO 80124For SaleMLS ID #2279347, Stacie Chadwick, LIV Sotheby's International Realty. REcolorado as distributed by MLS GRID
- $5,500,0006 bd8 ba8.4k sqft4660 S Downing Street, Cherry Hills Village, CO 80113For SaleMLS ID #7130547, Gina Lorenzen and Kara Couzens team, Kentwood Real Estate DTC, LLC. REcolorado as distributed by MLS GRID
- $2,499,0005 bd7 ba6.4k sqft43 Cherry Hills Farm Drive, Cherry Hills Village, CO 80113For SaleMLS ID #4735073, Kevin Garrett, Compass - Denver. REcolorado as distributed by MLS GRID
