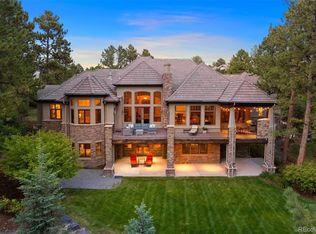
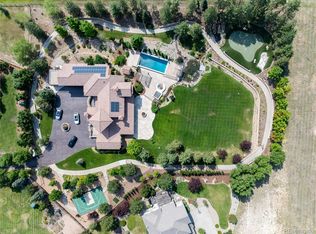
Set against a breathtaking, tree-filled backdrop on nearly an acre along the 5th fairway of the Country Club at Castle Pines, this extraordinary estate offers a rare blend of privacy, luxury, and lifestyle. Located in gated Castle Pines Village, the home feels like a secluded retreat where golf course views and towering pines create an unforgettable Colorado setting.
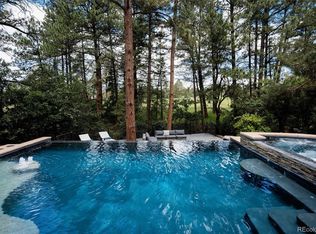
Designed for both everyday enjoyment and effortless hosting, the residence is rich with private amenities and thoughtfully designed spaces. The walkout lower level opens to a resort-style backyard featuring a private pool, expansive patio, and lush lawn—ideal for relaxing ot entertaining. Inside, enjoy a dedicated fitness area, a television lounge with bar, a gaming and pool table space, and a home theater, creating endless options for recreation and hobbies without ever leaving home.
Multiple bedrooms and flexible rooms throughout the home provide exceptional accommodations for guests, remote work, or creative pursuits, while generous living and entertaining areas invite gatherings both large and small. Upper decks offer sweeping views of the golf course and surrounding trees, and a separate lower-level garage adds valuable space for storage, gear, or collector vehicles.
This is more than a residence—it’s a private golf course retreat designed to support every passion. Residents of The Village at Castle Pines enjoy a true mountain setting with 24-hour security, miles of trails, pools, tennis and pickleball courts, fitness facilities, playgrounds, and a vibrant calendar of community events. A rare opportunity to own an exceptional estate in one of Colorado’s most prestigious gated communities.
Call Me Today for your private tour of this estate and the community amenities.
For sale
$4,600,000
1072 Cypress Way, Castle Rock, CO 80108
6beds
11,578sqft
:
Get pre-qualified$30,292/mo
Single Family Residence
Built in 2006
0.99 Acres Lot
$-- Zestimate®
$397/sqft
$455/mo HOA
What's special
- 165 days |
- 939 |
- 39 |
Zillow last checked:
Listing updated:
Listed by:
Louie Lee 303-549-6925 louie@leeteamrealtors.com,
Coldwell Banker Realty 24
Source: REcolorado as distributed by MLS GRID,MLS#: 3655990
Facts & features
Interior
Bedrooms & bathrooms
- Bedrooms: 6
- Bathrooms: 9
- Full bathrooms: 4
- 3/4 bathrooms: 4
- 1/2 bathrooms: 1
- Main level bathrooms: 2
- Main level bedrooms: 1
Bedroom
- Features: Primary Suite
- Level: Main
Bedroom
- Level: Basement
Bedroom
- Level: Basement
Bedroom
- Level: Basement
Bedroom
- Level: Upper
Bedroom
- Level: Upper
Bathroom
- Features: Primary Suite
- Level: Main
Bathroom
- Level: Main
Bathroom
- Features: En Suite Bathroom
- Level: Basement
Bathroom
- Features: En Suite Bathroom
- Level: Basement
Bathroom
- Features: En Suite Bathroom
- Level: Basement
Bathroom
- Features: En Suite Bathroom
- Level: Basement
Bathroom
- Features: En Suite Bathroom
- Level: Upper
Bathroom
- Level: Upper
Bathroom
- Features: En Suite Bathroom
- Level: Upper
Bonus room
- Level: Upper
Bonus room
- Level: Upper
Den
- Level: Main
Dining room
- Level: Main
Family room
- Level: Basement
Great room
- Level: Main
Gym
- Level: Basement
Kitchen
- Level: Main
Laundry
- Level: Main
Laundry
- Level: Basement
Living room
- Level: Main
Media room
- Level: Basement
Utility room
- Level: Basement
Heating
- Forced Air
Cooling
- Central Air
Appliances
- Included: Bar Fridge, Dishwasher, Disposal, Microwave, Range, Range Hood, Refrigerator, Wine Cooler
- Laundry: In Unit
Features
- Ceiling Fan(s), Eat-in Kitchen, Five Piece Bath, High Ceilings, Kitchen Island, Open Floorplan, Pantry, Primary Suite, Vaulted Ceiling(s), Walk-In Closet(s), Wet Bar
- Flooring: Carpet, Tile, Wood
- Basement: Finished,Full,Walk-Out Access
- Number of fireplaces: 4
- Fireplace features: Family Room, Gas, Great Room, Living Room, Master Bedroom
Interior area
- Total structure area: 11,578
- Total interior livable area: 11,578 sqft
- Finished area above ground: 6,078
- Finished area below ground: 3,965
Video & virtual tour
Property
Parking
- Total spaces: 5
- Parking features: Oversized
- Attached garage spaces: 5
Features
- Levels: Two
- Stories: 2
- Entry location: Ground
- Patio & porch: Covered, Deck, Front Porch, Patio
- Exterior features: Lighting, Private Yard
- Has private pool: Yes
- Pool features: Outdoor Pool, Private
- Has spa: Yes
- Spa features: Spa/Hot Tub, Heated
- Fencing: None
- Has view: Yes
- View description: Golf Course
Lot
- Size: 0.99 Acres
- Features: Cul-De-Sac, Landscaped, Many Trees, On Golf Course
Details
- Parcel number: R0434368
- Zoning: PDU
- Special conditions: Standard
- Other equipment: Home Theater
Construction
Type & style
- Home type: SingleFamily
- Property subtype: Single Family Residence
Materials
- Frame, Stone, Stucco
- Foundation: Slab
- Roof: Concrete
Condition
- Year built: 2006
Utilities & green energy
- Water: Public
Community & HOA
Community
- Security: Security System
- Subdivision: The Village At Castle Pines
HOA
- Has HOA: Yes
- Amenities included: Clubhouse, Fitness Center, Gated, Park, Playground, Pond Seasonal, Pool, Security, Spa/Hot Tub, Tennis Court(s), Trail(s)
- Services included: On-Site Check In, Recycling, Security, Trash
- HOA fee: $455 monthly
- HOA name: The Village at Castle Pines
- HOA phone: 303-814-1345
Location
- Region: Castle Rock
Financial & listing details
- Price per square foot: $397/sqft
- Tax assessed value: $3,998,017
- Annual tax amount: $28,568
- Date on market: 2/10/2026
- Listing terms: Cash,Conventional
- Exclusions: Contact Listing Agent
- Ownership: Individual
- Road surface type: Paved
Estimated market value
Not available
Estimated sales range
Not available
Not available
Price history
| Date | Event | Price |
|---|---|---|
| 2/10/2026 | Listed for sale | $4,600,000+55.9%$397/sqft |
Source:  REcolorado as distributed by MLS GRID #3655990 Report a problem REcolorado as distributed by MLS GRID #3655990 Report a problem | ||
| 9/11/2013 | Listing removed | $2,950,000$255/sqft |
Source: Fuller Sotheby's International Realty #1156019 Report a problem | ||
| 1/29/2013 | Price change | $2,950,000+9.5%$255/sqft |
Source: Fuller Sotheby's International Realty #1156019 Report a problem | ||
| 6/12/2012 | Price change | $2,695,000-6.9%$233/sqft |
Source: Fuller Castle Pines Sotheby's International Realty #1018097 Report a problem | ||
| 5/18/2012 | Price change | $2,895,000-9.4%$250/sqft |
Source: Fuller Castle Pines Sotheby's International Realty #1018097 Report a problem | ||
| 1/25/2012 | Price change | $3,195,000-8.7%$276/sqft |
Source: Fuller Castle Pines Sotheby's International Realty #1018097 Report a problem | ||
| 7/16/2011 | Listed for sale | $3,500,000+677.8%$302/sqft |
Source: Castle Pines Village Properties #1018097 Report a problem | ||
| 1/26/2004 | Sold | $450,000$39/sqft |
Source: Public Record Report a problem | ||
Public tax history
| Year | Property taxes | Tax assessment |
|---|---|---|
| 2025 | $28,568 -0.8% | $249,880 +0.8% |
| 2024 | $28,795 +42.3% | $247,900 -10.6% |
| 2023 | $20,228 -3.6% | $277,370 +56.5% |
| 2022 | $20,993 | $177,260 -2.8% |
| 2021 | -- | $182,360 -0.8% |
| 2020 | $21,239 +0.3% | $183,880 |
| 2019 | $21,185 0% | $183,880 +275.6% |
| 2018 | $21,185 +5.6% | $48,960 -72.9% |
| 2017 | $20,064 -14.3% | $180,630 -13% |
| 2016 | $23,415 -1.7% | $207,730 |
| 2015 | $23,826 +0.1% | $207,730 +5.4% |
| 2014 | $23,792 | $197,090 |
| 2013 | -- | $197,090 -16.1% |
| 2012 | -- | $234,940 |
| 2011 | -- | $234,940 +6.8% |
| 2010 | -- | $220,000 +34.5% |
| 2009 | $9,767 | $163,580 |
| 2008 | -- | $163,580 +129.3% |
| 2007 | $4,240 -8.7% | $71,350 |
| 2006 | $4,644 -34.3% | $71,350 +11% |
| 2004 | $7,067 +107.5% | $64,260 +113.7% |
| 2003 | $3,406 | $30,070 +680.8% |
| 2002 | -- | $3,851 |
Find assessor info on the county website
Monthly payment
Est. payment
Payment breakdown
Explore the cost of this home by adjusting the details. Changes won't be saved.Climate risks
Neighborhood: 80108
Getting around
1 / 100
Car-DependentNearby schools
GreatSchools rating
- 6/10Buffalo Ridge Elementary SchoolGrades: PK-5Distance: 0.9 mi
- 8/10Rocky Heights Middle SchoolGrades: 6-8Distance: 3.9 mi
- 9/10Rock Canyon High SchoolGrades: 9-12Distance: 4.3 mi
Schools provided by the listing agent
- Elementary: Buffalo Ridge
- Middle: Rocky Heights
- High: Rock Canyon
- District: Douglas RE-1
Source: REcolorado as distributed by MLS GRID. This data may not be complete. We recommend contacting the local school district to confirm school assignments for this home.
- $4,331,7006 bd9 ba11k sqft1074 Cypress Way, Castle Rock, CO 80108Off Market

- $2,945,0004 bd7 ba6.1k sqft1070 Cypress Way, Castle Rock, CO 80108Sold
- $3,499,4005 bd7 ba6.7k sqft1060 Cypress Way, Castle Rock, CO 80108Off Market
- $2,680,0006 bd6 ba6.9k sqft1076 Country Club Estates Dr, Castle Rock, CO 80108Sold

- $3,800,0005 bd8 ba8.5k sqft1068 Cypress Way, Castle Rock, CO 80108Sold
- $2,941,4004 bd5 ba7.1k sqft1058 Country Club Estates Dr, Castle Rock, CO 80108Off Market
- $3,063,6005 bd9 ba6.8k sqft1066 Cypress Way, Castle Rock, CO 80108Off Market
- $2,685,3004 bd6 ba5.7k sqft1078 Country Club Estates Dr, Castle Rock, CO 80108Off Market
A local agent can set up tours, give advice and negotiate with sellers.
Similar homes
- $3,800,0005 bd8 ba8.9k sqft976 Country Club Parkway, Castle Rock, CO 80108For Sale
 MLS ID #7774632, Ford Fountain Team, LIV Sotheby's International Realty. REcolorado as distributed by MLS GRID
 - $5,750,0005 bd8 ba11k sqft77 Comstock Place, Castle Rock, CO 80108For Sale
 MLS ID #8148485, Ford Fountain Team, LIV Sotheby's International Realty. REcolorado as distributed by MLS GRID
 - $4,200,0006 bd7 ba10k sqft8417 High Ridge Court, Castle Pines, CO 80108For Sale
 MLS ID #7106252, Edie Marks, Kentwood Real Estate DTC, LLC. REcolorado as distributed by MLS GRID
 - $3,750,0005 bd9 ba9.3k sqft331 Paragon Way, Castle Rock, CO 80108For Sale
 MLS ID #4199816, Tasha Carrington, eXp Realty, LLC. REcolorado as distributed by MLS GRID
 - $2,495,0007 bd8 ba9.4k sqft202 Saratoga Vein Court, Castle Rock, CO 80108For SaleMLS ID #9890202, Uschi Brunner, LIV Sotheby's International Realty. REcolorado as distributed by MLS GRID
- $2,500,0005 bd6 ba6.1k sqft218 Hidden Valley Lane, Castle Rock, CO 80108For SaleMLS ID #6581237, AK Riley, Coldwell Banker Realty 24. REcolorado as distributed by MLS GRID
- $2,999,0006 bd6 ba11k sqft9983 Heather Drive, Castle Rock, CO 80108For SaleMLS ID #7521398, Karen Miller, RE/MAX Professionals. REcolorado as distributed by MLS GRID
- $2,980,0006 bd7 ba6.9k sqft332 Ovida Place, Castle Rock, CO 80108For SaleMLS ID #4721680, Sarah Futa, Keller Williams Action Realty LLC. REcolorado as distributed by MLS GRID
- $6,850,0005 bd8 ba9.4k sqft1151 Country Club Parkway, Castle Rock, CO 80108New ConstructionMLS ID #5470712, Rachel Sartin, Corken + Company Real Estate Group, LLC. REcolorado as distributed by MLS GRID
- $2,950,0004 bd6 ba5.8k sqft10 Castle Pines Drive N, Castle Rock, CO 80108For SaleMLS ID #2140303, Joyfel Team, LIV Sotheby's International Realty. REcolorado as distributed by MLS GRID
- $2,395,0005 bd8 ba8.2k sqft13079 Whisper Canyon Road, Castle Pines, CO 80108For SaleMLS ID #3960464, Janine Smith, HomeSmart Realty. REcolorado as distributed by MLS GRID
- $4,495,0005 bd9 ba10k sqft6783 E Orchard Road, Greenwood Village, CO 80111For SaleMLS ID #7617760, Anthony Papadimitropoulos, BluRiver Real Estate. REcolorado as distributed by MLS GRID
- $2,550,0004 bd6 ba6.3k sqft645 Ruby Trust Way, Castle Rock, CO 80108For SaleMLS ID #3734271, Jessica Northrop, Compass - Denver. REcolorado as distributed by MLS GRID
- $4,650,0005 bd6 ba11k sqft2627 E Willamette Lane, Greenwood Village, CO 80121For SaleMLS ID #8036688, Mor Zucker, LIV Sotheby's International Realty. REcolorado as distributed by MLS GRID
- $2,300,0005 bd7 ba7k sqft5829 Amber Ridge Drive, Castle Rock, CO 80108For SaleMLS ID #2495331, Greg Waldmann, RE/MAX Alliance. REcolorado as distributed by MLS GRID
- $3,895,0005 bd6 ba7.7k sqft2230 E Grand Avenue, Cherry Hills Village, CO 80113For SaleMLS ID #5143990, Deviree Vallejo, LIV Sotheby's International Realty. REcolorado as distributed by MLS GRID
- $3,250,0004 bd5 ba5.8k sqft7273 Lemon Gulch Way, Castle Rock, CO 80108For SaleMLS ID #4499868, Janice Nelson, RE/MAX Alliance. REcolorado as distributed by MLS GRID
- $3,250,0005 bd7 ba8.1k sqft4433 Tierra Alta Dr, Castle Rock, CO 80104For Sale
 MLS ID #1063058, Tiffany Breitbarth, C3 Real Estate Solutions, LLC. IRES as distributed by MLS GRID
 - $5,500,0005 bd7 ba7.2k sqft3440 Medallion Road, Castle Rock, CO 80104For SaleMLS ID #5156606, Ford Fountain Team, LIV Sotheby's International Realty. REcolorado as distributed by MLS GRID
- $4,750,0004 bd7 ba7.3k sqft253 Stone Pointe Trl, Castle Rock, CO 80109For Sale
 MLS ID #9686529, Joy Nowakowski, LIV Sothebys International Realty. elevateMLS
