Tucked within the gates of one of Colorado’s most exclusive communities, this ultra-luxury new construction estate in Castle Pines Village redefines refined mountain living. Spanning just under 9,500 square feet, and on over an acre of land, the home is a masterclass in architectural elegance and modern sophistication, thoughtfully designed for both grand entertaining and intimate everyday comfort.
From the moment you enter, you’re greeted by soaring ceilings and a family room where walls of glass frame serene forested views and natural light pours in. A richly appointed two-story piano room and library offer a quiet retreat while adjacently, the private executive office provides a polished and peaceful workspace.
At the heart of the home lies a showstopping luxury kitchen designed to impress. Featuring dual oversized islands, the space offers abundant seating areas, perfect for hosting on any scale. Outfitted with top-of-the-line appliances, and exquisite stone surfaces, the kitchen is complemented by a spacious walk-in pantry that ensures effortless storage.
The residence features five spacious bedrooms, each with its own en-suite bath, complemented by a total of eight impeccably designed bathrooms showcasing high-end finishes. The primary suite is a sanctuary of its own, offering a luxurious retreat with a fireplace, an expansive walk-in closet, and a lavish bathroom designed for ultimate relaxation.
The outdoor living spaces elevate the experience even further. Step outside to your private resort-style pool and hot tub, surrounded by beautifully landscaped grounds, multiple lounge areas, and seamless indoor-outdoor flow.
Car enthusiasts will find their dream in the extraordinary 8-car heated garage, designed to accommodate prized collections with both style and functionality.
This estate offers unmatched privacy, security, and access to world-class golf, trails, and community amenities—making it truly a marquis home in The Village at Castle Pines
New construction
$6,850,000
1151 Country Club Parkway, Castle Rock, CO 80108
5beds
9,497sqft
Single Family Residence
Built in 2024
1.21 Acres Lot
$-- Zestimate®
$721/sqft
$455/mo HOA
What's special
Exquisite stone surfacesMultiple lounge areasTop-of-the-line appliancesNatural light pours inSpacious walk-in pantrySeamless indoor-outdoor flowBeautifully landscaped grounds
- 118 days |
- 2,395 |
- 119 |
Zillow last checked:
Listing updated:
Listed by:
Rachel Sartin 720-434-4319 rachel@corken.co,
Corken + Company Real Estate Group, LLC
Source: REcolorado as distributed by MLS GRID,MLS#: 5470712
Facts & features
Interior
Bedrooms & bathrooms
- Bedrooms: 5
- Bathrooms: 8
- Full bathrooms: 3
- 3/4 bathrooms: 3
- 1/2 bathrooms: 2
- Main level bathrooms: 2
- Main level bedrooms: 1
Bedroom
- Description: Main Floor Primary With Sitting Area
- Features: Primary Suite
- Level: Main
Bedroom
- Description: Secondary Bedroom
- Level: Upper
Bedroom
- Description: Additional Bedroom
- Level: Upper
Bedroom
- Description: Third Bedroom Upstairs
- Level: Upper
Bedroom
- Description: Basement Bedroom
- Level: Basement
Bathroom
- Description: Powder Bathroom
- Level: Main
Bathroom
- Description: Primary En Suite
- Level: Main
Bathroom
- Description: En Suite To Secondary Bedroom
- Level: Upper
Bathroom
- Description: En Suite To Additional Bedroom
- Level: Upper
Bathroom
- Description: En Suite Bathroom To Third Upstairs Bedroom
- Level: Upper
Bathroom
- Description: En Suite To Basement Bedroom
- Level: Basement
Bathroom
- Level: Basement
Bathroom
- Description: Oversized Bathroom Used As Pool Bathroom
- Level: Basement
Bonus room
- Description: Craft Room Or Wrapping Room
- Level: Upper
Bonus room
- Description: Large Finished 180 Sq Foot Storage Room In Basement That Can Easily Be Made Into A 6th Conforming Bedroom
- Level: Basement
Dining room
- Description: Dining Room
- Level: Main
Family room
- Description: Family Room
- Level: Main
Family room
- Description: Basement Family Room
- Level: Basement
Game room
- Description: Pool Table Recreation Space
- Level: Basement
Gym
- Description: Basement Gym
- Level: Basement
Kitchen
- Description: Large Kitchen With Double Islands
- Level: Main
Laundry
- Description: Laundry Room Off Of Primary And Hallway
- Level: Main
Laundry
- Description: Upper Level Laundry
- Level: Upper
Library
- Description: Library From Secondary Office
- Level: Upper
Loft
- Description: Loft
- Level: Upper
Media room
- Description: Large Media Room That Can Either Be A Theatre Or Golf Simulator Room
- Level: Basement
Mud room
- Description: Mud Room
- Level: Main
Office
- Description: Office
- Level: Main
Office
- Description: Secondary Office Or Library Room
- Level: Main
Heating
- Forced Air, Natural Gas
Cooling
- Central Air
Appliances
- Included: Bar Fridge, Convection Oven, Cooktop, Dishwasher, Disposal, Dryer, Microwave, Oven, Range, Range Hood, Refrigerator, Washer
Features
- Audio/Video Controls, Built-in Features, Eat-in Kitchen, Entrance Foyer, Five Piece Bath, High Ceilings, High Speed Internet, Kitchen Island, Open Floorplan, Pantry, Primary Suite, Quartz Counters, Smart Thermostat, Smoke Free, Solid Surface Counters, Sound System, Vaulted Ceiling(s), Walk-In Closet(s), Wet Bar
- Flooring: Carpet, Stone, Wood
- Windows: Window Coverings
- Basement: Daylight,Finished,Full,Walk-Out Access
- Number of fireplaces: 5
Interior area
- Total structure area: 9,497
- Total interior livable area: 9,497 sqft
- Finished area above ground: 5,878
- Finished area below ground: 3,439
Video & virtual tour
Property
Parking
- Total spaces: 8
- Parking features: Circular Driveway, Concrete, Dry Walled, Exterior Access Door, Floor Coating, Heated Garage, Insulated Garage, Lighted, Oversized, Garage Door Opener, Storage
- Attached garage spaces: 8
- Has uncovered spaces: Yes
Features
- Levels: Two
- Stories: 2
- Patio & porch: Covered, Deck, Front Porch, Patio
- Exterior features: Balcony, Fire Pit, Gas Valve, Lighting, Private Yard, Rain Gutters, Water Feature
- Has private pool: Yes
- Pool features: Outdoor Pool, Private
- Has spa: Yes
- Spa features: Spa/Hot Tub, Heated
- Fencing: None
- Has view: Yes
- View description: Golf Course
Lot
- Size: 1.21 Acres
- Features: Irrigated, Landscaped, Many Trees, On Golf Course, Open Space, Sprinklers In Front, Sprinklers In Rear
Details
- Parcel number: R0475782
- Zoning: PDU
- Special conditions: Standard
Construction
Type & style
- Home type: SingleFamily
- Architectural style: Traditional
- Property subtype: Single Family Residence
Materials
- Frame
- Roof: Concrete
Condition
- New Construction
- New construction: Yes
- Year built: 2024
Utilities & green energy
- Sewer: Public Sewer
- Water: Public
- Utilities for property: Cable Available, Electricity Connected, Internet Access (Wired), Natural Gas Connected, Phone Available
Community & HOA
Community
- Security: Security Entrance, Security System, Smart Cameras, Smoke Detector(s), Video Doorbell
- Subdivision: Castle Pines Village
HOA
- Has HOA: Yes
- Amenities included: Gated, Playground, Pool, Security, Tennis Court(s), Trail(s)
- HOA fee: $455 monthly
- HOA name: The Village At Castle Pines
- HOA phone: 303-814-1345
Location
- Region: Castle Rock
Financial & listing details
- Price per square foot: $721/sqft
- Tax assessed value: $4,512,001
- Annual tax amount: $35,627
- Date on market: 4/24/2026
- Listing terms: 1031 Exchange,Cash,Conventional,Jumbo,VA Loan
- Exclusions: Seller's Personal Property Including Any And All Tv's Whether Bolted To The Wall Or Free Standing, All Electronic Equipment, Sound Deadening Panels, Lights, And Microphones That Are Part Of The Recording Studio In The Basement. Staging Items Are Excluded As Well.
- Ownership: Individual
- Electric utility on property: Yes
- Road surface type: Paved
Estimated market value
Not available
Estimated sales range
Not available
Not available
Price history
| Date | Event | Price |
|---|---|---|
| 4/24/2026 | Listed for sale | $6,850,000+1032.2%$721/sqft |
Source:  REcolorado as distributed by MLS GRID #5470712 Report a problem REcolorado as distributed by MLS GRID #5470712 Report a problem | ||
| 9/17/2021 | Sold | $605,000+5.2%$64/sqft |
Source: Public Record Report a problem | ||
| 2/22/2021 | Sold | $575,000-8.7%$61/sqft |
Source: Public Record Report a problem | ||
| 9/1/2020 | Listing removed | $630,000$66/sqft |
Source: Kentwood Real Estate Dtc, Llc #5821911 Report a problem | ||
| 12/6/2016 | Listed for sale | $630,000$66/sqft |
Source: Kentwood Real Estate #5821911 Report a problem | ||
| 9/7/2016 | Listing removed | $630,000$66/sqft |
Source: Kentwood Real Estate #5821911 Report a problem | ||
| 7/6/2016 | Listed for sale | $630,000$66/sqft |
Source: Kentwood Real Estate #5821911 Report a problem | ||
Public tax history
| Year | Property taxes | Tax assessment |
|---|---|---|
| 2025 | $9,464 +44.9% | $282,000 +233.4% |
| 2024 | $6,533 -58.9% | $84,580 +41.7% |
| 2023 | $15,891 +3.8% | $59,670 -57.1% |
| 2022 | $15,313 | $139,250 +4.7% |
| 2021 | -- | $133,020 +22.4% |
| 2020 | $12,549 +24.5% | $108,650 |
| 2019 | $10,078 0% | $108,650 +26.4% |
| 2018 | $10,078 +5.6% | $85,930 -23.2% |
| 2017 | $9,545 -6.8% | $111,820 +23.1% |
| 2016 | $10,236 -1.7% | $90,810 -23.9% |
| 2015 | $10,416 -1.8% | $119,360 +35.9% |
| 2014 | $10,601 +2.7% | $87,820 +1.6% |
| 2009 | $10,322 | $86,430 |
| 2008 | -- | $86,430 |
Find assessor info on the county website
Monthly payment
Est. payment
Payment breakdown
Explore the cost of this home by adjusting the details. Changes won't be saved.Climate risks
Neighborhood: 80108
Nearby schools
GreatSchools rating
- 7/10Buffalo Ridge Elementary SchoolGrades: PK-5Distance: 1.1 mi
- 9/10Rocky Heights Middle SchoolGrades: 6-8Distance: 3.9 mi
- 10/10Rock Canyon High SchoolGrades: 9-12Distance: 4.2 mi
Schools provided by the listing agent
- Elementary: Buffalo Ridge
- Middle: Rocky Heights
- High: Rock Canyon
- District: Douglas RE-1
Source: REcolorado as distributed by MLS GRID. This data may not be complete. We recommend contacting the local school district to confirm school assignments for this home.
- $880,0000.74 acres952 Country Club Pkwy, Castle Rock, CO 80108Off Market

- $3,562,8951.09 acres1149 Country Club Pkwy, Castle Rock, CO 80108Off Market

- $3,054,4005 bd5 ba7.5k sqft1039 Country Club, Castle Rock, CO 80108Off Market
- $3,577,0004 bd6 ba6.3k sqft1147 Country Club Pkwy, Castle Rock, CO 80108Sold
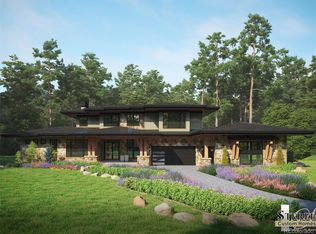
- $3,369,8410.85 acres950 Country Club Pkwy, Castle Rock, CO 80108Off Market
- $2,725,0005 bd7 ba5.5k sqft954 Country Club Pkwy, Castle Rock, CO 80108Sold
- $3,122,4224 bd5 ba4.8k sqft1143 Country Club Pkwy, Castle Rock, CO 80108Sold
- $1,280,4005 bd3 ba4.4k sqft6735 Castlepoint Ln, Castle Pines, CO 80108Off Market
A local agent can set up tours, give advice and negotiate with sellers.
Similar homes
- $3,600,0005 bd8 ba7.7k sqft958 Westchester Circle, Castle Rock, CO 80108For Sale

 MLS ID #7526953, Ford Fountain Team, LIV Sotheby's International Realty. REcolorado as distributed by MLS GRID
 - $5,750,0005 bd8 ba11k sqft77 Comstock Place, Castle Rock, CO 80108For Sale
 MLS ID #8148485, Ford Fountain Team, LIV Sotheby's International Realty. REcolorado as distributed by MLS GRID
 - $3,750,0005 bd8 ba8.9k sqft976 Country Club Parkway, Castle Rock, CO 80108For Sale
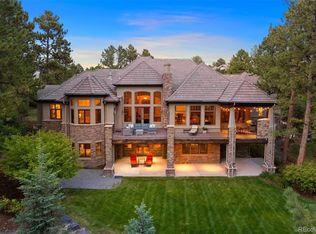 MLS ID #7774632, Ford Fountain Team, LIV Sotheby's International Realty. REcolorado as distributed by MLS GRID
 - $4,200,0006 bd9 ba10k sqft1072 Cypress Way, Castle Rock, CO 80108For Sale
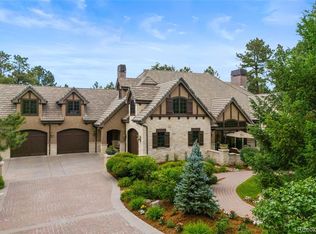 MLS ID #3655990, Louie Lee, Coldwell Banker Realty 24. REcolorado as distributed by MLS GRID
 - $3,750,0005 bd9 ba9.3k sqft331 Paragon Way, Castle Rock, CO 80108For SaleMLS ID #4199816, Tasha Carrington, eXp Realty, LLC. REcolorado as distributed by MLS GRID
- $4,200,0006 bd7 ba10k sqft8417 High Ridge Court, Castle Pines, CO 80108For SaleMLS ID #7106252, Edie Marks, Kentwood Real Estate DTC, LLC. REcolorado as distributed by MLS GRID
- $3,950,0006 bd11 ba10k sqft5684 Amber Ridge Drive, Castle Pines, CO 80108For SaleMLS ID #2811999, Derek Kliner, Realty One Group Platinum Elite. REcolorado as distributed by MLS GRID
- $6,795,0004 bd8 ba10k sqft11328 Dante Circle, Littleton, CO 80125For SaleMLS ID #5288833, The Schossow Group, Compass - Denver. REcolorado as distributed by MLS GRID
- $6,985,0005 bd8 ba8.7k sqft1533 Cherryville Road, Greenwood Village, CO 80121New ConstructionMLS ID #7751378, Helm, Weaver, Helm, Compass - Denver. REcolorado as distributed by MLS GRID
- $7,000,0007 bd10 ba10k sqftRoxborough Park, Littleton, CO 80125For SaleMLS ID #7924397, Jennifer Markus, Kentwood Real Estate DTC, LLC. REcolorado as distributed by MLS GRID
- $5,500,0005 bd8 ba9.1k sqft3120 Bears Den Drive, Sedalia, CO 80135For SaleMLS ID #8939258, Joyfel Team, LIV Sotheby's International Realty. REcolorado as distributed by MLS GRID
- $7,750,0005 bd5 ba8.3k sqft14 Random Road, Cherry Hills Village, CO 80113For SaleMLS ID #9584099, Jewel Brown, LIV Sotheby's International Realty. REcolorado as distributed by MLS GRID
- $6,395,0006 bd8 ba11k sqft4736 S Fillmore Court, Cherry Hills Village, CO 80113For SaleMLS ID #6502707, Tyler Dokken, Compass - Denver. REcolorado as distributed by MLS GRID
- $5,500,0005 bd7 ba7.2k sqft3440 Medallion Road, Castle Rock, CO 80104For SaleMLS ID #5156606, Ford Fountain Team, LIV Sotheby's International Realty. REcolorado as distributed by MLS GRID
- $4,795,0006 bd8 ba7.3k sqft2408 Keep Drive, Sedalia, CO 80135New ConstructionMLS ID #4752947, Celeste Ballerino, Compass - Denver. REcolorado as distributed by MLS GRID
- $4,830,0005 bd6 ba7.1k sqft144 Stone Pointe Trail, Castle Rock, CO 80109AuctionMLS ID #3966252, Jim Garcia, RE/MAX Professionals. REcolorado as distributed by MLS GRID
- $6,865,0006 bd11 ba12k sqft25 S Elm Street, Denver, CO 80246For SaleMLS ID #3508110, P. J. Farrell, Coldwell Banker Global Luxury Denver. REcolorado as distributed by MLS GRID
- $4,750,0004 bd7 ba7.3k sqft253 Stone Pointe Trl, Castle Rock, CO 80109For Sale
 MLS ID #9686529, Joy Nowakowski, LIV Sothebys International Realty. elevateMLS
 - $3,950,0005 bd6 ba6.4k sqft1950 W Wolfensberger Court, Castle Rock, CO 80109For SaleMLS ID #8623681, Tammy Petit, The Meridian Group LLC. REcolorado as distributed by MLS GRID
- $6,150,0006 bd8 ba8.4k sqft4660 S Downing Street, Cherry Hills Village, CO 80113For SaleMLS ID #7130547, Gina Lorenzen and Kara Couzens team, Kentwood Real Estate DTC, LLC. REcolorado as distributed by MLS GRID
