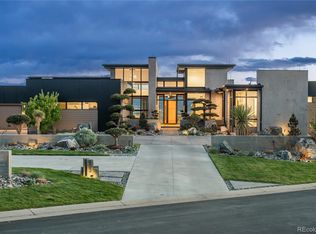
An extraordinary custom estate perfectly positioned on one of Ravenna's most coveted homesites, where panoramic mountain vistas, tranquil water views, championship golf, and dramatic red rock formations create an unforgettable backdrop for luxury living. Showcasing timeless architecture and exceptional craftsmanship, this remarkable residence offers over 10,000 square feet of luxurious living space designed for both grand entertaining and everyday comfort. Hand-troweled walls, exposed timber beams, custom millwork, and expansive windows frame breathtaking views throughout the home. The thoughtfully designed floorplan features a main-level primary retreat with a sitting area, fireplace, private access to the wraparound covered deck, a spa-inspired bath with soaking tub and steam shower, and an extraordinary boutique-style walk-in closet. Designed to embrace Colorado's indoor-outdoor lifestyle, expansive living spaces flow seamlessly onto the wraparound deck overlooking the golf course, lake, and surrounding foothills. The walkout lower level is an entertainer's dream, featuring a home theater, temperature-controlled wine cellar, wellness retreat with steam shower, and spacious recreation areas. The professionally landscaped grounds create a private resort, complete with a pool, hot tub, multiple outdoor entertaining spaces, and lush lawns surrounded by mature landscaping. Car enthusiasts will appreciate the rare six-car garage, providing exceptional space for vehicles, golf carts, and storage. Offering breathtaking views, unmatched privacy, and resort-inspired amenities in one of Colorado's premier gated golf communities, this exceptional Ravenna estate delivers an extraordinary lifestyle unlike any other.
For sale
$6,795,000
11328 Dante Circle, Littleton, CO 80125
4beds
10,029sqft
:
Get pre-qualified$44,306/mo
Single Family Residence
Built in 2019
0.83 Acres Lot
$-- Zestimate®
$678/sqft
$340/mo HOA
What's special
- 50 days |
- 1,367 |
- 57 |
Zillow last checked:
Listing updated:
Listed by:
The Schossow Group 303-903-2345 schossowgroup@compass.com,
Compass - Denver,
Nick Schossow 303-903-2345,
Compass - Denver
Source: REcolorado as distributed by MLS GRID,MLS#: 5288833
Facts & features
Interior
Bedrooms & bathrooms
- Bedrooms: 4
- Bathrooms: 8
- Full bathrooms: 3
- 3/4 bathrooms: 3
- 1/2 bathrooms: 2
- Main level bathrooms: 3
- Main level bedrooms: 1
Bedroom
- Features: Primary Suite
- Level: Main
Bedroom
- Level: Basement
Bedroom
- Level: Basement
Bedroom
- Level: Basement
Bathroom
- Features: Primary Suite
- Level: Main
Bathroom
- Level: Main
Bathroom
- Level: Main
Bathroom
- Features: En Suite Bathroom
- Level: Basement
Bathroom
- Features: En Suite Bathroom
- Level: Basement
Bathroom
- Features: En Suite Bathroom
- Level: Basement
Bathroom
- Description: Steam Shower
- Level: Basement
Bathroom
- Description: Dedicated Bath For Pool
- Level: Basement
Dining room
- Level: Main
Family room
- Level: Basement
Game room
- Level: Basement
Great room
- Level: Main
Kitchen
- Level: Main
Laundry
- Level: Main
Laundry
- Level: Basement
Media room
- Level: Basement
Office
- Level: Main
Heating
- Forced Air
Cooling
- Central Air
Appliances
- Included: Bar Fridge, Cooktop, Dishwasher, Double Oven, Humidifier, Microwave, Oven, Range, Range Hood, Refrigerator, Tankless Water Heater
Features
- Built-in Features, Ceiling Fan(s), Eat-in Kitchen, Five Piece Bath, Granite Counters, High Ceilings, Kitchen Island, Open Floorplan, Pantry, Primary Suite, Smoke Free, Sound System, Vaulted Ceiling(s), Walk-In Closet(s), Wet Bar
- Flooring: Carpet, Tile, Wood
- Basement: Finished,Walk-Out Access
Interior area
- Total structure area: 10,029
- Total interior livable area: 10,029 sqft
- Finished area above ground: 4,864
- Finished area below ground: 4,571
Video & virtual tour
Property
Parking
- Total spaces: 5
- Parking features: Garage - Attached
- Attached garage spaces: 5
Features
- Levels: One
- Stories: 1
- Spa features: Steam Room
Lot
- Size: 0.83 Acres
- Features: Cul-De-Sac, Foothills, Landscaped, Many Trees, On Golf Course, Rock Outcropping, Sprinklers In Front, Sprinklers In Rear
Details
- Parcel number: R0470457
- Zoning: PDNU
- Special conditions: Standard
Construction
Type & style
- Home type: SingleFamily
- Property subtype: Single Family Residence
Materials
- Frame, Stone, Stucco, Wood Siding
- Roof: Concrete
Condition
- Year built: 2019
Utilities & green energy
- Sewer: Public Sewer
- Water: Public
Community & HOA
Community
- Subdivision: Ravenna
HOA
- Has HOA: Yes
- Amenities included: Gated
- Services included: Maintenance Grounds, On-Site Check In, Recycling, Road Maintenance, Snow Removal, Trash
- HOA fee: $340 monthly
- HOA name: Ravenna Master HOA
- HOA phone: 303-482-2213
Location
- Region: Littleton
Financial & listing details
- Price per square foot: $678/sqft
- Tax assessed value: $6,229,945
- Annual tax amount: $61,915
- Date on market: 6/19/2026
- Listing terms: Cash,Conventional,Other
- Exclusions: Sellers Personal Property
- Ownership: Individual
Estimated market value
Not available
Estimated sales range
Not available
Not available
Price history
| Date | Event | Price |
|---|---|---|
| 6/19/2026 | Listed for sale | $6,795,000+877.7%$678/sqft |
Source:  REcolorado as distributed by MLS GRID #5288833 Report a problem REcolorado as distributed by MLS GRID #5288833 Report a problem | ||
| 8/3/2012 | Listing removed | $695,000$69/sqft |
Source: Fuller Sotheby's International Realty #1029787 Report a problem | ||
| 9/1/2011 | Listed for sale | $695,000+32.4%$69/sqft |
Source: Fuller Sotheby's International Realty #1029787 Report a problem | ||
| 3/14/2007 | Sold | $525,000$52/sqft |
Source: Public Record Report a problem | ||
Public tax history
| Year | Property taxes | Tax assessment |
|---|---|---|
| 2025 | $45,995 -0.4% | $389,380 +29.1% |
| 2024 | $46,197 +29.9% | $301,500 -1% |
| 2023 | $35,555 -3.7% | $304,430 +44.9% |
| 2022 | $36,933 | $210,110 -2.8% |
| 2021 | -- | $216,160 +6.1% |
| 2020 | $34,911 +438.1% | $203,750 +149.9% |
| 2019 | $6,488 | $81,540 +119.3% |
| 2018 | $6,488 -56.9% | $37,180 -61.2% |
| 2017 | $15,049 +237% | $95,910 +237.4% |
| 2016 | $4,465 +113.3% | $28,430 |
| 2015 | $2,094 -37.5% | $28,430 +29.9% |
| 2014 | $3,352 | $21,880 +406.5% |
| 2007 | -- | $4,320 |
Find assessor info on the county website
Monthly payment
Est. payment
Payment breakdown
Explore the cost of this home by adjusting the details. Changes won't be saved.Climate risks
Neighborhood: 80125
Nearby schools
GreatSchools rating
- NARoxborough Elementary SchoolGrades: PK-2Distance: 1.1 mi
- 6/10Ranch View Middle SchoolGrades: 7-8Distance: 6.1 mi
- 9/10Thunderridge High SchoolGrades: 9-12Distance: 6.3 mi
Schools provided by the listing agent
- Elementary: Roxborough
- Middle: Ranch View
- High: Thunderridge
- District: Douglas RE-1
Source: REcolorado as distributed by MLS GRID. This data may not be complete. We recommend contacting the local school district to confirm school assignments for this home.
- $2,900,0001.1 acres7830 Dante Dr, Littleton, CO 80125Off Market

- $3,800,0005 bd7 ba6.7k sqft11330 Dante Cir, Littleton, CO 80125Sold

- $2,613,4001 bd2 ba2.8k sqft11332 Dante Cir, Littleton, CO 80125Off Market
- $4,647,5003 bd4 ba5.2k sqft7870 Dante Dr, Littleton, CO 80125Off Market
- $4,150,0005 bd7 ba7.5k sqft7843 Dante Dr, Littleton, CO 80125Sold
- $3,065,8003 bd5 ba3.7k sqft7829 Dante Dr, Littleton, CO 80125Off Market
- $5,610,3004 bd5 ba6.2k sqft7764 Dante Dr, Littleton, CO 80125Off Market
- $4,047,0001 bd3 ba3.6k sqft7764 Galileo Way, Littleton, CO 80125Off Market
A local agent can set up tours, give advice and negotiate with sellers.
Similar homes
- $8,400,0005 bd7 ba8.6k sqft7560 Cicero Court, Littleton, CO 80125New Construction

 MLS ID #7280304, Jon Troshynski, Compass - Denver. REcolorado as distributed by MLS GRID
 - $7,000,0007 bd10 ba10k sqftRoxborough Park, Littleton, CO 80125For Sale
 MLS ID #7924397, Jennifer Markus, Kentwood Real Estate DTC, LLC. REcolorado as distributed by MLS GRID
 - $5,995,0007 bd9 ba12k sqft6930 S Polo Ridge Dr, Littleton, CO 80128For Sale

 MLS ID #1065353, Lauren Greene, Compass-Denver. IRES as distributed by MLS GRID
 - $6,599,0004 bd7 ba8.3k sqft502 Emberglow Lane, Highlands Ranch, CO 80126For Sale
 MLS ID #3657674, The Jackie Garcia/Noelle Chole Team, RE/MAX Professionals. REcolorado as distributed by MLS GRID
 - $8,350,0006 bd10 ba14k sqft4040 E Forbes Court, Greenwood Village, CO 80121For SaleMLS ID #3084530, Helm, Weaver, Helm, Compass - Denver. REcolorado as distributed by MLS GRID
- $4,200,0005 bd9 ba9.5k sqft1125 Northwood Court, Castle Rock, CO 80108For SaleMLS ID #2104696, Anne Dresser Kocur, LIV Sotheby's International Realty. REcolorado as distributed by MLS GRID
- $3,950,0006 bd11 ba10k sqft5684 Amber Ridge Drive, Castle Pines, CO 80108For SaleMLS ID #2811999, Derek Kliner, Realty One Group Platinum Elite. REcolorado as distributed by MLS GRID
- $6,500,0004 bd8 ba9.1k sqft730 Genesee Mountain Road, Golden, CO 80401For SaleMLS ID #4838074, Christina Good, LoKation Real Estate. REcolorado as distributed by MLS GRID
- $6,500,0004 bd5 ba7.5k sqft1625 E Layton Drive, Englewood, CO 80113For SaleMLS ID #6857717, Rob Stark, RE/MAX Professionals. REcolorado as distributed by MLS GRID
- $7,495,0003 bd5 ba7.1k sqft30033 Upper Bear Creek Road, Evergreen, CO 80439For SaleMLS ID #9519899, Heather Graham and Sean Endsley, LIV Sotheby's International Realty. REcolorado as distributed by MLS GRID
- $6,495,0006 bd8 ba11k sqft4736 S Fillmore Court, Cherry Hills Village, CO 80113For SaleMLS ID #6502707, Tyler Dokken, Compass - Denver. REcolorado as distributed by MLS GRID
- $6,985,0005 bd8 ba8.7k sqft1533 Cherryville Road, Greenwood Village, CO 80121New ConstructionMLS ID #7751378, Helm, Weaver, Helm, Compass - Denver. REcolorado as distributed by MLS GRID
- $6,150,0006 bd8 ba8.4k sqft4660 S Downing Street, Cherry Hills Village, CO 80113For SaleMLS ID #7130547, Gina Lorenzen and Kara Couzens team, Kentwood Real Estate DTC, LLC. REcolorado as distributed by MLS GRID
- $4,495,0006 bd5 ba8.6k sqft7181 S Andrea Lane, Morrison, CO 80465For SaleMLS ID #9360527, Jackie Yost, Your Castle Real Estate Inc. REcolorado as distributed by MLS GRID
- $5,950,0004 bd6 ba7k sqft4796 Bear Mountain Drive, Evergreen, CO 80439For SaleMLS ID #6498983, James Wales, Berkshire Hathaway HomeServices Elevated Living RE. REcolorado as distributed by MLS GRID
- $6,850,0005 bd8 ba9.4k sqft1151 Country Club Parkway, Castle Rock, CO 80108New ConstructionMLS ID #5470712, Rachel Sartin, Corken + Company Real Estate Group, LLC. REcolorado as distributed by MLS GRID
- $6,950,0006 bd10 ba8.2k sqft4825 S Gaylord Street, Cherry Hills Village, CO 80113For SaleMLS ID #5532890, Casey Miller, LIV Sotheby's International Realty. REcolorado as distributed by MLS GRID
- $5,500,0005 bd8 ba9.1k sqft3120 Bears Den Drive, Sedalia, CO 80135For SaleMLS ID #8939258, Joyfel Team, LIV Sotheby's International Realty. REcolorado as distributed by MLS GRID
- $5,350,0006 bd7 ba10k sqftCherry Hills Village, Cherry Hills Village, CO 80113For SaleMLS ID #5016359, Jennifer Markus, Kentwood Real Estate DTC, LLC. REcolorado as distributed by MLS GRID
- $5,750,0005 bd8 ba11k sqft77 Comstock Place, Castle Rock, CO 80108For SaleMLS ID #8148485, Ford Fountain Team, LIV Sotheby's International Realty. REcolorado as distributed by MLS GRID
